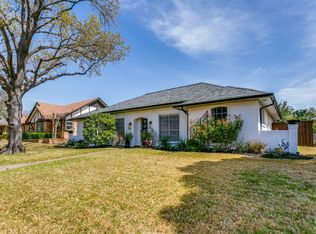
Behind refreshed landscaping and striking curb appeal, 3814 Woodside Rd reveals a comprehensive renovation where sophisticated finishes meet meaningful system upgrades. This single-story Carrollton home offers 3 bedrooms, 2 full-baths, 1,811 square feet, and two-car garage.
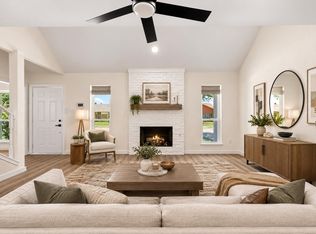
Every surface feels curated. Luxury vinyl plank flooring, baseboards and door casings, recessed LED lighting, modern switches, and smooth ceilings create a cohesive backdrop. New energy-efficient windows and insulation accompany a new Lennox HVAC system with a transferable warranty, while an updated electrical panel and GFCI-protected outlets add confidence and piece of mind.
Designed to command attention, the modern kitchen centers on a large waterfall-edge island topped in quartz. New cabinetry, a touch-activated faucet, and Wi-Fi-enabled Whirlpool range, microwave, and dishwasher blend beauty with connected convenience. Both baths have been completely renewed with dramatic 24-by-48-inch porcelain tile, quartz-topped vanities, Delta fixtures, and adjustable LED-lighted mirrors.
Ceiling fans enhance every bedroom and the main living area. Fresh interior and exterior paint, new entry, alley garage-access, back doors, and a new garage door and opener system with an integrated camera complete the extensive update list.
For fresh air close by, Branch Hollow Park is just down the street, offering nearby green space for outdoor activities and recreation. This meticulously reimagined home delivers polished design, efficient improvements, and everyday functionality in one beautifully reworked address. Schedule a visit and experience the transformation firsthand! Schedule your showing today!...
For sale
$489,999
3814 Woodside Rd, Carrollton, TX 75007
3beds
1,811sqft
Single Family Residence
Built in 1984
8,407 Square Feet Lot
$479,000 Zestimate®
$271/sqft
$-- HOA
What's special
Modern switchesUpdated electrical panelTwo-car garageStriking curb appealLuxury vinyl plank flooringModern kitchenSmooth ceilings
- 1 day
- 404
- 60
Likely to sell faster than
Zillow last checked:
Listing updated:
Listed by:
Laura Barragan 0799396 786-393-9006,
Monument Realty 214-705-7827
Source: NTREIS,MLS#: 21392402
Facts & features
Interior
Bedrooms & bathrooms
- Bedrooms: 3
- Bathrooms: 2
- Full bathrooms: 2
Primary bedroom
- Level: First
- Dimensions: 0 x 0
Bedroom
- Level: First
- Dimensions: 0 x 0
Bedroom
- Level: First
- Dimensions: 0 x 0
Primary bathroom
- Level: First
- Dimensions: 0 x 0
Dining room
- Level: First
- Dimensions: 0 x 0
Family room
- Level: First
- Dimensions: 0 x 0
Other
- Level: First
- Dimensions: 0 x 0
Kitchen
- Level: First
- Dimensions: 0 x 0
Laundry
- Level: First
- Dimensions: 0 x 0
Living room
- Level: First
- Dimensions: 0 x 0
Heating
- Central
Cooling
- Central Air, Electric
Appliances
- Included: Dishwasher, Electric Range, Electric Water Heater, Disposal, Microwave
Features
- Built-in Features, Chandelier, Decorative/Designer Lighting Fixtures, Double Vanity, High Speed Internet, Kitchen Island, Open Floorplan, Cable TV, Walk-In Closet(s)
- Flooring: Ceramic Tile, Luxury Vinyl Plank
- Has basement: No
- Number of fireplaces: 1
- Fireplace features: Gas, Living Room
Interior area
- Total interior livable area: 1,811 sqft
Video & virtual tour
Property
Parking
- Total spaces: 2
- Parking features: Alley Access, Driveway, Garage, Garage Door Opener, Garage Faces Rear
- Attached garage spaces: 2
Features
- Levels: One
- Stories: 1
- Patio & porch: Covered
- Exterior features: Private Yard
- Pool features: None
- Fencing: Privacy,Wood
Lot
- Size: 8,407 Square Feet
- Features: Back Yard, Lawn, Subdivision, Few Trees
Details
- Parcel number: R16261
Construction
Type & style
- Home type: SingleFamily
- Architectural style: Traditional,Detached
- Property subtype: Single Family Residence
Materials
- Brick
- Foundation: Slab
- Roof: Composition
Condition
- Resale
- Year built: 1984
Utilities & green energy
- Sewer: Public Sewer
- Water: Public
- Utilities for property: Sewer Available, Water Available, Cable Available
Community & HOA
Community
- Security: Smoke Detector(s)
- Subdivision: High Country #2 Ph 5
HOA
- Has HOA: No
Location
- Region: Carrollton
Financial & listing details
- Price per square foot: $271/sqft
- Tax assessed value: $397,418
- Annual tax amount: $7,317
- Date on market: 9/23/2026
- Listing terms: Cash,Conventional,FHA,VA Loan
- Exclusions: Any and all personal belongings NOT considered a Fixture.
Estimated market value
$479,000
$455,000 - $503,000
$2,618/mo
Price history
| Date | Event | Price |
|---|---|---|
| 9/23/2026 | Listed for sale | $489,999$271/sqft |
Source: NTREIS #21392402 Report a problem | ||
Public tax history
| Year | Property taxes | Tax assessment |
|---|---|---|
| 2025 | $1,587 -25.5% | $397,418 +3.1% |
| 2024 | $2,130 +4.5% | $385,567 +10% |
| 2023 | $2,037 -46.2% | $350,515 +10% |
| 2022 | $3,784 -0.9% | $318,650 +10% |
| 2021 | $3,819 +2.7% | $289,682 +8.4% |
| 2020 | $3,719 +0.3% | $267,338 +1.5% |
| 2019 | $3,708 +4.2% | $263,465 +9.2% |
| 2018 | $3,560 +7.6% | $241,223 +9.4% |
| 2017 | $3,309 | $220,462 +10% |
| 2016 | $3,309 -5.9% | $200,420 +10% |
| 2015 | $3,516 | $182,200 +9.3% |
| 2014 | $3,516 | $166,733 +4.7% |
| 2013 | $3,516 | $159,206 -0.8% |
| 2012 | -- | $160,554 +1.3% |
| 2011 | -- | $158,484 +1.4% |
| 2010 | -- | $156,284 +0.7% |
| 2009 | -- | $155,253 +4.9% |
| 2007 | $2,524 -10.1% | $147,971 -2.9% |
| 2006 | $2,806 +5.8% | $152,342 +5.7% |
| 2005 | $2,653 | $144,123 +0.4% |
| 2004 | -- | $143,508 -0.2% |
| 2003 | -- | $143,772 +2.5% |
| 2002 | -- | $140,287 +5.6% |
| 2001 | -- | $132,859 |
Find assessor info on the county website
Monthly payment
Est. payment
Payment breakdown
Explore the cost of this home by adjusting the details. Changes won't be saved.Climate risks
Neighborhood: High Country
Nearby schools
Schools provided by the listing agent
- Elementary: Homestead
- Middle: Arbor Creek
- High: Hebron
- District: Lewisville ISD
Source: NTREIS. This data may not be complete. We recommend contacting the local school district to confirm school assignments for this home.
Similar homes
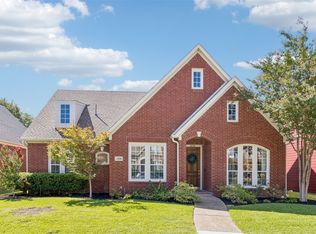
- $424,9993 bd3 ba1.8k sqft2006 Toulon Ln, Carrollton, TX 75007For Sale
 MLS ID #21394141, Renee Souvannarath. NTREIS
 - $390,0003 bd2 ba1.6k sqft1931 Robin Meadow Dr, Carrollton, TX 75007For Sale
 MLS ID #21392498, Kristy Pirrello. NTREIS
 - $550,0004 bd2 ba2.1k sqft1808 Auburn Dr, Carrollton, TX 75007For Sale
 MLS ID #21386675, Daniel Harker. NTREIS
 - $--3 bd2 ba1.2k sqft2006 Chestnut Rd, Carrollton, TX 75007Auction
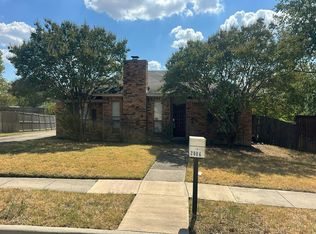 Auction.com 2
