Versatile, spacious, and packed with value! This well-designed home features tall ceilings on the main level that create a bright, open feel throughout. The kitchen is finished with quartz countertops, a gas stove, and plenty of storage, opening to a comfortable living area with a cozy gas fireplace. Need space for vehicles and toys? You'll love the RV pad, tons of additional parking, and a garage with tall ceilings for extra storage. The huge yard offers endless potential for entertaining, gardening, or creating your dream outdoor space. The basement adds incredible flexibility with a one-bedroom, one-bath apartment featuring a separate entrance and its own laundry. Extra soundproofing was added for privacy, and the layout is thoughtfully sectioned so the primary owner still enjoys a large family room and half bath. Location is hard to beat-just minutes from Mountain View Corridor, I-15, and Lehi Children's Hospital. Plus, a brand-new Smith's grocery store is nearly complete nearby. A perfect halfway point for commuters traveling between Salt Lake and Utah County.
Accepting backups
Price cut: $37.9K (6/17)
$850,000
3815 W Safflower Dr, Lehi, UT 84043
5beds
4,059sqft
:
Get pre-qualified$5,037/mo
Single Family Residence
Built in 2022
10,454 Square Feet Lot
$844,200 Zestimate®
$209/sqft
$27/mo HOA
What's special
Tons of additional parkingGas stoveRv padCozy gas fireplaceBright open feel throughoutLarge family roomPlenty of storage
- 142 days |
- 177 |
- 11 |
Zillow last checked:
Listing updated:
Listed by:
Katie Nosack 801-502-4433,
Homie
Source: UtahRealEstate.com,MLS#: 2141209
Facts & features
Interior
Bedrooms & bathrooms
- Bedrooms: 5
- Bathrooms: 5
- Full bathrooms: 3
- 1/2 bathrooms: 2
- Partial bathrooms: 2
- Main level bedrooms: 1
Rooms
- Room types: Master Bathroom, Den/Office, Second Kitchen, Updated Kitchen
Heating
- Forced Air, Central
Cooling
- Central Air
Appliances
- Included: Dryer, Microwave, Refrigerator, Washer, Disposal, Gas Oven, Gas Range, Free-Standing Range
Features
- Basement Apartment, Separate Bath/Shower, Walk-In Closet(s), In-Law Floorplan
- Flooring: Carpet
- Doors: Sliding Doors
- Windows: Part, Double Pane Windows
- Basement: Entrance,Full,Walk-Out Access,Basement Entrance
- Number of fireplaces: 1
Interior area
- Total structure area: 4,059
- Total interior livable area: 4,059 sqft
- Finished area above ground: 2,334
- Finished area below ground: 1,725
Property
Parking
- Total spaces: 10
- Parking features: Open, RV Access/Parking
- Attached garage spaces: 3
- Uncovered spaces: 7
Accessibility
- Accessibility features: Single Level Living
Features
- Levels: Two
- Stories: 3
- Exterior features: Entry (Foyer), Lighting
- Fencing: Full
- Has view: Yes
- View description: Mountain(s)
Lot
- Size: 10,454 Square Feet
- Features: Curb & Gutter, Sprinkler: Auto-Full
- Topography: Terrain
- Residential vegetation: Landscaping: Full
Details
- Parcel number: 680450812
- Zoning description: Single-Family
Construction
Type & style
- Home type: SingleFamily
- Property subtype: Single Family Residence
Materials
- Brick, Stucco, Other
- Roof: Asphalt,Pitched
Condition
- Blt./Standing
- New construction: No
- Year built: 2022
Utilities & green energy
- Sewer: Public Sewer, Sewer: Public
- Water: Culinary
- Utilities for property: Natural Gas Connected, Electricity Connected, Sewer Connected, Water Connected
Community & HOA
Community
- Features: Sidewalks
- Security: Fire Alarm
HOA
- Has HOA: Yes
- HOA fee: $81 quarterly
- HOA name: Anne Barlow
- HOA phone: 385-230-5117
Location
- Region: Lehi
Financial & listing details
- Price per square foot: $209/sqft
- Tax assessed value: $854,500
- Annual tax amount: $3,929
- Date on market: 3/2/2026
- Listing terms: Cash,Conventional,FHA,VA Loan
- Inclusions: Dryer, Microwave, Range, Refrigerator, Washer
- Acres allowed for irrigation: 0
- Electric utility on property: Yes
- Road surface type: Paved
Estimated market value
$844,200
$802,000 - $886,000
$3,967/mo
Price history
| Date | Event | Price |
|---|---|---|
| 6/17/2026 | Price change | $850,000-4.3%$209/sqft |
Source:  UtahRealEstate.com #2141209 Report a problem UtahRealEstate.com #2141209 Report a problem | ||
| 4/9/2026 | Price change | $887,900-1.3%$219/sqft |
Source: UtahRealEstate.com #2141209 Report a problem | ||
| 3/5/2026 | Listed for sale | $899,900$222/sqft |
Source: UtahRealEstate.com #2141209 Report a problem | ||
Public tax history
| Year | Property taxes | Tax assessment |
|---|---|---|
| 2025 | $3,930 +10.4% | $854,500 +12.6% |
| 2024 | $3,561 +7.3% | $758,700 -1.2% |
| 2023 | $3,319 | $767,900 |
Find assessor info on the county website
Monthly payment
Est. payment
Payment breakdown
Explore the cost of this home by adjusting the details. Changes won't be saved.Climate risks
Neighborhood: 84043
Nearby schools
GreatSchools rating
- 4/10Liberty Hills ElementaryGrades: PK-6Distance: 0.5 mi
- 6/10Viewpoint MiddleGrades: 7-9Distance: 3.1 mi
- 7/10Skyridge High SchoolGrades: 9-12Distance: 3.4 mi
Schools provided by the listing agent
- Elementary: Liberty Hills
- Middle: Viewpoint Middle School
- High: Skyridge
- District: Alpine
Source: UtahRealEstate.com. This data may not be complete. We recommend contacting the local school district to confirm school assignments for this home.
- $807,7003 bd2 ba3.4k sqft3831 W Safflower Dr, Lehi, UT 84043Off Market
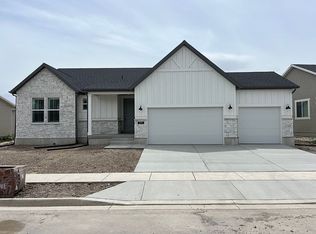
- $760,6003 bd2 ba2.1k sqft3799 W Safflower Dr, Lehi, UT 84043Off Market
- $664,2003 bd2 ba1.5k sqft3847 W Safflower Dr, Lehi, UT 84043Off Market
- $828,3003 bd2 ba2k sqft3816 W Holbrook Way, Lehi, UT 84043Off Market
- $932,4004 bd3 ba3k sqft3844 W Holbrook Way, Lehi, UT 84043Off Market
- $984,2004 bd4 ba3.2k sqft3818 W Safflower Dr, Lehi, UT 84043Off Market
- $886,3004 bd2 ba2k sqft3779 W Safflower Dr, Lehi, UT 84043Off Market
- $787,8003 bd2 ba1.8k sqft3792 W Safflower Dr, Lehi, UT 84043Off Market
A local agent can set up tours, give advice and negotiate with sellers.
Similar homes
- $820,0007 bd5 ba4.1k sqft2477 N Paintbrush Dr, Saratoga Springs, UT 84045For Sale

 MLS ID #2144631, Rosario L Hunter, ERA Brokers Consolidated (Utah County). UtahRealEstate.com
 - $799,9005 bd4 ba4.4k sqft1907 S Centennial Blvd, Saratoga Springs, UT 84045For Sale
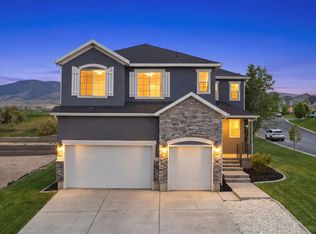 MLS ID #2167637, Scott Willey, Real Broker, LLC. UtahRealEstate.com
 - $750,0004 bd3 ba4.2k sqft662 S Jubilee Dr E, Saratoga Springs, UT 84045For Sale
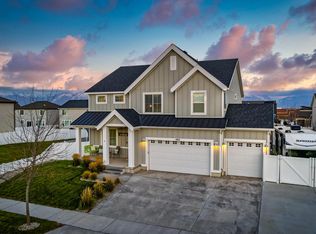 MLS ID #2168782, Mandy Parry, Livingstone Brokers PLLC. UtahRealEstate.com
 - $725,0006 bd3 ba3.4k sqft699 S Jubilee Dr, Saratoga Springs, UT 84045For Sale
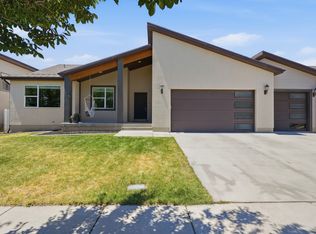 MLS ID #2173637, Jennifer Wilcox, Bybee & Co Realty, LLC. UtahRealEstate.com
 - $770,0005 bd4 ba3.6k sqft506 N Commodore Ln, Saratoga Springs, UT 84045For SaleMLS ID #2166925, Kaylee Burgess, Equity Real Estate (Prosper Group). UtahRealEstate.com
- $800,0006 bd5 ba4.2k sqft4602 N Kings Peak Way, Eagle Mountain, UT 84005For SaleMLS ID #2174150, Daycee K Zillig, Bybee & Co Realty, LLC. UtahRealEstate.com
- $779,0005 bd4 ba3.8k sqft768 W Star Spangled Dr, Bluffdale, UT 84065For SaleEXIT Realty broker feed
- $779,0005 bd4 ba3.8k sqft768 W Star Spangled Dr S, Riverton, UT 84065For SaleMLS ID #2164270, Shauna Quick, EXIT Realty Success. UtahRealEstate.com
- $715,0006 bd4 ba3.4k sqft172 W Stillwater Dr, Saratoga Springs, UT 84045For SaleMLS ID #2173291, Cameron Purles, Equity Real Estate (Solid). UtahRealEstate.com
- $719,0003 bd2 ba3.2k sqft2568 N 3670 W, Lehi, UT 84048For SaleMLS ID #2152948, Heather L Groom, KW Utah Realtors Keller Williams. UtahRealEstate.com
- $724,9003 bd3 ba3.6k sqft997 N Story Dr #316, Lehi, UT 84043For SaleMLS ID #2158304, Charisse Walker, EXP Realty, LLC. UtahRealEstate.com
- $499,9993 bd3 ba2.5k sqft4428 W Glendon Dr, Lehi, UT 84043For SaleMLS ID #2153187, John Woodley, Woodley Real Estate. UtahRealEstate.com
- $459,9004 bd4 ba2.4k sqft2656 N Cormac Pl, Lehi, UT 84043For SaleMLS ID #2159232, Sherry D Boren, Pine Valley Realty. UtahRealEstate.com
- $744,9005 bd4 ba3.6k sqft598 W Regal View Dr, Saratoga Springs, UT 84045For SaleMLS ID #2150795, Phil Richardson, Berkshire Hathaway HomeServices Utah Properties (Salt Lake). UtahRealEstate.com
- $850,0004 bd3 ba3.9k sqft1383 W Watson Ln, Lindon, UT 84042For SaleMLS ID #2147598, Glade Snyder, Benchmark Utah LLC. UtahRealEstate.com
- $819,0006 bd4 ba4.5k sqft14939 S Tilton Dr, Herriman, UT 84096For SaleMLS ID #2150454, Annie Le, Presidio Real Estate (South Valley). UtahRealEstate.com
- $899,9006 bd4 ba3.8k sqft1436 W Valley Dr, Lindon, UT 84042For SaleMLS ID #2166507, Mark Miner, Re/Max Lighthouse. UtahRealEstate.com
- $719,9006 bd4 ba3.9k sqft532 W Kit Fox Dr, Saratoga Springs, UT 84045For SaleMLS ID #2169707, Tony Huston, Jefferson Street Properties, LLC. UtahRealEstate.com
- $649,9004 bd4 ba2.7k sqft1128 N Mustang Ln W, Saratoga Springs, UT 84045For SaleMLS ID #2170628, Katrina Romrell, KW South Valley Keller Williams. UtahRealEstate.com
- $639,0004 bd3 ba3.6k sqft586 N Hill View Dr, Saratoga Springs, UT 84045For SaleMLS ID #2148655, Luana Tupou, Equity Real Estate (South Valley). UtahRealEstate.com
