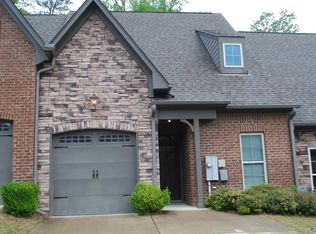
Welcome to 3816 Grants Lane in Grants Mill Crossing, where a bright, single-level layout makes everyday living feel easy. This two-bedroom, two-bath townhome offers great storage, hardwood and tile flooring, recessed lighting, wood ceiling upgrades and a gas fireplace that gives the living space a welcoming focal point. A kitchen pantry adds practical storage, while the one-car garage provides convenient parking. Built in 2018, this home pairs comfortable spaces with the simplicity of townhome living. Come see how easily it could fit your next chapter.
Contingent
$315,000
3816 Grants Ln, Irondale, AL 35210
2beds
1,227sqft
Townhouse
Built in 2018
-- sqft lot
$-- Zestimate®
$257/sqft
$23/mo HOA
What's special
One-car garageGas fireplaceTwo-bedroom two-bath townhomeBright single-level layoutComfortable spacesKitchen pantryRecessed lighting
- 8 days
- 244
- 12
Likely to sell faster than
Zillow last checked:
Listing updated:
Listed by:
Catherine Ryals 205-329-0024,
Keller Williams Realty Vestavia
Source: GALMLS,MLS#: 21465814
Facts & features
Interior
Bedrooms & bathrooms
- Bedrooms: 2
- Bathrooms: 2
- Full bathrooms: 2
Rooms
- Room types: Bedroom, Den/Family (ROOM), Dining Room, Bathroom, Kitchen, Master Bathroom, Master Bedroom
Primary bedroom
- Level: First
Bedroom 1
- Level: First
Primary bathroom
- Level: First
Bathroom 1
- Level: First
Dining room
- Level: First
Family room
- Level: First
Kitchen
- Features: Stone Counters, Pantry
- Level: First
Basement
- Area: 0
Heating
- Central
Cooling
- Central Air
Appliances
- Included: Gas Cooktop, Dishwasher, Disposal, Microwave, Refrigerator, Stainless Steel Appliance(s), Stove-Gas, Gas Water Heater
- Laundry: Electric Dryer Hookup, Washer Hookup, Main Level, Laundry Closet, Yes
Features
- Recessed Lighting, High Ceilings, Smooth Ceilings, Tray Ceiling(s), Soaking Tub, Linen Closet, Separate Shower, Double Vanity, Split Bedrooms, Tub/Shower Combo, Walk-In Closet(s)
- Flooring: Carpet, Hardwood, Tile
- Attic: Pull Down Stairs,Yes
- Number of fireplaces: 1
- Fireplace features: Masonry, Den, Gas
Interior area
- Total interior livable area: 1,227 sqft
- Finished area above ground: 1,227
- Finished area below ground: 0
Video & virtual tour
Property
Parking
- Total spaces: 1
- Parking features: Driveway, On Street, Garage Faces Front
- Garage spaces: 1
- Has uncovered spaces: Yes
Features
- Levels: One
- Stories: 1
- Patio & porch: Open (PATIO), Patio
- Exterior features: None
- Pool features: None
- View description: None
- Waterfront features: No
Details
- Parcel number: 2400194001010.020
- Special conditions: N/A
Construction
Type & style
- Home type: Townhouse
- Property subtype: Townhouse
- Attached to another structure: Yes
Materials
- 2 Sides Brick
- Foundation: Slab
Condition
- Year built: 2018
Utilities & green energy
- Water: Public
- Utilities for property: Sewer Connected, Underground Utilities
Community & HOA
Community
- Features: Street Lights
- Subdivision: Grants Mill Crossing
HOA
- Has HOA: Yes
- Services included: Maintenance Grounds, Utilities for Comm Areas
- HOA fee: $275 annually
Location
- Region: Irondale
Financial & listing details
- Price per square foot: $257/sqft
- Tax assessed value: $283,600
- Annual tax amount: $1,260
- Price range: $315K - $315K
- Date on market: 9/23/2026
Estimated market value
Not available
Estimated sales range
Not available
Not available
Price history
| Date | Event | Price |
|---|---|---|
| 9/30/2026 | Contingent | $315,000$257/sqft |
Source:  GALMLS #21465814 Report a problem GALMLS #21465814 Report a problem | ||
| 9/23/2026 | Listed for sale | $315,000+45.2%$257/sqft |
Source: GALMLS #21465814 Report a problem | ||
| 1/12/2018 | Sold | $216,980$177/sqft |
Source: GALMLS #797249 Report a problem | ||
Public tax history
| Year | Property taxes | Tax assessment |
|---|---|---|
| 2025 | $1,260 | $22,940 |
| 2024 | $1,260 -8.9% | $22,940 |
| 2023 | $1,383 +11.1% | $22,940 |
| 2022 | $1,245 +0.1% | $22,940 +0.1% |
| 2021 | $1,244 +8.3% | $22,920 +7.9% |
| 2020 | $1,149 +3.9% | $21,240 +3.7% |
| 2019 | $1,106 +11.8% | $20,480 +17.2% |
| 2018 | $989 +86.4% | $17,480 +86.4% |
| 2017 | $531 | $9,380 |
Find assessor info on the county website
Monthly payment
Est. payment
Payment breakdown
Explore the cost of this home by adjusting the details. Changes won't be saved.Climate risks
Neighborhood: 35210
Nearby schools
Schools provided by the listing agent
- Elementary: Grantswood
- Middle: Irondale
- High: Shades Valley
Source: GALMLS. This data may not be complete. We recommend contacting the local school district to confirm school assignments for this home.


Similar homes
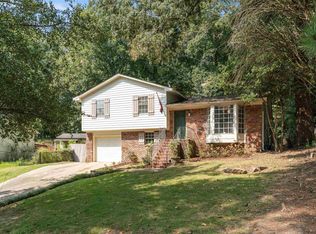
- $325,0003 bd2 ba1.5k sqft532 Conway Ln, Birmingham, AL 35210For Sale
 MLS ID #21465841, Jake Callahan, Ray & Poynor Properties. GALMLS
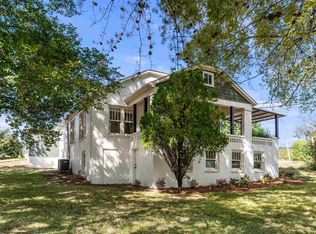
 - $319,0003 bd2 ba1.8k sqft100 Alpine St, Birmingham, AL 35210For Sale
 MLS ID #21466106, Dane Howell, RealtySouth-MB-Crestline. GALMLS
 - $339,0003 bd2 ba1.5k sqft430 Stonebridge Rd, Birmingham, AL 35210For Sale
 MLS ID #21465036, Tracy Hood, Amerisell Realty. GALMLS
 - $229,9003 bd2 ba1.3k sqft720 Abigale Ln, Birmingham, AL 35210For Sale
 MLS ID #21466656, Matt Gillard, Keller Williams Realty Vestavia. GALMLS
 - $329,9004 bd2 ba1.5k sqftSpectrum, Birmingham, AL 35210For SaleMLS ID #21461368, Anna Caples, RealtySouth-MB-Cahaba Rd. GALMLS
- $265,0003 bd2 ba1.5k sqft232 15th St S, Irondale, AL 35210For SaleMLS ID #21463953, Orit Menaker, Sweet HOMElife Real Estate. GALMLS
- $269,9003 bd2 ba1.5k sqftSpectrum, Birmingham, AL 35210For SaleMLS ID #21464354, Scott Heath, ARC Realty Vestavia. GALMLS
- $309,0004 bd2 ba1.5k sqftUnknown, Birmingham, AL 35210For SaleMLS ID #21457972, Scott Boudreaux, LAH Sotheby's International Realty Crestline. GALMLS
- $269,0003 bd1 ba1.2k sqft1807 2nd Ave S, Irondale, AL 35210For SaleMLS ID #21464731, Rick Lovelady, LAH Sotheby's International Realty Mountain Brook. GALMLS
- $305,0003 bd2 ba1.3k sqftSpectrum, Birmingham, AL 35213For SaleMLS ID #21465142, Kim Lowe, RealtySouth-MB-Crestline. GALMLS
- $279,9994 bd3 ba1.7k sqft5136 Goldmar Dr, Birmingham, AL 35210For SaleMLS ID #21453527, Hoa Huynh, ARC Realty 280. GALMLS
- $349,0003 bd3 ba1.5k sqftSpectrum, Birmingham, AL 35212For SaleMLS ID #21465588, Brian Kelleher, Keller Williams Homewood. GALMLS
- $359,9003 bd1 ba1.2k sqftAt&t, Birmingham, AL 35210For SaleMLS ID #21465380, Kerri Culotta, RealtySouth-MB-Cahaba Rd. GALMLS
- $272,5003 bd1 ba1.3k sqftAtt, Birmingham, AL 35210For SaleMLS ID #21455053, Amanda Bates, ARC Realty - Hoover. GALMLS
- $300,0002 bd1 ba1.1k sqft5808 5th Ct S, Birmingham, AL 35212For SaleMLS ID #21464459, Reba Myer, LAH Sotheby's International Realty Homewood. GALMLS
- $234,9003 bd3 ba1.5k sqft749 Nytol Cir, Birmingham, AL 35210For SaleMLS ID #21462298, Robert Salmons, Entera Realty LLC. GALMLS
- $415,0003 bd2 ba1.6k sqft760 Bainbridge Ct, Irondale, AL 35210For SaleMLS ID #21459058, Matt Williams, ARC Realty Vestavia. GALMLS
- $324,9003 bd2 ba1.4k sqft5752 9th Ave S, Birmingham, AL 35212For SaleMLS ID #21463898, Laurie Burgess, Webb & Company Realty. GALMLS
- $259,0003 bd2 ba1.5k sqft2013 3rd Ave S, Birmingham, AL 35210For SaleMLS ID #21442538, Linda Ponder, RealtySouth-OTM-Acton Rd. GALMLS
