Welcome to this charming residence in one of East Tuscaloosa's most sought after established neighborhoods of Woodland Hills. Set on over 1/2 Acre with stunning professional landscaping, mature trees, and beautiful backyard, this home offers both beauty and space for comfortable living. Boasting over 3,600 square feet, the property features 5 spacious bedrooms and 3.5 bathrooms. The heart of the home is the open concept kitchen with a cozy wood-burning fireplace. Upstairs you will find 2 of the bedrooms and a bathroom as well as two bonus rooms. Additional highlights include a walk-in floored attic and a convenient 2 car attached garage. A wonderful opportunity in East Tuscaloosa - Call your favorite Realtor for a showing today!
Pending
$399,000
3818 Somerset Pl, Tuscaloosa, AL 35405
5beds
3,629sqft
:
Get pre-qualified$2,305/mo
Single Family Residence
Built in 1966
0.51 Acres Lot
$393,600 Zestimate®
$110/sqft
$-- HOA
What's special
Walk-in floored atticCozy wood-burning fireplaceTwo bonus roomsBeautiful backyardOpen concept kitchenMature treesStunning professional landscaping
- 13 days |
- 681 |
- 43 |
Likely to sell faster than
Zillow last checked:
Listing updated:
Listed by:
Jim Waltman 205-861-0460,
Carrie Fitts Real Estate
Source: WAMLS,MLS#: 176451
Facts & features
Interior
Bedrooms & bathrooms
- Bedrooms: 5
- Bathrooms: 4
- Full bathrooms: 3
- 1/2 bathrooms: 1
Heating
- Electric
Cooling
- Central Air, Electric, 1 Unit
Appliances
- Included: Built-In Oven, Double Oven, Disposal, Gas Water Heater, Microwave, Refrigerator
- Laundry: Laundry Closet
Features
- Breakfast Bar, Breakfast Area, Ceiling Fan(s), Separate/Formal Dining Room, Granite Counters, Kitchen Island, Primary Downstairs, Solid Surface Counters, Cable TV, Walk-In Closet(s), Window Treatments
- Windows: Blinds, Drapes, Wood Frames
- Basement: Crawl Space
- Has fireplace: Yes
- Fireplace features: Kitchen, Wood Burning
Interior area
- Total structure area: 3,629
- Total interior livable area: 3,629 sqft
Property
Parking
- Total spaces: 2
- Parking features: Attached, Concrete, Driveway, Garage, Two Car Garage, Garage Door Opener
- Attached garage spaces: 2
Features
- Levels: Two
- Stories: 2
- Patio & porch: Covered, Porch
- Exterior features: Rain Gutters, Shed
- Pool features: Community, Pool, Association
Lot
- Size: 0.51 Acres
- Dimensions: 120 x 180 IRR
- Features: Level, Garden, Trees
- Residential vegetation: Wooded
Details
- Additional structures: Outbuilding, Shed(s)
- Parcel number: 3008332002008.000
Construction
Type & style
- Home type: SingleFamily
- Architectural style: Other
- Property subtype: Single Family Residence
Materials
- Brick Veneer, Frame, Wood Siding
- Roof: Composition,Shingle
Condition
- Resale
- Year built: 1966
Utilities & green energy
- Sewer: Septic Tank
- Utilities for property: Cable Available
Community & HOA
Community
- Features: Gutter(s), Pool
- Security: Smoke Detector(s)
- Subdivision: Woodland Hills
HOA
- Amenities included: Pool
Location
- Region: Tuscaloosa
Financial & listing details
- Price per square foot: $110/sqft
- Tax assessed value: $306,900
- Annual tax amount: $1,644
- Date on market: 7/23/2026
- Cumulative days on market: 12 days
- Listing terms: Cash,Conventional,FHA,VA Loan
Estimated market value
$393,600
$374,000 - $413,000
$2,968/mo
Price history
| Date | Event | Price |
|---|---|---|
| 7/31/2026 | Pending sale | $399,000$110/sqft |
Source:  WAMLS #176451 Report a problem WAMLS #176451 Report a problem | ||
| 7/23/2026 | Listed for sale | $399,000+149.4%$110/sqft |
Source: WAMLS #176451 Report a problem | ||
| 4/24/1997 | Sold | $160,000$44/sqft |
Source: Agent Provided Report a problem | ||
Public tax history
| Year | Property taxes | Tax assessment |
|---|---|---|
| 2024 | $1,534 | $30,700 |
| 2023 | $1,534 +9.6% | $30,700 |
| 2022 | $1,400 | -- |
| 2021 | $1,400 +15% | -- |
| 2020 | $1,218 +13.2% | $24,560 +12.7% |
| 2019 | $1,076 | $21,800 |
| 2018 | $1,076 | $21,800 |
| 2017 | $1,076 +8.7% | -- |
| 2016 | $989 | -- |
| 2015 | $989 | -- |
| 2014 | $989 | $20,110 |
| 2013 | $989 -1.5% | -- |
| 2012 | $1,005 | -- |
| 2011 | $1,005 | -- |
| 2010 | $1,005 | -- |
| 2009 | $1,005 +12.3% | -- |
| 2008 | $894 | $182,700 |
| 2007 | $894 | $182,700 |
| 2006 | $894 | $182,700 |
| 2005 | $894 +12.4% | $182,700 +11.7% |
| 2004 | $796 | $163,600 +8.1% |
| 2001 | -- | $151,400 |
| 2000 | $733 | $151,400 |
Find assessor info on the county website
Monthly payment
Est. payment
Payment breakdown
Explore the cost of this home by adjusting the details. Changes won't be saved.Climate risks
Neighborhood: 35405
Nearby schools
GreatSchools rating
- 8/10Arcadia Elementary SchoolGrades: PK-5Distance: 1.3 mi
- 4/10Eastwood Middle SchoolGrades: 6-8Distance: 2.4 mi
- 2/10Paul W Bryant High SchoolGrades: 9-12Distance: 2.5 mi
Schools provided by the listing agent
- Elementary: Arcadia
- Middle: Eastwood
- High: Bryant
Source: WAMLS. This data may not be complete. We recommend contacting the local school district to confirm school assignments for this home.
- $307,0005 bd3 ba3k sqft3806 Somerset Pl, Tuscaloosa, AL 35405Sold
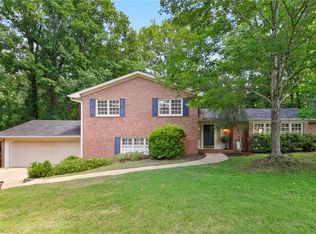
- $266,2004 bd0 ba2.6k sqft3826 Somerset Pl, Tuscaloosa, AL 35405Off Market
- $313,9004 bd3 ba2.8k sqft2920 Azalea Ln, Tuscaloosa, AL 35405Off Market
- $6,400-- bd-- ba-- sqft2920 Azalea Ln, Tuscaloosa, AL 35405Off Market
- $274,800-- bd1 ba2.8k sqft3834 Somerset Pl, Tuscaloosa, AL 35405Off Market
- $274,100-- bd0 ba1.9k sqft2926 Azalea Ln, Tuscaloosa, AL 35405Off Market
- $299,0004 bd3 ba3.3k sqft3813 Somerset Pl, Tuscaloosa, AL 35405Sold
- $5,300-- bd-- ba-- sqft3813 Somerset Pl, Tuscaloosa, AL 35405Off Market
A local agent can set up tours, give advice and negotiate with sellers.
Similar homes
- $389,9003 bd2 ba2.4k sqft8 Sycamore Ln, Tuscaloosa, AL 35405For Sale
 MLS ID #176683, John Randall, Keller Williams Tuscaloosa. WAMLS
 - $419,9003 bd3 ba2.9k sqft2513 Lakewood Cir, Tuscaloosa, AL 35405For Sale
 MLS ID #176616, Marsha Hoggle, RE/MAX PREMIERE GROUP. WAMLS
 - $339,9004 bd4 ba3.5k sqft4526 Woodland Hills Dr, Tuscaloosa, AL 35405For Sale
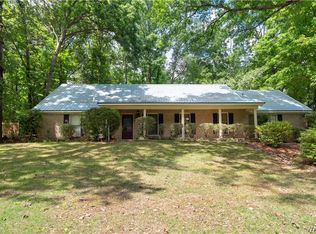 MLS ID #175312, Tim Benefield, RE/MAX PREMIERE GROUP. WAMLS
 - $389,9004 bd3 ba2.7k sqft5527 Overbrook Rd, Tuscaloosa, AL 35405For Sale
 MLS ID #175577, Dana Oglesby, RE/MAX PREMIERE GROUP. WAMLS
 - $419,9004 bd3 ba2.6k sqft1177 Auxford Ave, Tuscaloosa, AL 35405For SaleMLS ID #176650, Donna Terry, Keller Williams Tuscaloosa. WAMLS
- $349,9004 bd3 ba2.5k sqft4434 Plumtree Ln, Tuscaloosa, AL 35405For SaleMLS ID #176642, Tanner Summerlin, HAMNER REAL ESTATE. WAMLS
- $357,9864 bd3 ba2.7k sqft4904 Heatherwood Dr, Tuscaloosa, AL 35405For Sale
 MLS ID #21457841, Becky Sadberry, SADBERRY REAL ESTATE LLC. GALMLS
 - $329,9004 bd2 ba2.5k sqft1812 25th Way E, Tuscaloosa, AL 35404For SaleMLS ID #176617, Marsha Hoggle, RE/MAX PREMIERE GROUP. WAMLS
- $375,0003 bd3 ba2.6k sqft7701 Drake Cir, Tuscaloosa, AL 35405For SaleMLS ID #176521, Alice Maxwell, Keller Williams Tuscaloosa. WAMLS
- $359,9003 bd3 ba2.2k sqft2510 19th St E, Tuscaloosa, AL 35404For SaleMLS ID #21458973, Loren Thomley, Keller Williams Tuscaloosa. GALMLS
- $439,9004 bd3 ba3.1k sqft814 Amberwood Dr, Tuscaloosa, AL 35405For SaleMLS ID #175709, Joan Ashcraft, HAMNER REAL ESTATE. WAMLS
- $319,9004 bd3 ba2.5k sqft50 Brookhaven Dr, Tuscaloosa, AL 35405For SaleMLS ID #175757, Mary Harmon Young, EXP Realty - Central. WAMLS
- $424,9004 bd4 ba2.7k sqft4215 Midway Ln, Tuscaloosa, AL 35406For SaleMLS ID #176588, Donna Petty, HAMNER REAL ESTATE. WAMLS
- $379,9004 bd3 ba2.8k sqft8717 Waverly Dr, Tuscaloosa, AL 35405For SaleMLS ID #175751, Julie Brand, Carrie Fitts Real Estate. WAMLS
- $389,9004 bd2 ba2.8k sqft1210 Mallard Cir, Tuscaloosa, AL 35405For SaleMLS ID #174940, Melanie Foster, Keller Williams Tuscaloosa. WAMLS
- $359,9004 bd4 ba2.8k sqft11316 Marion Oaks Dr, Tuscaloosa, AL 35405For SaleMLS ID #175066, Nick Brown, Pritchett Moore Real Estate. WAMLS
- $399,9003 bd2 ba1.8k sqft1025 Heritage Ln, Tuscaloosa, AL 35406For SaleMLS ID #176581, Tanner Summerlin, HAMNER REAL ESTATE. WAMLS
- $305,0003 bd3 ba3k sqft4122 Brookhill Rd, Tuscaloosa, AL 35404For SaleMLS ID #176541, Lauren Stewart, Keller Williams Tuscaloosa. WAMLS
- $475,0005 bd4 ba4.8k sqft818 53rd Ave E, Tuscaloosa, AL 35404For SaleMLS ID #176311, Amber Rockwell, Corder Real Estate. WAMLS
- $300,0005 bd4 ba2.7k sqft2620 Berkley Hills Dr, Tuscaloosa, AL 35404For SaleMLS ID #175001, Kelly Hubbert, 1st Class Real Estate South Ho. WAMLS
