Welcome to 3819 Baden St., a beautifully updated 2-bed, 1-bath bungalow in the up-and-coming Near Northside neighborhood. The home radiates charm with European white oak wide plank floors, shiplap walls, and a striking kitchen featuring custom cabinets, honed Carrera counters, and a farmhouse sink. Enjoy peace of mind with major updated systems, including foundation leveling, PEX plumbing, a main sewer line, and spray foam insulation, alongside updated electrical, HVAC, and windows. A massive bonus: the home features solar panels and a Tesla battery that will be fully paid off at closing! Relax in the fully fenced backyard oasis complete with a deck, pergola, beautiful landscaping, and a comprehensive drainage system. Fantastic location near the light rail with quick access to I-45, 610, and I-10. Property did not flood during Harvey.
For sale
$375,000
3819 Baden St, Houston, TX 77009
2beds
1,176sqft
Single Family Residence
Built in 1948
5,000 Square Feet Lot
$359,800 Zestimate®
$319/sqft
$-- HOA
What's special
Comprehensive drainage systemSolar panelsFarmhouse sinkHoned carrera countersBeautiful landscapingStriking kitchenShiplap walls
- 9 days
- 227
- 60
Likely to sell faster than
Zillow last checked:
Listing updated:
Listed by:
Alex Eureste TREC #0620858 281-839-4467,
Tejas Realty Group
Source: HAR,MLS#: 41754843
Facts & features
Interior
Bedrooms & bathrooms
- Bedrooms: 2
- Bathrooms: 1
- Full bathrooms: 1
Primary bedroom
- Level: First
- Area: 156
- Dimensions: 13x12
Bedroom
- Level: First
- Area: 156
- Dimensions: 13x12
Dining room
- Level: First
- Area: 169
- Dimensions: 13x13
Kitchen
- Level: First
- Area: 156
- Dimensions: 13x12
Living room
- Level: First
- Area: 169
- Dimensions: 13x13
Utility room
- Level: First
- Area: 78
- Dimensions: 13x6
Heating
- Natural Gas
Cooling
- Ceiling Fan(s), Electric
Appliances
- Included: ENERGY STAR Qualified Appliances, Disposal, Electric Oven, Gas Range, Dishwasher
- Laundry: Electric Dryer Hookup, Gas Dryer Hookup, Washer Hookup
Features
- All Bedrooms Down, Primary Bed - 1st Floor
Interior area
- Total structure area: 1,176
- Total interior livable area: 1,176 sqft
Property
Features
- Stories: 1
- Patio & porch: Covered, Patio/Deck, Porch
- Fencing: Back Yard
Lot
- Size: 5,000 Square Feet
- Features: Back Yard, Other, Subdivided, 0 Up To 1/4 Acre
Details
- Parcel number: 0550710000004
Construction
Type & style
- Home type: SingleFamily
- Architectural style: Traditional
- Property subtype: Single Family Residence
Materials
- Wood Siding
- Foundation: Block & Beam
- Roof: Composition
Condition
- New construction: No
- Year built: 1948
Utilities & green energy
- Sewer: Public Sewer
- Water: Public
Green energy
- Energy efficient items: Thermostat
Community & HOA
Community
- Subdivision: Silverdale
Location
- Region: Houston
Financial & listing details
- Price per square foot: $319/sqft
- Tax assessed value: $375,434
- Annual tax amount: $7,211
- Date on market: 10/7/2026
- Road surface type: Concrete
Estimated market value
$359,800
$342,000 - $378,000
$1,845/mo
Price history
| Date | Event | Price |
|---|---|---|
| 10/7/2026 | Listed for sale | $375,000+8.7%$319/sqft |
Source:  HAR #41754843 Report a problem HAR #41754843 Report a problem | ||
| 5/30/2018 | Listing removed | $345,000$293/sqft |
Source: Greenwood King Properties #18103044 Report a problem | ||
| 4/17/2018 | Pending sale | $345,000$293/sqft |
Source: Greenwood King Properties #18103044 Report a problem | ||
| 3/22/2018 | Listed for sale | $345,000-6.5%$293/sqft |
Source: Greenwood King Properties #18103044 Report a problem | ||
| 12/5/2017 | Listing removed | $369,000$314/sqft |
Source: Greenwood King Properties #18103044 Report a problem | ||
| 12/5/2017 | Pending sale | $369,000$314/sqft |
Source: Greenwood King Properties #18103044 Report a problem | ||
| 10/31/2017 | Listed for sale | $369,000$314/sqft |
Source: Greenwood King Properties #18103044 Report a problem | ||
| 10/24/2017 | Pending sale | $369,000$314/sqft |
Source: Greenwood King Properties #18103044 Report a problem | ||
| 10/13/2017 | Listed for sale | $369,000+5.7%$314/sqft |
Source: Greenwood King Properties #18103044 Report a problem | ||
| 4/6/2017 | Listing removed | $349,000$297/sqft |
Source: Champions Real Estate Group #1131146 Report a problem | ||
| 3/18/2017 | Pending sale | $349,000$297/sqft |
Source: Champions Real Estate Group #1131146 Report a problem | ||
| 1/14/2017 | Listed for sale | $349,000$297/sqft |
Source: Champions Real Estate Group #1131146 Report a problem | ||
Public tax history
| Year | Property taxes | Tax assessment |
|---|---|---|
| 2025 | $4,842 +1.3% | $375,434 +5.4% |
| 2024 | $4,779 +4.8% | $356,355 |
| 2023 | $4,559 -13.9% | $356,355 -1.2% |
| 2022 | $5,296 | $360,582 +21.2% |
| 2021 | -- | $297,431 |
| 2020 | $5,441 -0.9% | $297,431 |
| 2019 | $5,493 -4.7% | $297,431 +115.5% |
| 2018 | $5,761 | $138,044 -39.5% |
| 2017 | $5,761 +1792.4% | $228,044 +54.1% |
| 2016 | $304 -85.5% | $148,000 +10.4% |
| 2015 | $2,103 | $134,000 +63.8% |
| 2014 | $2,103 | $81,800 |
| 2013 | -- | $81,800 |
| 2012 | -- | $81,800 |
| 2011 | -- | -- |
| 2010 | -- | $113,498 |
| 2009 | -- | $113,498 -3.8% |
| 2008 | -- | $118,026 +20.8% |
| 2007 | -- | $97,670 +54.9% |
| 2006 | -- | $63,041 +10% |
| 2005 | -- | $57,310 +10% |
| 2004 | -- | $52,100 +9.9% |
| 2003 | -- | $47,400 +10% |
| 2002 | -- | $43,100 +9.9% |
| 2001 | -- | $39,200 +9.8% |
| 2000 | -- | $35,700 |
Find assessor info on the county website
Monthly payment
Est. payment
Payment breakdown
Explore the cost of this home by adjusting the details. Changes won't be saved.Climate risks
Neighborhood: Northside Village
Nearby schools
Schools provided by the listing agent
- Elementary: Martinez C Elementary School
- Middle: Marshall Middle School (Houston)
- High: Northside High School
Source: HAR. This data may not be complete. We recommend contacting the local school district to confirm school assignments for this home.
Similar homes
- $325,0003 bd2 ba1.7k sqft2919 Cochran St, Houston, TX 77009For Sale
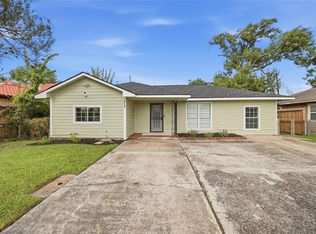 MLS ID #78313565, Michael Romano, Nextgen Real Estate Properties. HAR
 - $399,0002 bd1 ba1k sqft1626 Walton St, Houston, TX 77009For Sale
 MLS ID #81411110, Randall Custer, Better Homes and Gardens Real Estate Gary Greene - West Gray. HAR
 - $349,0002 bd1 ba1.6k sqft4401 Hain St, Houston, TX 77009For Sale
 MLS ID #84308022, Geraldine Vasek, Real Broker, LLC. HAR
 - $419,0003 bd2 ba1.6k sqft4206 Chapman St, Houston, TX 77009For Sale
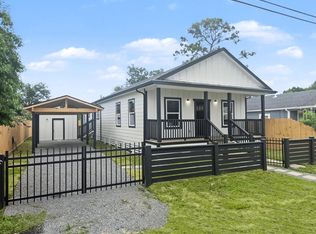 MLS ID #53029825, Leticia Yee, RE/MAX Grand. HAR
