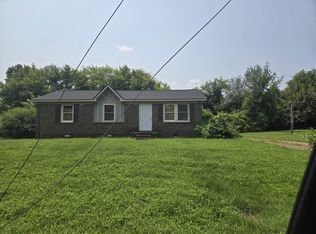
***Multiple offers received. Please submit your highest and best offers by noon on June 10. They will be presented to the Seller and you will be notified of the results by 6:30 PM on June 10.***This home is a total renovation. This all brick 3 bedroom home need your help!!! Come and make it yours! The roof and HVAC are in need of total replacement. It’s located just minutes from downtown Nashville in the established Haynes Manor subdivision. No HOA. This is the perfect situation for an investor or a homeowner who wants to start from scratch and personalize it in every detail. Has a nice backyard. This house has not been cleared out and is being sold as is. The seller will do no repairs. Condition is reflected in the pricing. There are no utilities on in the house.
Under contract - not showing
$190,000
3819 Crouch Dr, Nashville, TN 37207
3beds
1,430sqft
:
Get pre-qualified$1,172/mo
Single Family Residence, Residential
Built in 1966
8,712 Square Feet Lot
$-- Zestimate®
$133/sqft
$-- HOA
What's special
Nice backyard
- 55 days |
- 34 |
- 0 |
Likely to sell faster than
Zillow last checked:
Listing updated:
Listed by:
J. J. Love 615-300-7788,
Benchmark Realty, LLC 615-809-2323
Source: RealTracs MLS as distributed by MLS GRID,MLS#: 3232097
Facts & features
Interior
Bedrooms & bathrooms
- Bedrooms: 3
- Bathrooms: 2
- Full bathrooms: 1
- 1/2 bathrooms: 1
- Main level bedrooms: 3
Heating
- None
Cooling
- None
Appliances
- Included: None
Features
- Flooring: Wood, Vinyl
- Basement: None
Interior area
- Total structure area: 1,430
- Total interior livable area: 1,430 sqft
- Finished area above ground: 1,430
Property
Parking
- Total spaces: 1
- Parking features: Attached
- Carport spaces: 1
Features
- Levels: One
- Stories: 1
Lot
- Size: 8,712 Square Feet
- Dimensions: 65 x 132
Details
- Parcel number: 05914013600
- Special conditions: Standard
Construction
Type & style
- Home type: SingleFamily
- Property subtype: Single Family Residence, Residential
Materials
- Brick
Condition
- New construction: No
- Year built: 1966
Utilities & green energy
- Sewer: Public Sewer
- Water: Public
- Utilities for property: Water Available
Community & HOA
Community
- Subdivision: Haynes Manor
HOA
- Has HOA: No
Location
- Region: Nashville
Financial & listing details
- Price per square foot: $133/sqft
- Tax assessed value: $256,700
- Annual tax amount: $1,806
- Date on market: 6/7/2026
Estimated market value
Not available
Estimated sales range
Not available
Not available
Price history
| Date | Event | Price |
|---|---|---|
| 6/13/2026 | Pending sale | $190,000$133/sqft |
Source: RealTracs MLS as distributed by MLS GRID #3232097 Report a problem | ||
| 6/8/2026 | Listed for sale | $190,000$133/sqft |
Source:  RealTracs MLS as distributed by MLS GRID #3232097 Report a problem RealTracs MLS as distributed by MLS GRID #3232097 Report a problem | ||
Public tax history
| Year | Property taxes | Tax assessment |
|---|---|---|
| 2025 | $1,806 +12.7% | $64,175 +30.4% |
| 2024 | $1,602 | $49,225 |
| 2023 | $1,602 | $49,225 |
| 2022 | $1,602 -1% | $49,225 |
| 2021 | $1,619 +38.7% | $49,225 +78% |
| 2020 | $1,167 +33.8% | $27,650 |
| 2019 | $872 | $27,650 |
| 2018 | $872 | $27,650 |
| 2017 | -- | $27,650 +16.2% |
| 2016 | -- | $23,800 |
| 2015 | -- | $23,800 |
| 2014 | $1,075 | $23,800 |
| 2013 | -- | $23,800 -11.5% |
| 2012 | -- | $26,900 |
| 2011 | -- | $26,900 |
| 2010 | -- | $26,900 |
| 2009 | -- | $26,900 +6.2% |
| 2008 | -- | $25,325 |
| 2007 | -- | $25,325 |
| 2006 | -- | -- |
| 2005 | -- | -- |
| 2004 | -- | -- |
| 2003 | -- | -- |
| 2002 | -- | -- |
| 2001 | -- | -- |
| 2000 | -- | -- |
Find assessor info on the county website
Monthly payment
Est. payment
Payment breakdown
Explore the cost of this home by adjusting the details. Changes won't be saved.Climate risks
Neighborhood: Haynes Manor
Nearby schools
GreatSchools rating
- 4/10Cumberland Elementary SchoolGrades: K-5Distance: 2.9 mi
- 4/10Haynes MiddleGrades: 6-8Distance: 1.6 mi
- 4/10Whites Creek Comp High SchoolGrades: 9-12Distance: 4.1 mi
Schools provided by the listing agent
- Elementary: Cumberland Elementary
- Middle: Haynes Middle
- High: Whites Creek High
Source: RealTracs MLS as distributed by MLS GRID. This data may not be complete. We recommend contacting the local school district to confirm school assignments for this home.
- $241,7003 bd1 ba1.4k sqft3821 Crouch Dr, Nashville, TN 37207Off Market
- $251,5003 bd1 ba1.4k sqft3817 Crouch Dr, Nashville, TN 37207Off Market
- $318,0003 bd1 ba1.5k sqft3823 Crouch Dr, Nashville, TN 37207Off Market

- $228,5003 bd1 ba1.1k sqft3815 Crouch Dr, Nashville, TN 37207Off Market
- $256,5003 bd1 ba1.8k sqft3814 Atwell Dr, Nashville, TN 37207Off Market
- $265,2003 bd1 ba1.1k sqft3816 Atwell Dr, Nashville, TN 37207Off Market
- $215,0003 bd2 ba1.6k sqft3820 Crouch Dr, Nashville, TN 37207Sold
- $249,6003 bd1 ba1.5k sqft3818 Atwell Dr, Nashville, TN 37207Off Market
A local agent can set up tours, give advice and negotiate with sellers.
Similar homes
- $189,0003 bd1 ba1k sqft3189 Ewingdale Dr, Nashville, TN 37207For Sale

 MLS ID #3319046, Russell Parrish. RealTracs MLS as distributed by MLS GRID
 - $189,9002 bd2 ba1.1k sqft2720 Bullock Ave, Nashville, TN 37207For Sale
 MLS ID #3233151, Roy W Young. RealTracs MLS as distributed by MLS GRID
 - $245,0003 bd1 ba1.7k sqft3180 Gwynnwood Dr, Nashville, TN 37207For Sale
 MLS ID #3312441, Maulice R Calhoun. RealTracs MLS as distributed by MLS GRID
 - $--4 bd2 ba1.5k sqft324 Kingview Dr, Nashville, TN 37218Auction
 Auction.com 2
 - $239,0003 bd2 ba1.2k sqft1348 Bellshire Terrace Dr, Nashville, TN 37207For SaleMLS ID #3165670, Elizabeth Story. RealTracs MLS as distributed by MLS GRID
- $--3 bd1 ba848 sqft3032 Delta Queen Dr, Nashville, TN 37214AuctionMLS ID #3229755, Mark Wilson. RealTracs MLS as distributed by MLS GRID
- $275,0003 bd1 ba1.1k sqft2714 Combs Dr, Nashville, TN 37207For SaleMLS ID #3153129, Maulice R Calhoun. RealTracs MLS as distributed by MLS GRID
- $229,9002 bd2 ba800 sqft3010 Conviser Dr, Nashville, TN 37207For SaleMLS ID #3228820, Tyler C. King. RealTracs MLS as distributed by MLS GRID
- $140,0003 bd2 ba1.5k sqft205 Linda Ln, Madison, TN 37115For SaleMLS ID #3230277, Arlo Nugent. RealTracs MLS as distributed by MLS GRID
- $284,9003 bd2 ba1k sqft3141 Lauren Evelyn Way, Nashville, TN 37207For SaleMLS ID #3302535, Robert Salmons. RealTracs MLS as distributed by MLS GRID
- $219,9003 bd1 ba1k sqft112 Benzing Rd, Antioch, TN 37013For SaleMLS ID #3314263, Wagih Soliman. RealTracs MLS as distributed by MLS GRID
- $189,0003 bd2 ba1k sqft1284 Cotton Harris Rd, Joelton, TN 37080For SaleMLS ID #3246236, Lisa Eden. RealTracs MLS as distributed by MLS GRID
- $249,9004 bd1 ba1.1k sqft4998 Tranham Rd, Whites Creek, TN 37189For SaleMLS ID #3228522, Ginger (Michelle) Hollingsworth. RealTracs MLS as distributed by MLS GRID
- $225,0003 bd2 ba1.2k sqft1446 E Cedar Ln, Madison, TN 37115For SaleMLS ID #3138584, Bret Moran. RealTracs MLS as distributed by MLS GRID
- $235,0002 bd2 ba960 sqft1708B Cass St, Nashville, TN 37208For SaleMLS ID #2999999, Kamica Duke. RealTracs MLS as distributed by MLS GRID
- $279,9003 bd1 ba1.4k sqft644 Carmel Ave, Madison, TN 37115For SaleMLS ID #3309054, Edward O'Day. RealTracs MLS as distributed by MLS GRID
- $250,0003 bd1 ba907 sqft800 26th Ave N, Nashville, TN 37208For SaleMLS ID #3149426, Melody Johnson. RealTracs MLS as distributed by MLS GRID
- $199,9001 bd2 ba1k sqft906 Old Fountain Pl, Hermitage, TN 37076For SaleMLS ID #3314436, Suzanne Walls. RealTracs MLS as distributed by MLS GRID
- $189,0003 bd1 ba1k sqft107 Elm St, Ashland City, TN 37015AuctionMLS ID #11532539, Jerry King, Williams & Williams Real Estate Auctions. My State MLS
- $235,0002 bd2 ba1k sqft409 Derrick Ct, Antioch, TN 37013For SaleMLS ID #3309249, Jim Hodge. RealTracs MLS as distributed by MLS GRID
