Welcome home to this beautifully updated 3-bedroom, 2-bath split-level home that combines comfort, style, and functionality in a prime Hiram location! From the moment you arrive, you'll be captivated by the established landscaping and curb appeal that creates a warm and inviting first impression. Step inside to discover a freshly painted interior that feels bright, clean, and move-in ready. The updated kitchen features modern finishes, abundant cabinetry, and a cozy eat-in breakfast area, while the separate dining room offers the perfect setting for family dinners and entertaining. The spacious main-level family room provides plenty of room to gather, and the finished lower level offers an additional family room or versatile flex space ideal for a home office, media room, playroom, gym, or hobby area. Upstairs, the generously sized primary suite includes a private ensuite bath, creating a peaceful retreat at the end of the day. Two additional spacious bedrooms and a second full bath provide comfortable accommodations for family or guests. Enjoy added peace of mind with a brand-new roof, new hot water heater, and fresh interior paint throughout, making this home truly move-in ready. Conveniently located just off Highway 92 near Highway 278, you'll have quick access to shopping, dining, parks, and all the great restaurants and local amenities Hiram has to offer. Combining thoughtful updates, flexible living spaces, and outstanding convenience, this home is ready to welcome its next owner.
Active
$349,900
382 Indian Lake Ct, Hiram, GA 30141
3beds
1,607sqft
:
Get pre-qualified$2,211/mo
Single Family Residence, Residential
Built in 1988
0.46 Acres Lot
$346,500 Zestimate®
$218/sqft
$-- HOA
What's special
Finished lower levelModern finishesUpdated kitchenBrand-new roofVersatile flex spaceSeparate dining roomCozy eat-in breakfast area
- 30 days |
- 638 |
- 42 |
Zillow last checked:
Listing updated:
Listed by:
KENA MURPHY,
Atlanta Communities 770-403-3333
Source: FMLS GA,MLS#: 7794855
Facts & features
Interior
Bedrooms & bathrooms
- Bedrooms: 3
- Bathrooms: 2
- Full bathrooms: 2
Rooms
- Room types: Attic, Basement
Primary bedroom
- Features: Oversized Master
- Level: Oversized Master
Bedroom
- Features: Oversized Master
Primary bathroom
- Features: Double Vanity, Separate Tub/Shower
Dining room
- Features: Separate Dining Room
Kitchen
- Features: Eat-in Kitchen, Stone Counters
Heating
- Central
Cooling
- Central Air
Appliances
- Included: Dishwasher, Electric Cooktop, Microwave
- Laundry: In Kitchen
Features
- High Ceilings 9 ft Main
- Flooring: Carpet, Hardwood
- Windows: Storm Window(s)
- Basement: Finished,Partial
- Number of fireplaces: 1
- Fireplace features: Gas Starter
- Common walls with other units/homes: No Common Walls
Interior area
- Total structure area: 1,607
- Total interior livable area: 1,607 sqft
Video & virtual tour
Property
Parking
- Total spaces: 2
- Parking features: Garage
- Garage spaces: 2
Accessibility
- Accessibility features: None
Features
- Levels: One and One Half
- Stories: 1
- Patio & porch: Rear Porch
- Exterior features: Private Yard
- Pool features: None
- Spa features: None
- Fencing: Wood
- Has view: Yes
- View description: Neighborhood
- Waterfront features: None
- Body of water: None
Lot
- Size: 0.46 Acres
- Features: Front Yard, Landscaped, Level
Details
- Additional structures: None
- Parcel number: 020751
- Other equipment: None
- Horse amenities: None
Construction
Type & style
- Home type: SingleFamily
- Architectural style: Modern
- Property subtype: Single Family Residence, Residential
Materials
- Brick Front, Wood Siding
- Roof: Shingle
Condition
- Resale
- New construction: No
- Year built: 1988
Utilities & green energy
- Electric: 220 Volts
- Sewer: Septic Tank
- Water: Public
- Utilities for property: Cable Available, Electricity Available, Natural Gas Available, Phone Available
Green energy
- Energy efficient items: None
- Energy generation: None
Community & HOA
Community
- Features: None
- Security: Smoke Detector(s)
- Subdivision: Indian Lake
HOA
- Has HOA: No
Location
- Region: Hiram
Financial & listing details
- Price per square foot: $218/sqft
- Tax assessed value: $348,440
- Annual tax amount: $883
- Date on market: 6/26/2026
- Cumulative days on market: 30 days
- Electric utility on property: Yes
- Road surface type: Asphalt
Estimated market value
$346,500
$329,000 - $364,000
$1,910/mo
Price history
| Date | Event | Price |
|---|---|---|
| 6/26/2026 | Listed for sale | $349,900$218/sqft |
Source:  GAMLS #10794374 Report a problem GAMLS #10794374 Report a problem | ||
Public tax history
| Year | Property taxes | Tax assessment |
|---|---|---|
| 2025 | $886 -5.9% | $139,376 +6.9% |
| 2024 | $942 -7% | $130,416 +2.1% |
| 2023 | $1,013 -1.2% | $127,768 +23.5% |
| 2022 | $1,026 +20.9% | $103,468 +27% |
| 2021 | $848 -60.1% | $81,440 +15.4% |
| 2020 | $2,126 +258.6% | $70,560 +28.8% |
| 2018 | $593 +17% | $54,796 +12.7% |
| 2017 | $507 +19.4% | $48,612 +17.5% |
| 2016 | $424 | $41,356 +6.7% |
| 2015 | $424 | $38,744 +13.9% |
| 2014 | -- | $34,020 +33.3% |
| 2013 | $378 | $25,520 |
| 2012 | -- | -- |
| 2011 | -- | -- |
| 2010 | -- | -- |
| 2009 | -- | $44,440 -8.8% |
| 2008 | -- | $48,732 -4.4% |
| 2007 | -- | $50,956 0% |
| 2006 | -- | $50,964 +2.1% |
| 2005 | -- | $49,900 +0.8% |
| 2004 | -- | $49,524 +10% |
| 2003 | -- | $45,028 +3.8% |
| 2002 | -- | $43,380 +7.2% |
| 2001 | -- | $40,480 |
Find assessor info on the county website
Monthly payment
Est. payment
Payment breakdown
Explore the cost of this home by adjusting the details. Changes won't be saved.Climate risks
Neighborhood: 30141
Nearby schools
GreatSchools rating
- 4/10Hiram Elementary SchoolGrades: PK-5Distance: 1.7 mi
- 5/10P B Ritch Middle SchoolGrades: 6-8Distance: 1.1 mi
- 3/10East Paulding High SchoolGrades: 9-12Distance: 2.4 mi
Schools provided by the listing agent
- Elementary: Hiram
- Middle: P.B. Ritch
- High: East Paulding
Source: FMLS GA. This data may not be complete. We recommend contacting the local school district to confirm school assignments for this home.
- $320,2004 bd2 ba1.9k sqft362 Indian Lake Ct, Hiram, GA 30141Off Market
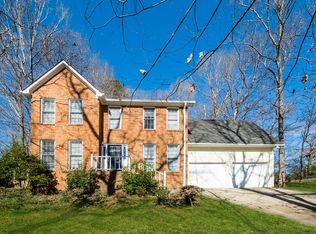
- $2,2453 bd3 ba1.8k sqft414 Indian Lake Ct, Hiram, GA 30141For Rent

- $320,900-- bd2 ba1.8k sqft350 Indian Lake Ct, Hiram, GA 30141Off Market
- $302,0003 bd2 ba1.6k sqft434 Indian Lake Ct, Hiram, GA 30141Off Market
- $305,0003 bd2 ba1.7k sqft308 Indian Lake Ct, Hiram, GA 30141Off Market
- $272,600-- bd2 ba1.9k sqft442 Indian Lake Ct, Hiram, GA 30141Off Market
- $340,700-- bd2 ba1.6k sqft365 Indian Lake Ct, Hiram, GA 30141Off Market
- $297,000-- bd2 ba2k sqft389 Indian Lake Ct, Hiram, GA 30141Off Market
A local agent can set up tours, give advice and negotiate with sellers.
Similar homes
- $359,9003 bd2 ba1.8k sqft596 Morningside Dr, Hiram, GA 30141Active

 MLS ID #10796674, Deanne Cochran, Flagstone Realty Group LLC. GAMLS
 - $354,9005 bd2 ba2.2k sqft34 Amanda Ct, Dallas, GA 30157Active
 MLS ID #10798781, Ezequiel Rivera, eXp Realty. GAMLS
 - $252,0003 bd2 ba1.2k sqft3 Crocker Ln, Hiram, GA 30141For Sale

 MLS ID #7792975, Tanya Pickens, Opendoor Brokerage, LLC. FMLS GA
 - $327,5003 bd2 ba1.7k sqft322 London Ln, Hiram, GA 30141For Sale
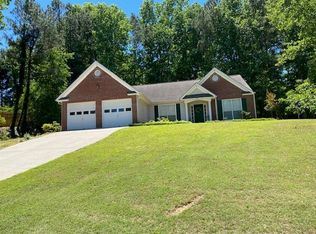 MLS ID #7774931, GLORIA DINKINS, Atlanta Communities. FMLS GA
 - $279,0003 bd2 ba1.2k sqft173 S 40th Pass W, Hiram, GA 30141ActiveMLS ID #10789428, Shay Brunson, BHGRE Metro Brokers. GAMLS
- $386,0004 bd3 ba2.2k sqft277 Lakeview Ln, Hiram, GA 30141For SaleMLS ID #7795949, Kat Keeton, Maximum One Community Realty. FMLS GA
- $360,0003 bd2 ba2.3k sqft71 Park Walk, Dallas, GA 30157ActiveMLS ID #10764017, Rhonda Cheek, Harry Norman Realtors. GAMLS
- $367,0003 bd3 ba1.6k sqft6262 Wiscasset Pkwy NW, Dallas, GA 30157For SaleMLS ID #7778036, Louise Scoggins, Atlanta Communities. FMLS GA
- $349,0003 bd2 ba1.1k sqft852 Dallas Nebo Rd, Dallas, GA 30157For SaleMLS ID #7788408, Tabitha Mckown, Keller Williams Realty Atl Partners. FMLS GA
- $299,0004 bd3 ba1.5k sqft174 Village Dr, Hiram, GA 30141Active Under ContractMLS ID #10777056, Annalee Dunkerly, Atlanta Communities. GAMLS
- $379,0004 bd3 ba2.1k sqft347 Viola Dr, Dallas, GA 30157For SaleMLS ID #7785430, KEVIN PICKLES, Keller Williams Realty Signature Partners. FMLS GA
- $289,9003 bd2 ba1.4k sqft19 North Trl, Dallas, GA 30157For SaleMLS ID #7799153, DeeAnna Nugent, Revolve Real Estate. FMLS GA
- $325,0003 bd2 ba1.6k sqft221 Mount Laurel Dr, Dallas, GA 30132For SaleMLS ID #7790215, Dawn Vecchio, Atlanta Communities Real Estate Brokerage. FMLS GA
- $335,0003 bd2 ba2.3k sqft486 Sterling Dr, Powder Springs, GA 30127For SaleMLS ID #7787531, EmpowerHome Team Atlanta, Keller Williams Rlty, First Atlanta. FMLS GA
- $369,0003 bd2 ba1.6k sqft279 Campground School Rd, Dallas, GA 30157For SaleMLS ID #7767630, VALERIE LOWERY, Redfin Corporation. FMLS GA
- $335,0004 bd3 ba1.9k sqft3390 Dogwood Dr, Powder Springs, GA 30127ActiveMLS ID #10800551, Mark Spain, Mark Spain Real Estate. GAMLS
- $349,9003 bd2 ba1.8k sqft363 Oak Glen Dr, Dallas, GA 30132For SaleMLS ID #7784649, Christie Vande Zande, Local Realty. FMLS GA
- $329,9003 bd2 ba1.4k sqft50 N Beckman Ct, Dallas, GA 30132For SaleMLS ID #7790619, Jessica Humphries, Atlanta Communities. FMLS GA
- $285,0003 bd2 ba1.5k sqft58 Knox Rd, Powder Springs, GA 30127For SaleMLS ID #7796561, Valeska Moraes, EXP Realty, LLC.. FMLS GA
- $369,9004 bd3 ba2.1k sqft5831 Millers Pond Ln, Powder Springs, GA 30127ActiveMLS ID #10801589, Robert E Salmons Jr., Entera Realty. GAMLS
