
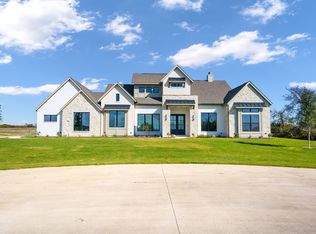
Don't miss this upcoming, stunning 4-bedroom, 3.5 bath, plus Study, in the secluded Midlothian neighborhood of Mayes Estates.
Newly built in 2026 by premier builder, Hammack Homes. This home features a gourmet kitchen, including a large island, quartz countertops, premium finishes and high-end stainless-steel appliances. An added bonus is the fully-functional Butler's Pantry.
Located downstairs is the large master suite which includes beautiful tile-work, soaker tub, large walk-in closets, dual vanities and much more. Upstairs includes a large game room, 3 bedrooms and a Bonus Room. Energy Star Certified with tankless water heaters, spray foam insulation, low E windows, and much more. Backyard has a large covered patio with fireplace.
New construction
$1,099,000
3820 Jacks Loop, Midlothian, TX 76065
4beds
4,100sqft
Single Family Residence
Built in 2026
0.77 Acres Lot
$1,076,200 Zestimate®
$268/sqft
$58/mo HOA
What's special
Premium finishesBonus roomHigh-end stainless-steel appliancesLarge master suiteQuartz countertopsLow e windowsSoaker tub
- 19 days
- 310
- 29
Likely to sell faster than
Zillow last checked:
Listing updated:
Listed by:
Raylan Pokorny 0756482 601-454-9540,
Monument Realty 214-705-7827
Source: NTREIS,MLS#: 21342020
Facts & features
Interior
Bedrooms & bathrooms
- Bedrooms: 4
- Bathrooms: 4
- Full bathrooms: 3
- 1/2 bathrooms: 1
Primary bedroom
- Level: First
- Dimensions: 19 x 17
Primary bathroom
- Features: Dual Sinks, En Suite Bathroom, Granite Counters, Garden Tub/Roman Tub, Linen Closet
- Level: First
- Dimensions: 13 x 11
Bonus room
- Level: Second
- Dimensions: 27 x 14
Dining room
- Features: Butler's Pantry
- Level: First
- Dimensions: 14 x 12
Game room
- Level: Second
- Dimensions: 20 x 18
Living room
- Features: Ceiling Fan(s), Fireplace
- Level: First
- Dimensions: 16 x 15
Appliances
- Included: Dishwasher, Disposal, Tankless Water Heater
Features
- Decorative/Designer Lighting Fixtures, Double Vanity, Eat-in Kitchen, Granite Counters, Kitchen Island, Open Floorplan, Pantry, Smart Home, Vaulted Ceiling(s), Walk-In Closet(s)
- Has basement: No
- Number of fireplaces: 2
- Fireplace features: Living Room, Outside
Interior area
- Total interior livable area: 4,100 sqft
Video & virtual tour
Property
Parking
- Total spaces: 3
- Parking features: Concrete
- Attached garage spaces: 3
Features
- Levels: Two
- Stories: 2
- Patio & porch: Covered
- Pool features: None
Lot
- Size: 0.77 Acres
Details
- Parcel number: 295745
Construction
Type & style
- Home type: SingleFamily
- Architectural style: Contemporary/Modern,Detached
- Property subtype: Single Family Residence
Materials
- Brick
Condition
- Under Construction
- New construction: Yes
- Year built: 2026
Utilities & green energy
- Sewer: Aerobic Septic
- Water: Public
- Utilities for property: Septic Available, Water Available
Community & HOA
Community
- Subdivision: Mayes Estates
HOA
- Has HOA: Yes
- Services included: Association Management
- HOA fee: $700 annually
- HOA name: Goddard Management, LLC
- HOA phone: 972-920-5474
Location
- Region: Midlothian
Financial & listing details
- Price per square foot: $268/sqft
- Annual tax amount: $2,534
- Date on market: 8/24/2026
- Cumulative days on market: 20 days
- Listing terms: Cash,Conventional,FHA,VA Loan
Estimated market value
$1,076,200
$1.02M - $1.13M
$4,386/mo
Price history
| Date | Event | Price |
|---|---|---|
| 8/24/2026 | Listed for sale | $1,099,000+632.7%$268/sqft |
Source: NTREIS #21342020 Report a problem | ||
| 3/28/2025 | Sold | -- |
Source: NTREIS #20827407 Report a problem | ||
| 2/3/2025 | Contingent | $150,000$37/sqft |
Source: NTREIS #20827407 Report a problem | ||
| 1/27/2025 | Listed for sale | $150,000$37/sqft |
Source: NTREIS #20827407 Report a problem | ||
| 9/30/2024 | Listing removed | $150,000$37/sqft |
Source: NTREIS #20016207 Report a problem | ||
| 1/4/2023 | Listed for sale | $150,000$37/sqft |
Source: NTREIS #20016207 Report a problem | ||
| 11/4/2022 | Listing removed | $150,000+7.1%$37/sqft |
Source: NTREIS #20016207 Report a problem | ||
| 4/4/2022 | Pending sale | $140,000$34/sqft |
Source: NTREIS #20016207 Report a problem | ||
| 3/23/2022 | Contingent | $140,000$34/sqft |
Source: NTREIS #20016207 Report a problem | ||
| 3/23/2022 | Listed for sale | $140,000$34/sqft |
Source: NTREIS #20016207 Report a problem | ||
Public tax history
Tax history is unavailable.
Monthly payment
Est. payment
Payment breakdown
Explore the cost of this home by adjusting the details. Changes won't be saved.Climate risks
Neighborhood: 76065
Nearby schools
Schools provided by the listing agent
- Elementary: Wedgeworth
- Middle: Finley
- High: Waxahachie
- District: Waxahachie ISD
Source: NTREIS. This data may not be complete. We recommend contacting the local school district to confirm school assignments for this home.
Similar homes
- $975,0005 bd4 ba3.5k sqft3690 Jacks Loop, Midlothian, TX 76065For Sale
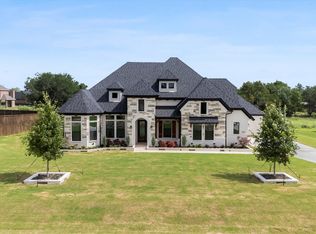 MLS ID #21317975, Adriana Millanes. NTREIS
 - $590,0004 bd2 ba2.2k sqft290 Ashford Ln, Midlothian, TX 76065For Sale
 MLS ID #21373688, Eric Janszen. NTREIS
 - $550,0004 bd4 ba3.3k sqft5626 Rutherford Dr, Midlothian, TX 76065For Sale
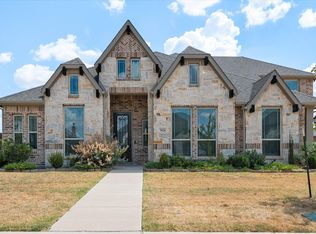 MLS ID #21383316, Kayla McGee. NTREIS
 - $870,0004 bd4 ba3.4k sqft6250 McChesney Dr, Midlothian, TX 76065For Sale
 MLS ID #21255927, Melanie Brewer. NTREIS
