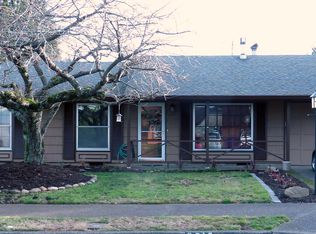
This charming ranch sits on a quiet street and would make a great starter home or investment property. The cozy living room adjoins a dining area which opens to the patio and large fully fenced backyard. The kitchen with eat in bar has been updated with all new stainless appliances. Other upgrades include; roof replacement (2017), gas furnace replacement (2016), driveway expansion & overhead garage door replacement (2017). A must see!! [Home Energy Score = 6. HES Report at https://rpt.greenbuildingregistry.com/hes/OR10023735]
Pre-foreclosure
Est. $351,500
3822 SE 169th Pl, Portland, OR 97236
3beds
912sqft
SingleFamily
Built in 1963
7,840 Square Feet Lot
$351,500 Zestimate®
$385/sqft
$-- HOA
Overview
- 28 days
- 35
- 0
Facts & features
Interior
Bedrooms & bathrooms
- Bedrooms: 3
- Bathrooms: 1
- Full bathrooms: 1
- Main level bathrooms: 1
Heating
- Forced air, Gas
Appliances
- Included: Dishwasher, Garbage disposal, Range / Oven, Refrigerator
Features
- Ceiling Fan(s), Garage Door Opener, High Speed Internet, Wall to Wall Carpet, Tile Floor, Eat Bar, Vinyl Floor, Sliding Doors, Wainscoting
- Flooring: Tile, Carpet, Linoleum / Vinyl
- Windows: Wood Window-Double Paned
- Basement: Crawl Space
Interior area
- Total interior livable area: 912 sqft
Property
Parking
- Parking features: Garage - Attached
- Details: On Street, Driveway
Accessibility
- Accessibility features: One Level
Features
- Patio & porch: Patio, Porch
- Exterior features: Wood
- Fencing: Fenced
Lot
- Size: 7,840 Square Feet
- Features: Level
Details
- Parcel number: R136843
Construction
Type & style
- Home type: SingleFamily
- Architectural style: Ranch, 1 STORY
Materials
- Roof: Composition
Condition
- Year built: 1963
- Major remodel year: 1963
Utilities & green energy
- Sewer: Public Sewer
- Water: Public
Green energy
- Green verification: Home Energy Score
Community & HOA
Location
- Region: Portland
Financial & listing details
- Price per square foot: $385/sqft
- Tax assessed value: $343,620
- Annual tax amount: $3,784
Foreclosure details
Estimated market value
$351,500
$334,000 - $369,000
$2,004/mo
Price history
| Date | Event | Price |
|---|---|---|
| 7/29/2019 | Sold | $275,000-1.8%$302/sqft |
Source:  RMLS (OR) #19434006 Report a problem RMLS (OR) #19434006 Report a problem | ||
| 6/28/2019 | Pending sale | $279,900$307/sqft |
Source: Residential Realty Northwest #19434006 Report a problem | ||
| 6/19/2019 | Listed for sale | $279,900+115.4%$307/sqft |
Source: Residential Realty Northwest #19434006 Report a problem | ||
| 4/30/2010 | Sold | $129,950+27%$142/sqft |
Source: Public Record Report a problem | ||
| 12/11/2009 | Sold | $102,332-28.3%$112/sqft |
Source: Public Record Report a problem | ||
| 2/27/2004 | Sold | $142,800+24.2%$157/sqft |
Source: Public Record Report a problem | ||
| 9/10/1997 | Sold | $115,000$126/sqft |
Source: Public Record Report a problem | ||
Public tax history
| Year | Property taxes | Tax assessment |
|---|---|---|
| 2025 | $3,784 +4.3% | $163,570 +3% |
| 2024 | $3,629 +4.5% | $158,810 +3% |
| 2023 | $3,474 +2.5% | $154,190 +3% |
| 2022 | $3,389 -0.9% | $149,700 +3% |
| 2021 | $3,418 +12.1% | $145,340 +3% |
| 2020 | $3,048 +3.9% | $141,110 +3% |
| 2019 | $2,933 | $137,000 +3% |
| 2018 | $2,933 +3.5% | $133,010 +3% |
| 2017 | $2,835 +7.6% | $129,140 +3% |
| 2016 | $2,634 | $125,380 +3% |
| 2015 | $2,634 +13.5% | $121,730 +3% |
| 2014 | $2,321 +27.4% | $118,190 +8.6% |
| 2013 | $1,822 +8.3% | $108,830 +8.8% |
| 2012 | $1,682 -16.5% | $100,050 -12.8% |
| 2011 | $2,014 -13.4% | $114,750 +1.3% |
| 2010 | $2,324 -3.5% | $113,330 +3% |
| 2009 | $2,409 +5.9% | $110,030 +3% |
| 2008 | $2,275 +0.1% | $106,830 +3% |
| 2007 | $2,273 +3.3% | $103,720 +3% |
| 2006 | $2,201 +2.3% | $100,700 +3% |
| 2005 | $2,151 +3% | $97,770 +3% |
| 2004 | $2,088 +2.6% | $94,930 +3% |
| 2003 | $2,035 +8.1% | $92,170 +3% |
| 2002 | $1,883 +12.9% | $89,490 +6.1% |
| 2000 | $1,667 +2.3% | $84,360 +3% |
| 1999 | $1,630 | $81,910 |
Find assessor info on the county website
Monthly payment
Climate risks
Neighborhood: Centennial
Nearby schools
Schools provided by the listing agent
- Elementary: Powell Butte
- High: Centennial
Source: The MLS. This data may not be complete. We recommend contacting the local school district to confirm school assignments for this home.
Similar homes
- $--3 bd1 ba936 sqft12922 SE Center St, Portland, OR 97236AuctionServiceLink Auction
- $375,0003 bd1 ba864 sqft2814 SE 145th Ave, Portland, OR 97236Active
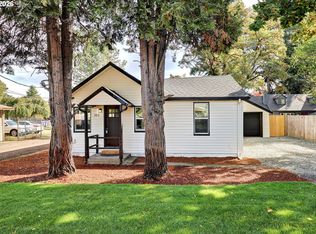
 MLS ID #503634128, Sean Robbins, eXp Realty, LLC. RMLS (OR)
 - $360,0003 bd2 ba1.2k sqft13056 SE Center St, Portland, OR 97236Active
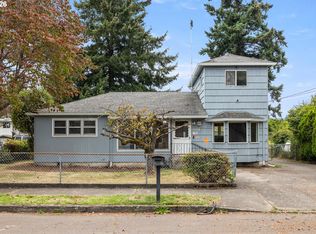 MLS ID #659135817, Joan Case, Century 21 North Homes Realty. RMLS (OR)
 - $370,0003 bd1 ba889 sqft2829 SE 174th Ave, Portland, OR 97236Active
 MLS ID #758516657, Rick Brainard, Premiere Property Group, LLC. RMLS (OR)
 - $408,9003 bd1 ba972 sqft13137 SE Francis St, Portland, OR 97236ActiveMLS ID #107227659, Dennis Kelley, Builders Marketing Group. RMLS (OR)
- $375,0003 bd1 ba836 sqft2807 SE 174th Ave, Portland, OR 97236ActiveMLS ID #430628308, Annette Kienberger, Berkshire Hathaway HomeServices NW Real Estate. RMLS (OR)
- $414,5003 bd2 ba1.2k sqft16523 SE Clinton St, Portland, OR 97236ActiveMLS ID #587202015, Caroline Ewing, Keller Williams Realty Portland Premiere. RMLS (OR)
- $370,0003 bd1 ba1.1k sqft3514 SE 153rd Ave, Portland, OR 97236ActiveMLS ID #617622005, Keri Johnson, Premiere Property Group, LLC. RMLS (OR)
- $419,9993 bd2 ba1k sqft17022 SE Salmon St, Portland, OR 97233ActiveMLS ID #384816390, Jimmy Robinson, MORE Realty. RMLS (OR)
- $318,0003 bd2 ba970 sqft946 SW Junction Pl, Gresham, OR 97080ActiveMLS ID #266230663, Tashina Torres, RE/MAX Advantage Group. RMLS (OR)
- $409,5003 bd1 ba960 sqft17148 SE Market St, Portland, OR 97233ActiveMLS ID #796527347, Michael Shall, RMS Investment Real Estate. RMLS (OR)
- $419,9003 bd2 ba1.3k sqft16720 SE Clinton St, Portland, OR 97236ActiveMLS ID #370462810, Jin Zhao, Kelly Right Real Estate of Portland, LLC. RMLS (OR)
- $370,0002 bd1 ba1.1k sqft6481 SE 142nd Ave, Portland, OR 97236ActiveMLS ID #437734653, Trevor Emmett, John L. Scott Portland Central. RMLS (OR)
- $399,9003 bd2 ba1.1k sqft13052 SE Cora St, Portland, OR 97236ActiveMLS ID #586014334, Leona Mullen, Matin Real Estate. RMLS (OR)
- $399,9993 bd1 ba899 sqft1506 SE 145th Ave, Portland, OR 97233ActiveMLS ID #213162392, Paul Warren, MORE Realty. RMLS (OR)
- $350,0002 bd1 ba1.1k sqft18227 NE Flanders St, Portland, OR 97230ActiveMLS ID #795019266, Huy Nguyen, iStar Realty LLC. RMLS (OR)
- $409,9993 bd2 ba1.2k sqft2915 SE 133rd Ave, Portland, OR 97236ActiveMLS ID #228913771, Jamie Marion, Windermere Realty Trust. RMLS (OR)
- $315,0003 bd2 ba970 sqft879 SW Junction Pl, Gresham, OR 97080ActiveMLS ID #465733225, Lisa Stone, Premiere Property Group, LLC. RMLS (OR)
