NO HOA! Charming 3 bedroom, 2 bath home. The inviting courtyard, 2-car garage & RV GATE are just the beginning! The interior showcases thoughtfully designed living areas with tile floors, crown molding, plantation shutters that add timeless charm, a fireplace to ensure cozy winter evenings & a soothing palette that makes you want to stay. The kitchen displays pristine white cabinetry, granite like counters, built-in appliances & a pass-through with a breakfast bar. The primary suite is a true retreat, offering a closet with mirrored doors & a private bathroom. One bed room has a Murphy Bed. The sizable AZ room is ideal for entertaining and relaxing after a long day. The beautifully landscaped backyard offers a gazebo, perfect for casual dining, pavers, and a gorgeous custom-painted wall!
Pending
$450,000
3822 W HELENA Drive, Glendale, AZ 85308
3beds
2,166sqft
:
Get pre-qualified$2,681/mo
Single Family Residence
Built in 1977
7,970 Square Feet Lot
$-- Zestimate®
$208/sqft
$-- HOA
What's special
Soothing paletteRv gatePrivate bathroomInviting courtyardCrown moldingPristine white cabinetryBuilt-in appliances
- 42 days |
- 286 |
- 8 |
Zillow last checked:
Listing updated:
Listed by:
Vicki L Cleman 623-229-4589,
Full House Realty of Arizona LLC
Source: ARMLS,MLS#: 7045665
Facts & features
Interior
Bedrooms & bathrooms
- Bedrooms: 3
- Bathrooms: 2
- Full bathrooms: 2
Heating
- Forced Air, Electric, Ceiling
Cooling
- Central Air, Ceiling Fan(s), Programmable Thmstat
Appliances
- Included: Dryer, Washer, Refrigerator, Built-in Microwave, Dishwasher, Disposal, Electric Range
- Laundry: Inside
Features
- High Speed Internet, Granite Counters, Breakfast Bar, No Interior Steps, Pantry, 3/4 Bath Master Bdrm
- Flooring: Tile
- Has basement: No
- Number of fireplaces: 1
- Fireplace features: Family Room
Interior area
- Total structure area: 2,166
- Total interior livable area: 2,166 sqft
Property
Parking
- Total spaces: 5
- Parking features: RV Access/Parking, RV Gate, Garage Door Opener, Direct Access, Attch'd Gar Cabinets
- Garage spaces: 2
- Uncovered spaces: 3
Accessibility
- Accessibility features: Lever Handles, Bath Lever Faucets, Bath Grab Bars
Features
- Stories: 1
- Patio & porch: Patio
- Exterior features: Private Yard, Storage
- Spa features: None
- Fencing: Back Yard,Block
Lot
- Size: 7,970 Square Feet
- Features: North/South Exposure, Sprinklers In Rear, Sprinklers In Front, Desert Back, Desert Front, Auto Timer H2O Front, Auto Timer H2O Back
Details
- Additional structures: Shed(s), Gazebo
- Parcel number: 20719219
Construction
Type & style
- Home type: SingleFamily
- Architectural style: Spanish
- Property subtype: Single Family Residence
Materials
- Brick Veneer, Painted, Block
- Roof: Composition
Condition
- Year built: 1977
Details
- Builder name: WOOD BROTHERS
Utilities & green energy
- Sewer: Public Sewer
- Water: City Water
Community & HOA
Community
- Subdivision: WOODRIDGE UNIT 2
HOA
- Has HOA: No
- Services included: No Fees
Location
- Region: Glendale
Financial & listing details
- Price per square foot: $208/sqft
- Tax assessed value: $352,000
- Annual tax amount: $1,379
- Date on market: 6/22/2026
- Cumulative days on market: 41 days
- Listing terms: Cash,Conventional,FHA,VA Loan
- Ownership: Fee Simple
- Road surface type: Paved
Estimated market value
Not available
Estimated sales range
Not available
Not available
Price history
| Date | Event | Price |
|---|---|---|
| 7/28/2026 | Pending sale | $450,000$208/sqft |
Source:  ARMLS #7045665 Report a problem ARMLS #7045665 Report a problem | ||
| 6/23/2026 | Listed for sale | $450,000$208/sqft |
Source: ARMLS #7045665 Report a problem | ||
Public tax history
| Year | Property taxes | Tax assessment |
|---|---|---|
| 2025 | $1,350 +1% | $35,200 -3.9% |
| 2024 | $1,337 +1.6% | $36,630 +154.6% |
| 2023 | $1,316 +1.8% | $14,386 -39.4% |
| 2022 | $1,292 -2.5% | $23,730 +10% |
| 2021 | $1,325 +3.2% | $21,570 +4.9% |
| 2020 | $1,284 +3.6% | $20,560 +6.8% |
| 2019 | $1,240 | $19,250 +7.5% |
| 2018 | $1,240 +3.6% | $17,900 +13.8% |
| 2017 | $1,197 +18.7% | $15,730 +5.1% |
| 2016 | $1,008 +0.7% | $14,960 +2.7% |
| 2015 | $1,002 | $14,570 +41.2% |
| 2014 | -- | $10,320 +22.4% |
| 2013 | -- | $8,430 -6.5% |
| 2012 | -- | $9,020 -8.2% |
| 2011 | -- | $9,830 -22.2% |
| 2010 | -- | $12,630 -28.4% |
| 2009 | -- | $17,630 -11.6% |
| 2008 | -- | $19,950 +16.7% |
| 2007 | -- | $17,100 +48.1% |
| 2006 | -- | $11,550 |
| 2005 | -- | $11,550 +9.5% |
| 2004 | -- | $10,550 |
| 2003 | -- | $10,550 +29.4% |
| 2002 | -- | $8,150 |
Find assessor info on the county website
Monthly payment
Est. payment
Payment breakdown
Explore the cost of this home by adjusting the details. Changes won't be saved.Climate risks
Neighborhood: Deer Valley
Nearby schools
GreatSchools rating
- 5/10Mirage Elementary SchoolGrades: PK-6Distance: 0.3 mi
- 4/10Desert Sky Middle SchoolGrades: 7-8Distance: 1.7 mi
- 6/10Deer Valley High SchoolGrades: 7-12Distance: 1.7 mi
Schools provided by the listing agent
- Elementary: Mirage Elementary School
- Middle: Desert Sky Middle School
- High: Deer Valley High School
- District: Deer Valley Unified District
Source: ARMLS. This data may not be complete. We recommend contacting the local school district to confirm school assignments for this home.
- $338,000-- bd2 ba1.3k sqft3828 W Helena Dr, Glendale, AZ 85308Off Market
- $341,800-- bd2 ba1.3k sqft3816 W Helena Dr, Glendale, AZ 85308Off Market
- $421,7003 bd2 ba1.7k sqft3825 W Angela Dr, Glendale, AZ 85308Off Market
- $396,600-- bd2 ba1.5k sqft3831 W Angela Dr, Glendale, AZ 85308Off Market
- $372,5003 bd2 ba1.3k sqft3821 W Angela Dr, Glendale, AZ 85308Off Market
- $364,3003 bd2 ba1.4k sqft3821 W Helena Dr, Glendale, AZ 85308Off Market
- $353,100-- bd2 ba1.5k sqft3832 W Helena Dr, Glendale, AZ 85308Off Market
- $352,900-- bd2 ba1.3k sqft3810 W Helena Dr, Glendale, AZ 85308Off Market
A local agent can set up tours, give advice and negotiate with sellers.
Similar homes
- $455,0004 bd2 ba2k sqft4010 W CAMPO BELLO Drive, Glendale, AZ 85308For Sale
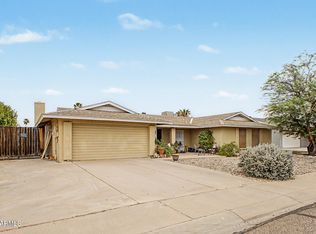 MLS ID #7043099, George Ponce, Century 21 Northwest. ARMLS
 - $419,0003 bd2 ba2.1k sqft2315 W SHADY GLEN Avenue, Phoenix, AZ 85023For Sale
 MLS ID #7060731, Miriam Heath, Keller Williams Arizona Realty. ARMLS
 - $374,8003 bd2 ba1.4k sqft4716 W Annette Circle, Glendale, AZ 85308For Sale
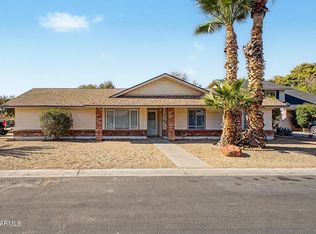 MLS ID #7035958, Annette Dalton, RE/MAX Fine Properties. ARMLS
 - $425,0003 bd2 ba1.5k sqft21650 N 38TH Avenue, Glendale, AZ 85308For Sale
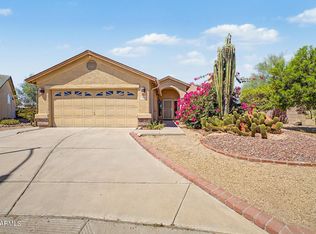 MLS ID #7039942, Joseph Callaway, eXp Realty. ARMLS
 - $449,9003 bd2 ba1.7k sqft3201 W ACOMA Drive, Phoenix, AZ 85053For SaleMLS ID #6988377, Archie Dean, Keller Williams Arizona Realty. ARMLS
- $625,0004 bd3 ba2.2k sqft16310 N 36TH Drive, Phoenix, AZ 85053For SaleMLS ID #7060813, Kenny Klaus, Real Broker. ARMLS
- $419,0003 bd2 ba1.6k sqft3048 W ACOMA Drive, Phoenix, AZ 85053For SaleMLS ID #7015436, Lucia Lopez, W and Partners, LLC. ARMLS
- $500,0003 bd2 ba1.6k sqft6462 W ESCUDA Road, Glendale, AZ 85308For SaleMLS ID #7050109, Rodica Bartels, Century 21 Northwest. ARMLS
- $455,0003 bd2 ba2.2k sqft2828 W NORTHVIEW Avenue, Phoenix, AZ 85051For SaleMLS ID #7033698, Fernando Valle, HomeSmart. ARMLS
- $485,0003 bd2 ba2k sqft540 E RENEE Drive, Phoenix, AZ 85024For SaleMLS ID #7044560, Cynthia Schulte, Keller Williams Arizona Realty. ARMLS
- $439,9003 bd2 ba2k sqft3820 W MYRTLE Avenue, Phoenix, AZ 85051For SaleMLS ID #7051309, Lulu Zamora, Realty ONE Group. ARMLS
- $535,0004 bd3 ba2.4k sqft19219 N 67TH Drive, Glendale, AZ 85308For SaleMLS ID #7041353, Christopher Bevington, Revinre. ARMLS
- $499,0004 bd2 ba1.3k sqft2208 E HEARN Road, Phoenix, AZ 85022For SaleMLS ID #7060606, Erin Marquess DeLung, Realty ONE Group. ARMLS
- $549,9004 bd3 ba2k sqft3228 W SUNNYSIDE Avenue, Phoenix, AZ 85029For SaleMLS ID #7059076, Erick Ortiz, Prestige Realty. ARMLS
- $473,7504 bd2 ba2.1k sqft5734 W PALO VERDE Avenue, Glendale, AZ 85302For SaleMLS ID #7048617, James L Rumpf, West USA Realty. ARMLS
- $359,0003 bd2 ba1.4k sqft5409 W SELDON Lane, Glendale, AZ 85302For SaleMLS ID #7061506, Denis Belusic, Realty ONE Group. ARMLS
- $384,0002 bd2 ba1.3k sqft19655 N 9TH Street, Phoenix, AZ 85024For SaleMLS ID #7061188, Neil Brooks, My Home Group Real Estate. ARMLS
- $384,5003 bd2 ba1.8k sqft4224 W NORTH Lane, Phoenix, AZ 85051For SaleMLS ID #7023035, Amy S. Trimble, Devstar Realty. ARMLS
- $587,9004 bd3 ba2.6k sqft3933 W SAGUARO PARK Lane, Glendale, AZ 85310For SaleMLS ID #7059454, Maged Nagi, HomeSmart. ARMLS
- $440,0003 bd3 ba1.8k sqft9850 W MENADOTA Drive, Peoria, AZ 85382For SaleMLS ID #7010754, Brian Sinnott, Howe Realty. ARMLS
