Enjoy the peace and privacy of country living on 2.5 beautiful acres surrounded by mature trees and nature. Lovingly maintained by its original owners, this property offers room to spread out, relax, and enjoy the outdoors. Inside, you'll find a spacious main-level living area thanks to a large addition completed around 2003. Gather with family and friends or spend quiet evenings curled up next to the cozy fireplace. The kitchen has been refreshed with freshly painted cabinets, updated trim, and new flooring throughout the main level, creating a warm and inviting space to call home. Major improvements have already been completed, including a new roof on the house in October 2024, newer stove and refrigerator, and a brand-new septic system sized for a three-bedroom home. Laundry hookups are available on both the main and lower levels for added convenience. The lower level has been freshly painted and offers a blank canvas ready for your ideas and personal touches. An oversized garage provides plenty of room for vehicles, hobbies, tools, and outdoor equipment. Step outside and enjoy your own slice of Minnesota countryside. The wooded acreage attracts birds and wildlife, while the apple and plum trees provide beautiful blossoms in the spring and fresh fruit to enjoy in season. Whether you're gardening, entertaining, relaxing around a fire, or simply enjoying the quiet surroundings, this property offers the space and setting to make it your own. Welcome Home!
Pending
$345,000
3823 259th Ave NE, Isanti, MN 55040
2beds
1,328sqft
:
Get pre-qualified$2,303/mo
Single Family
Built in 1975
2.5 Acres Lot
$344,400 Zestimate®
$260/sqft
$-- HOA
What's special
- 13 days |
- 52 |
- 0 |
Zillow last checked:
Listing updated:
Listed by:
Michelle Lundeen 763-300-2728,
RE/MAX RESULTS
Source: NorthstarMLS as distributed by MLS GRID,MLS#: 7091541
Facts & features
Interior
Bedrooms & bathrooms
- Bedrooms: 2
- Bathrooms: 2
- Full bathrooms: 1
- 3/4 bathrooms: 1
Bedroom
- Level: Main
- Area: 154 Square Feet
- Dimensions: 14x11
Bedroom 2
- Level: Main
- Area: 99 Square Feet
- Dimensions: 11x9
Dining room
- Level: Main
- Area: 180 Square Feet
- Dimensions: 12x15
Kitchen
- Level: Main
- Area: 108 Square Feet
- Dimensions: 12x9
Living room
- Level: Main
- Area: 300 Square Feet
- Dimensions: 20x15
Heating
- Forced Air
Cooling
- Central Air
Appliances
- Included: Dishwasher, Dryer, Gas Water Heater, Range, Refrigerator, Stainless Steel Appliance(s), Washer, Water Softener Owned
- Laundry: Electric Dryer Hookup, Gas Dryer Hookup, Lower Level, Main Level, Sink, Washer Hookup
Features
- Basement: Block,Full,Storage Space,Sump Pump,Unfinished
- Number of fireplaces: 1
- Fireplace features: Electric, Living Room
Interior area
- Total structure area: 2,336
- Total interior livable area: 1,328 sqft
- Finished area above ground: 1,328
- Finished area below ground: 0
Video & virtual tour
Property
Parking
- Total spaces: 3
- Parking features: Detached Garage, Gravel, Garage Door Opener, Insulated Garage, Storage
- Garage spaces: 3
- Has uncovered spaces: Yes
Accessibility
- Accessibility features: Grab Bars In Bathroom, Roll-In Shower
Features
- Levels: One
- Stories: 1
- Patio & porch: Deck, Patio
Lot
- Size: 2.5 Acres
- Dimensions: 276 x 41 x 275 x 302 x 314
- Features: Tree Coverage - Medium
Details
- Additional structures: Storage Shed
- Foundation area: 1328
- Parcel number: 010141700
- Zoning description: Residential-Single Family
- Other equipment: Fuel Tank - Owned
Construction
Type & style
- Home type: SingleFamily
- Property subtype: Single Family
Materials
- Block, Frame
- Roof: Age 8 Years or Less,Architectural Shingle
Condition
- New construction: No
- Year built: 1975
Utilities & green energy
- Electric: Circuit Breakers, 100 Amp Service
- Gas: Propane
- Sewer: Mound Septic, Private Sewer, Septic System Compliant - Yes
- Water: Well
Community & HOA
HOA
- Has HOA: No
Location
- Region: Isanti
Financial & listing details
- Price per square foot: $260/sqft
- Tax assessed value: $296,100
- Annual tax amount: $2,643
- Date on market: 7/13/2026
- Cumulative days on market: 25 days
- Road surface type: Unimproved
Estimated market value
$344,400
$327,000 - $362,000
$1,958/mo
Price history
| Date | Event | Price |
|---|---|---|
| 7/13/2026 | Pending sale | $345,000$260/sqft |
Source:  NorthstarMLS as distributed by MLS GRID #7091541 Report a problem NorthstarMLS as distributed by MLS GRID #7091541 Report a problem | ||
| 7/6/2026 | Listing removed | $345,000$260/sqft |
Source: NorthstarMLS as distributed by MLS GRID #7091541 Report a problem | ||
| 6/29/2026 | Listed for sale | $345,000$260/sqft |
Source: NorthstarMLS as distributed by MLS GRID #7091541 Report a problem | ||
| 6/20/2026 | Listing removed | $345,000$260/sqft |
Source: NorthstarMLS as distributed by MLS GRID #7091541 Report a problem | ||
| 6/16/2026 | Listed for sale | $345,000$260/sqft |
Source: NorthstarMLS as distributed by MLS GRID #7091541 Report a problem | ||
Public tax history
| Year | Property taxes | Tax assessment |
|---|---|---|
| 2025 | $2,478 -1.1% | $263,500 +3.6% |
| 2024 | $2,506 -2.5% | $254,400 |
| 2023 | $2,570 +3.9% | $254,400 +2.5% |
| 2022 | $2,474 +16.6% | $248,200 |
| 2021 | $2,122 | -- |
| 2020 | -- | -- |
| 2019 | $2,192 | $177,500 +20.6% |
| 2018 | $2,192 +2.9% | $147,200 |
| 2016 | $2,130 +11.6% | -- |
| 2015 | $1,908 | -- |
| 2014 | $1,908 -7.6% | -- |
| 2013 | $2,064 | -- |
| 2012 | -- | -- |
| 2011 | -- | -- |
| 2009 | $1,710 -1% | $191,600 -0.8% |
| 2008 | $1,728 | $193,100 |
Find assessor info on the county website
Monthly payment
Est. payment
Payment breakdown
Explore the cost of this home by adjusting the details. Changes won't be saved.Climate risks
Neighborhood: 55040
Nearby schools
GreatSchools rating
- 6/10Isanti Intermediate SchoolGrades: 3-5Distance: 4.4 mi
- 5/10Isanti Middle SchoolGrades: 6-8Distance: 5.6 mi
- 6/10Cambridge-Isanti High SchoolGrades: 9-12Distance: 10.1 mi
- $283,8003 bd2 ba1.5k sqft25953 Vickers St NE, Isanti, MN 55040Off Market
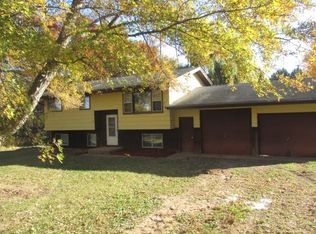
- $353,2002 bd2 ba1.3k sqft25918 Xebec St NE, Isanti, MN 55040Off Market
- $277,8003 bd1 ba1k sqft25960 Xebec St NE, Isanti, MN 55040Off Market
- $276,3002 bd1 ba1k sqft25925 Xebec St NE, Isanti, MN 55040Off Market
- $320,1003 bd1 ba1.9k sqft25961 Xebec St NE, Isanti, MN 55040Off Market
- $317,0004 bd1 ba1.3k sqft26043 Vickers St NE, Isanti, MN 55040Off Market
- $205,0003 bd1 ba1k sqft25946 Durant Dr NE, Isanti, MN 55040Sold
- $414,4004 bd2 ba2.1k sqft3930 259th Ave NE, Isanti, MN 55040Off Market
A local agent can set up tours, give advice and negotiate with sellers.
Similar homes
- $379,0002 bd3 ba1.7k sqft2507 320th Ln NE, Cambridge, MN 55008For Sale

 MLS ID #7112593, Martin P. Morgan, Morgan And Trust Realty. NorthstarMLS as distributed by MLS GRID
 - $325,0003 bd2 ba1.5k sqft308 Elm St, Isanti, MN 55040For Sale
 MLS ID #7091599, Tonia L Kurth, Coldwell Banker Realty - Southwest Regional. NorthstarMLS as distributed by MLS GRID
 - $499,0003 bd2 ba1.8k sqft3519 County Road 5 NE, Isanti, MN 55040For Sale
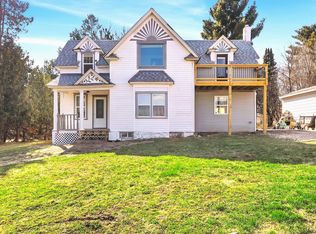 MLS ID #7099058, William Fix, RE/MAX Results. NorthstarMLS as distributed by MLS GRID
 - $359,9003 bd1 ba1.1k sqft5212 185th Ave NE, Columbus, MN 55092For Sale
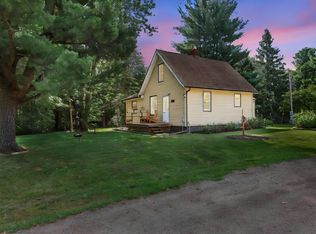 MLS ID #7102854, Joseph Marrone, Ashworth Real Estate. NorthstarMLS as distributed by MLS GRID
 - $325,0004 bd2 ba1.9k sqft3122 174th Ave NW, Andover, MN 55304For SaleMLS ID #7105689, Mitchel Herian, Kris Lindahl Real Estate. NorthstarMLS as distributed by MLS GRID
- $339,9003 bd2 ba1.7k sqft2260 147th Ln NE, Ham Lake, MN 55304For SaleMLS ID #7112951, Chuck Carstensen, RE/MAX Results. NorthstarMLS as distributed by MLS GRID
- $350,0002 bd2 ba1.5k sqft3941 357th Ave NW, Cambridge, MN 55008For SaleMLS ID #6773013, Taylor Foster, JPW Realty. NorthstarMLS as distributed by MLS GRID
- $335,0004 bd2 ba1.6k sqft6422 Donny Brook Cir, North Branch, MN 55056For SaleMLS ID #7057400, Hames-McDonough Real Estate Group, Keller Williams Premier Realty. NorthstarMLS as distributed by MLS GRID
- $419,9004 bd2 ba1.6k sqft24301 E Typo Dr NE, Stacy, MN 55079For SaleMLS ID #7091032, Brian D. Witte, Accent RE & Inv Group. NorthstarMLS as distributed by MLS GRID
- $430,0004 bd2 ba1.8k sqft31874 Xylite St NE, Cambridge, MN 55008For Sale By Owner
- $365,0004 bd2 ba1.9k sqft22747 Danube St NE, Stacy, MN 55079For SaleMLS ID #7090775, Anthony J. Dagostino, RE/MAX Advantage Plus. NorthstarMLS as distributed by MLS GRID
- $369,9003 bd3 ba1.7k sqft25825 106th St NW, Zimmerman, MN 55398For SaleMLS ID #7107041, Master Key Real Estate, Master Key Real Estate Co. NorthstarMLS as distributed by MLS GRID
- $310,0002 bd1 ba816 sqft29348 Francis Lake Dr NW, Isanti, MN 55040For SaleMLS ID #7068486, Amy Behning, Fathom Realty MN, LLC. NorthstarMLS as distributed by MLS GRID
- $349,5003 bd1 ba864 sqft47585 Cedarcrest Trl, Rush City, MN 55069For SaleMLS ID #7103652, Loreal Lindstrom, LPT Realty, LLC. NorthstarMLS as distributed by MLS GRID
- $330,0004 bd2 ba1.5k sqft1863 164th Ln NE, Ham Lake, MN 55304For SaleMLS ID #7030236, Ashley Harrison, RE/MAX Results. NorthstarMLS as distributed by MLS GRID
- $440,0003 bd1 ba1.3k sqft22017 Quincy St NE, East Bethel, MN 55011For SaleMLS ID #7107341, Kevin Werlinger, RE/MAX Results. NorthstarMLS as distributed by MLS GRID
- $369,9993 bd1 ba1.3k sqft18975 Flora St NW, Oak Grove, MN 55011For SaleMLS ID #7044805, Theresa A. Hill, Hill Realty. NorthstarMLS as distributed by MLS GRID
- $255,0003 bd2 ba1.5k sqft945 Golden Way NW, Isanti, MN 55040For SaleMLS ID #7092166, Elisabeth Feldkamp, RE/MAX Results. NorthstarMLS as distributed by MLS GRID
- $385,0003 bd2 ba1.8k sqft26354 Freeport Ave, Wyoming, MN 55092For SaleMLS ID #7106673, Chad Wynia, LaBelle Real Estate Group Inc. NorthstarMLS as distributed by MLS GRID
- $324,9003 bd2 ba1.4k sqft501 Main St NW, Coon Rapids, MN 55448For SaleMLS ID #7077449, Angella Meyer, RE/MAX Results. NorthstarMLS as distributed by MLS GRID
