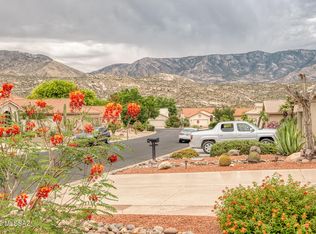
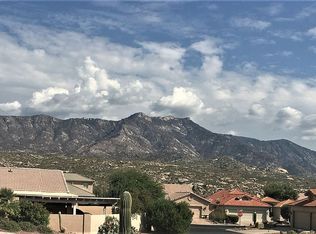
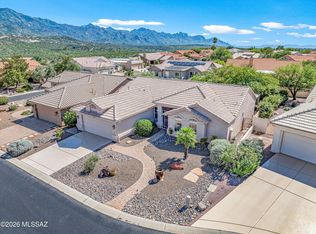
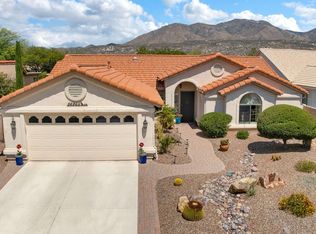
Ideally situated in a prime location within the highly desirable SaddleBrooke community, this impeccably maintained Topaz floor plan is perfectly positioned to capture spectacular mountain views from both inside and out. With an open backyard overlooking the mountains, the setting is truly special enjoy the views from the patio, living room, dining area, and versatile bonus room.
Beautifully updated, the spacious kitchen features quartz countertops, a designer backsplash, generous cabinetry, and an easy connection to the dining area and inviting great room. Expansive windows draw your attention outdoors, filling the home with natural light while showcasing the dramatic mountain backdrop.
The primary suite offers a relaxing retreat with an additional office or sitting area and sliding doo opening directly to the patio. A thoughtfully designed laundry room provides built-in cabinetry and a dedicated workspace, ideal for hobbies, projects, or additional storage.
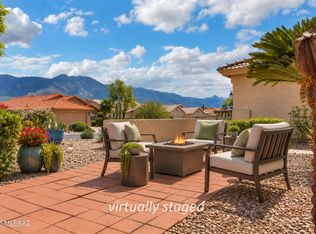
The backyard is designed for effortless Arizona living, with an inviting patio, low-care landscaping, and unobstructed mountain views creating the perfect setting for morning coffee, outdoor dining, sunset gatherings, or simply relaxing and enjoying the scenery.
The well-appointed garage features an epoxy-coated floor, built-in cabinetry, wash basin, and central vacuum system. Both roof and home inspections have already been completed for added peace of mind. A wonderful opportunity to enjoy an exceptional SaddleBrooke location, beautiful updates, and mountain views that can be appreciated throughout the home!
Pending
$445,000
38243 S Golf Course Dr, Tucson, AZ 85739
2beds
2,040sqft
Single Family Residence
Built in 1996
7,405 Square Feet Lot
$433,400 Zestimate®
$218/sqft
$264/mo HOA
What's special
Low-care landscapingInviting patioDramatic mountain backdropDesigner backsplashGenerous cabinetryUnobstructed mountain viewsQuartz countertops
- 52 days
- 198
- 3
Likely to sell faster than
Zillow last checked:
Listing updated:
Listed by:
Denise Nicole Newton 520-977-5577,
Realty Executives Arizona Territory
Source: MLS of Southern Arizona,MLS#: 22620942
Facts & features
Interior
Bedrooms & bathrooms
- Bedrooms: 2
- Bathrooms: 2
- Full bathrooms: 2
Heating
- Forced Air, Natural Gas
Cooling
- Central Air, Ceiling Fan(s)
Appliances
- Included: Dishwasher, Disposal, Refrigerator, Desk, Electric Range, Microwave
- Laundry: Storage, Laundry Room
Features
- Entrance Foyer, High Ceilings
- Flooring: Carpet, Ceramic Tile
- Has fireplace: No
- Fireplace features: None
Interior area
- Total structure area: 2,040
- Total interior livable area: 2,040 sqft
Property
Parking
- Total spaces: 2
- Parking features: Garage Door Opener
- Attached garage spaces: 2
Accessibility
- Accessibility features: None
Features
- Levels: One
- Stories: 1
- Entry location: 1
- Patio & porch: Covered, Slab, Patio
- Exterior features: None
- Has spa: Yes
- Spa features: None
- Fencing: Block
- Has view: Yes
- View description: Mountain(s), Sunset, Sunrise
Lot
- Size: 7,405 Square Feet
- Dimensions: 66' X 110' X 67' X 110'
- Features: Decorative Gravel, Shrubs, Subdivided
Details
- Parcel number: 305610970
- Zoning: Pinal County - CR3
- Special conditions: None
Construction
Type & style
- Home type: SingleFamily
- Architectural style: Contemporary
- Property subtype: Single Family Residence
Materials
- Frame - Stucco
- Roof: Tile
Condition
- Year built: 1996
Utilities & green energy
- Sewer: Sewer Connected
- Water: Public
Community & HOA
Community
- Features: Pool, Spa, Golf, Tennis Court(s), Shuffle Board, Putting Green, Fitness Center, Rec Center, Athletic Facilities
- Security: Smoke Detector(s), Wrought Iron Security Door
- Senior community: Yes
- Subdivision: Saddlebrooke
HOA
- Has HOA: Yes
- Amenities included: Maintenance, Clubhouse, Pool, Recreation Room, Tennis Court(s), Pickleball
- Services included: Common Area Maint
- HOA fee: $264 monthly
- HOA name: Saddlebrook HOA 1
Location
- Region: Tucson
Financial & listing details
- Price per square foot: $218/sqft
- Tax assessed value: $352,055
- Annual tax amount: $2,891
- Date on market: 8/28/2026
- Cumulative days on market: 42 days
- Listing terms: FHA,VA Loan,Conventional,Cash
- Road surface type: Paved
Estimated market value
$433,400
$412,000 - $455,000
$2,785/mo
Price history
| Date | Event | Price |
|---|---|---|
| 10/12/2026 | Pending sale | $445,000$218/sqft |
Source:  MLS of Southern Arizona #22620942 Report a problem MLS of Southern Arizona #22620942 Report a problem | ||
| 10/2/2026 | Contingent | $445,000$218/sqft |
Source: MLS of Southern Arizona #22620942 Report a problem | ||
| 8/28/2026 | Listed for sale | $445,000+56.1%$218/sqft |
Source: MLS of Southern Arizona #22620942 Report a problem | ||
| 1/10/2018 | Sold | $285,000-4.7%$140/sqft |
Source: MLS of Southern Arizona #21708930 Report a problem | ||
| 12/19/2017 | Listed for sale | $299,000$147/sqft |
Source: Homesmart Advantage Group #21708930 Report a problem | ||
| 12/19/2017 | Pending sale | $299,000$147/sqft |
Source: Homesmart Advantage Group #21708930 Report a problem | ||
| 12/4/2017 | Pending sale | $299,000$147/sqft |
Source: Homesmart Advantage Group #21708930 Report a problem | ||
| 10/5/2017 | Price change | $299,000-3.2%$147/sqft |
Source: Homesmart Advantage Group #21708930 Report a problem | ||
| 6/3/2017 | Price change | $309,000-6.1%$151/sqft |
Source: Homesmart Advantage Group #21708930 Report a problem | ||
| 4/1/2017 | Listed for sale | $329,000+46.2%$161/sqft |
Source: Homesmart Advantage Group #21708930 Report a problem | ||
| 1/25/2017 | Sold | $225,000-5.9%$110/sqft |
Source: MLS of Southern Arizona #21629242 Report a problem | ||
| 12/24/2016 | Pending sale | $239,000$117/sqft |
Source: RE/MAX Excalibur #21629242 Report a problem | ||
| 12/21/2016 | Price change | $239,000-4%$117/sqft |
Source: RE/MAX Excalibur #21629242 Report a problem | ||
| 11/29/2016 | Price change | $249,000-2.4%$122/sqft |
Source: RE/MAX Excalibur #21629242 Report a problem | ||
| 11/1/2016 | Listed for sale | $255,000+44.9%$125/sqft |
Source: RE/MAX Excalibur #21629242 Report a problem | ||
| 2/12/1997 | Sold | $175,977$86/sqft |
Source: Public Record Report a problem | ||
Public tax history
| Year | Property taxes | Tax assessment |
|---|---|---|
| 2026 | $2,891 +4.7% | $35,205 -1.7% |
| 2025 | $2,762 -3.9% | $35,820 -2.2% |
| 2024 | $2,873 +5.6% | $36,642 +22.9% |
| 2023 | $2,720 -1.5% | $29,810 -20.2% |
| 2022 | $2,761 -4.2% | $37,333 +9.4% |
| 2021 | $2,882 +3.1% | $34,140 -1.6% |
| 2020 | $2,795 +2% | $34,688 +52% |
| 2019 | $2,740 -3% | $22,815 +2% |
| 2018 | $2,826 +11.4% | $22,362 -2.5% |
| 2017 | $2,537 +2% | $22,942 |
| 2016 | $2,486 -1.4% | -- |
| 2014 | $2,522 | $22,979 |
| 2013 | -- | -- |
| 2012 | -- | -- |
| 2011 | -- | $23,415 -1% |
| 2010 | -- | $23,649 |
| 2009 | -- | -- |
| 2008 | -- | -- |
| 2007 | -- | -- |
| 2006 | -- | -- |
| 2005 | -- | -- |
| 2004 | -- | -- |
| 2003 | -- | -- |
| 2002 | -- | -- |
| 2001 | -- | -- |
Find assessor info on the county website
Monthly payment
Est. payment
Payment breakdown
Explore the cost of this home by adjusting the details. Changes won't be saved.Climate risks
Neighborhood: 85739
Nearby schools
Schools provided by the listing agent
- Elementary: Oracle Ridge
- Middle: Mountain Vista
- High: Canyon Del Oro
Source: MLS of Southern Arizona. This data may not be complete. We recommend contacting the local school district to confirm school assignments for this home.
- $357,700-- bd-- ba1.4k sqft38259 S Golf Course Dr, Saddlebrooke, AZ 85739Off Market
- $465,1002 bd3 ba2.4k sqft65731 E Rolling Hills Dr, Saddlebrooke, AZ 85739Off Market
- $581,500-- bd-- ba3.2k sqft65753 E Rolling Hills Dr, Saddlebrooke, AZ 85739Off Market
- $530,1002 bd2 ba2.7k sqft65774 E Solarwind Ct, Saddlebrooke, AZ 85739Off Market
Similar homes
- $409,9002 bd2 ba1.9k sqft38180 S Birdie Dr, Saddlebrooke, AZ 85739For Sale
 MLS ID #22621376, John E Billings, Long Realty. MLS of Southern Arizona
 - $384,9002 bd2 ba2.2k sqft38080 S Elbow Bend Dr, Saddlebrooke, AZ 85739For Sale
 MLS ID #22623359, Lynn Tofel Dent, Realty Executives Arizona Territory. MLS of Southern Arizona
 - $365,0002 bd2 ba2.1k sqft38245 S Elbow Bend Dr, Tucson, AZ 85739For Sale
 MLS ID #22619541, Lisa M Bayless, Long Realty. MLS of Southern Arizona
 - $415,0002 bd2 ba2.3k sqft63134 E Flower Ridge Dr, Saddlebrooke, AZ 85739For Sale
 MLS ID #22622109, Sara E Hersha, Engel & Volkers Tucson. MLS of Southern Arizona
 - $465,0002 bd2 ba2.2k sqft62408 E Amberwood Dr, Saddlebrooke, AZ 85739For SaleMLS ID #22621285, Dottie May, Long Realty. MLS of Southern Arizona
- $490,0002 bd2 ba2.1k sqft63647 E Edgeview Ln, Saddlebrooke, AZ 85739For SaleMLS ID #22624258, Babette Spacone, Tierra Antigua Realty. MLS of Southern Arizona
- $500,0003 bd2 ba2.2k sqft63140 E Whispering Tree Ln, Tucson, AZ 85739For SaleMLS ID #22624900, Heather L Arnaud, Realty Executives Arizona Territory. MLS of Southern Arizona
- $450,0003 bd2 ba2.3k sqft38676 S Running Roses Ln, Saddlebrooke, AZ 85739For SaleMLS ID #22622669, Kevin Nullmeyer, Timber Creek Real Estate. MLS of Southern Arizona
- $499,5002 bd2 ba1.4k sqft36392 S Wind Crest Dr, Saddlebrooke, AZ 85739For SaleMLS ID #22624144, Donna A Watson, Donna A Watson. MLS of Southern Arizona
- $499,9992 bd2 ba1.8k sqft39316 S Sand Crest Dr, Tucson, AZ 85739For SaleMLS ID #22622784, Norma J West, Saddlebrooke Realty. MLS of Southern Arizona
- $359,0002 bd2 ba1.5k sqft64465 E Wind Ridge Cir, Tucson, AZ 85739For SaleMLS ID #22624528, Claudia C Costa Do Amaral, Tierra Antigua Realty. MLS of Southern Arizona
- $550,0003 bd2 ba2.5k sqft63722 E Whispering Tree Ln, Saddlebrooke, AZ 85739For SaleMLS ID #22616570, Anne Marie Glenn, Long Realty. MLS of Southern Arizona
- $519,0003 bd2 ba2.7k sqft39716 S Mountain Shadow Dr, Saddlebrooke, AZ 85739For SaleMLS ID #22621570, Sarah Bond, Tierra Antigua Realty. MLS of Southern Arizona
- $530,0002 bd2 ba1.9k sqft61776 E Oakwood Dr, Saddlebrooke, AZ 85739For SaleMLS ID #22621555, Norma J West, Saddlebrooke Realty. MLS of Southern Arizona
- $540,0003 bd2 ba2.1k sqft60958 E Eagle Mountain Dr, Saddlebrooke, AZ 85739For SaleMLS ID #22620984, Shannon Macey, Coldwell Banker Realty. MLS of Southern Arizona
- $499,0003 bd3 ba2.3k sqft39682 S Horse Run Dr, Saddlebrooke, AZ 85739For SaleMLS ID #22613374, Kevin Nullmeyer, Timber Creek Real Estate. MLS of Southern Arizona
- $549,0002 bd2 ba2.5k sqft37547 S Canyon Side Dr, Saddlebrooke, AZ 85739For SaleMLS ID #22615398, John S Bogers, Coldwell Banker Realty. MLS of Southern Arizona
- $599,0002 bd3 ba2.8k sqft65280 E Rose Ridge Ct, Saddlebrooke, AZ 85739For SaleMLS ID #22624006, Nara Brown, Long Realty. MLS of Southern Arizona
- $390,0002 bd2 ba1.4k sqft64453 E Wind Ridge Cir, Tucson, AZ 85739For SaleMLS ID #22618289, Jennifer Coxon Johnson, Long Realty. MLS of Southern Arizona
- $389,0002 bd2 ba1.5k sqft39086 S Casual Dr, Saddlebrooke, AZ 85739For SaleMLS ID #22608457, Lynda Meyer, Long Realty. MLS of Southern Arizona
