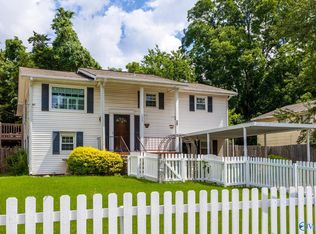
Remodeled and MOVE-IN READY! This thoughtfully updated home blends timeless character with modern finishes at an exceptional value. Features include stunning refinished hardwoods, updated kitchen with stainless appliances, new lighting and fans, updated doors and hardware, and fresh interior paint. New LVP in the kitchen, laundry, and bonus/4th BR, plus tile in the 3 bathrooms. Enjoy an oversized double deck overlooking a fenced backyard with mature trees. Elementary school is within walking distance and Redstone Arsenal is 1/2 mile away. Perfect for 1st time homebuyers, military personnel, or investors seeking a turnkey opportunity.
Under contract
Price cut: $14.9K (6/15)
$219,999
3825 Pinedale Dr SW, Huntsville, AL 35805
4beds
1,583sqft
:
Get pre-qualified$1,416/mo
Single Family Residence
Built in 1963
8,712 Square Feet Lot
$207,200 Zestimate®
$139/sqft
$-- HOA
What's special
- 98 days |
- 421 |
- 55 |
Zillow last checked:
Listing updated:
Listed by:
Renee Inabinett 256-565-3038,
KW Huntsville
Source: ValleyMLS,MLS#: 21915623
Facts & features
Interior
Bedrooms & bathrooms
- Bedrooms: 4
- Bathrooms: 3
- Full bathrooms: 1
- 3/4 bathrooms: 1
- 1/2 bathrooms: 1
Rooms
- Room types: Master Bedroom, Living Room, Bedroom 2, Bedroom 3, Kitchen, Bedroom 4, Recreation Room, Laundry, Bathroom 3, Bath:Ensuite3/4, Bath:GuestFull, Bath:Guest1/2
Primary bedroom
- Features: Ceiling Fan(s), Wood Floor
- Level: Second
- Area: 144
- Dimensions: 12 x 12
Bedroom 2
- Features: Ceiling Fan(s), Wood Floor
- Level: Second
- Area: 100
- Dimensions: 10 x 10
Bedroom 3
- Features: Ceiling Fan(s), Wood Floor
- Level: Second
- Area: 130
- Dimensions: 13 x 10
Bedroom 4
- Features: Ceiling Fan(s), LVP
- Level: Basement
- Area: 299
- Dimensions: 23 x 13
Kitchen
- Features: Ceiling Fan(s), Eat-in Kitchen, Pantry, Built-in Features, LVP
- Level: First
- Area: 176
- Dimensions: 16 x 11
Living room
- Features: Ceiling Fan(s), Wood Floor
- Level: First
- Area: 208
- Dimensions: 16 x 13
Laundry room
- Features: Built-in Features, LVP
- Level: Basement
- Area: 130
- Dimensions: 13 x 10
Heating
- Central 1, Gas(n/a use NGas or PGas)
Cooling
- Central 1
Appliances
- Included: Range, Microwave, Refrigerator
Features
- Basement: Crawl Space
- Has fireplace: No
- Fireplace features: None
Interior area
- Total interior livable area: 1,583 sqft
Property
Parking
- Parking features: Garage-One Car, Garage-Attached, Driveway-Concrete
Features
- Levels: Tri-Level
- Patio & porch: Deck
Lot
- Size: 8,712 Square Feet
- Dimensions: 70 x 15
Details
- Parcel number: 1702103005042000
Construction
Type & style
- Home type: SingleFamily
- Property subtype: Single Family Residence
Materials
- Foundation: Slab
Condition
- New construction: No
- Year built: 1963
Utilities & green energy
- Sewer: Public Sewer
- Water: Public
Community & HOA
Community
- Subdivision: Pinecrest
HOA
- Has HOA: No
Location
- Region: Huntsville
Financial & listing details
- Price per square foot: $139/sqft
- Tax assessed value: $132,400
- Annual tax amount: $1,531
- Date on market: 4/19/2026
Estimated market value
$207,200
$197,000 - $218,000
$1,640/mo
Price history
| Date | Event | Price |
|---|---|---|
| 7/16/2026 | Contingent | $219,999$139/sqft |
Source:  ValleyMLS #21915623 Report a problem ValleyMLS #21915623 Report a problem | ||
| 6/15/2026 | Price change | $219,999-6.3%$139/sqft |
Source: ValleyMLS #21915623 Report a problem | ||
| 4/19/2026 | Listed for sale | $234,900+213.2%$148/sqft |
Source: ValleyMLS #21915623 Report a problem | ||
| 5/28/2014 | Sold | $75,000-8.4%$47/sqft |
Source: ValleyMLS #751163 Report a problem | ||
| 1/20/2014 | Price change | $81,900-2.4%$52/sqft |
Source: Amanda Howard Real Estate #751163 Report a problem | ||
| 9/20/2013 | Listed for sale | $83,900$53/sqft |
Source: Amanda Howard Real Estate #751163 Report a problem | ||
Public tax history
| Year | Property taxes | Tax assessment |
|---|---|---|
| 2025 | $1,531 +7% | $26,400 +7% |
| 2024 | $1,431 | $24,680 |
| 2023 | $1,431 +27.7% | $24,680 +27.7% |
| 2022 | $1,121 +10% | $19,320 +10% |
| 2021 | $1,018 +10.7% | $17,560 +10.7% |
| 2020 | $920 | $15,860 |
| 2019 | $920 | $15,860 +0.4% |
| 2018 | $920 +0.4% | $15,800 |
| 2017 | $916 | $15,800 |
| 2016 | $916 | $15,800 |
| 2015 | $916 +122.1% | $15,800 +99% |
| 2014 | $413 | $7,940 |
| 2013 | -- | $7,940 |
| 2012 | -- | $7,940 |
| 2011 | -- | $7,940 |
Find assessor info on the county website
Monthly payment
Est. payment
Payment breakdown
Explore the cost of this home by adjusting the details. Changes won't be saved.Climate risks
Neighborhood: Ridgecrest
Nearby schools
GreatSchools rating
- 3/10Ridgecrest Elementary SchoolGrades: PK-5Distance: 0.1 mi
- 4/10Morris Middle SchoolGrades: 6-8Distance: 1.1 mi
- 2/10Columbia High SchoolGrades: 9-12Distance: 4.7 mi
Schools provided by the listing agent
- Elementary: Ridgecrest
- Middle: Morris P-8
- High: Columbia High
Source: ValleyMLS. This data may not be complete. We recommend contacting the local school district to confirm school assignments for this home.
- $135,100-- bd0 ba1.6k sqft3827 Pinedale Dr SW, Huntsville, AL 35805Off Market
- $85,0004 bd3 ba1.4k sqft3823 Pinedale Dr SW, Huntsville, AL 35805Sold
- $157,0003 bd2 ba1k sqft3821 Pinedale Dr SW, Huntsville, AL 35805Off Market
- $144,400-- bd0 ba1k sqft3908 Drake Ave SW, Huntsville, AL 35805Off Market
- $197,2004 bd2 ba1.3k sqft3829 Pinedale Dr SW, Huntsville, AL 35805Off Market
- $114,1004 bd2 ba1.4k sqft3705 Cerro Vista St SW, Huntsville, AL 35805Off Market
- $---- sqft3705 Cerro Vista St SW, Huntsville, AL 35805Off Market
- $166,4004 bd2 ba1.3k sqft3906 Drake Ave SW, Huntsville, AL 35805Off Market
A local agent can set up tours, give advice and negotiate with sellers.
Similar homes
- $225,0004 bd3 ba1.7k sqft3706 S Westdale Ct SW, Huntsville, AL 35805For Sale
 MLS ID #21916101, Vanessa Blackwell. ValleyMLS
 - $215,0004 bd2 ba1.5k sqft4039 Sewall Dr SW, Huntsville, AL 35805For Sale
 MLS ID #21923871, Pete Dolan. ValleyMLS
 - $239,9004 bd1 ba1.2k sqft2909 Azalea Rd SW, Huntsville, AL 35805For Sale
 MLS ID #21924607, Jennifer Michaels. ValleyMLS
 - $200,0003 bd2 ba1.5k sqft3905 Ashland Dr SW, Huntsville, AL 35805For Sale
 MLS ID #21923548, Walter Crawford. ValleyMLS
 - $217,5003 bd2 ba1.1k sqft3111 Hale Dr SW, Huntsville, AL 35805For SaleMLS ID #21922661, Terri Rotenberger. ValleyMLS
- $219,9003 bd2 ba1.5k sqft3408 Conger Rd SW, Huntsville, AL 35805For SaleMLS ID #21921207, Linsey Hood. ValleyMLS
- $225,0004 bd2 ba1.7k sqft2900 Morgan St SW, Huntsville, AL 35805For SaleMLS ID #21905799, Anne Owen. ValleyMLS
- $219,0003 bd2 ba1.4k sqft411 Arthur St NW, Huntsville, AL 35805For Sale By Owner
- $199,9003 bd2 ba1.2k sqft3507 Kennemore Dr SW, Huntsville, AL 35805For SaleMLS ID #21921091, Leigh Bee. ValleyMLS
- $229,0003 bd2 ba1.4k sqft4019 Telstar Cir SW, Huntsville, AL 35805For SaleMLS ID #21918550, Jen Lockwood. ValleyMLS
- $239,9003 bd3 ba1.7k sqft(Undisclosed Address), Huntsville, AL 35805For SaleMLS ID #21923459, Andrea Fondren. ValleyMLS
- $199,5003 bd2 ba1.5k sqft4103 Talwell Dr SW, Huntsville, AL 35805For SaleMLS ID #21923340, Phillip Drummond. ValleyMLS
- $226,0003 bd2 ba1.4k sqft311 Jack Coleman Dr NW, Huntsville, AL 35805For Sale By Owner
- $204,8003 bd2 ba1.6k sqft3509 Gesman Pl SW, Huntsville, AL 35805For SaleMLS ID #21918415, Erica White. ValleyMLS
- $169,9005 bd2 ba1.5k sqft4022 Sewall Dr SW, Huntsville, AL 35805For SaleMLS ID #21910967, Isabella Crandall. ValleyMLS
- $190,0004 bd4 ba1.7k sqft1018 Oster Dr NW, Huntsville, AL 35816For SaleMLS ID #21924670, Walter Rooks. ValleyMLS
- $199,9003 bd2 ba1.5k sqft3910 Fair Oak Ln SW, Huntsville, AL 35805For SaleMLS ID #21920550, Cooper Schrimsher. ValleyMLS
- $242,4003 bd2 ba1.5k sqft2705 Atlantic St SW, Huntsville, AL 35805For SaleMLS ID #21919449, Tracy Gallimore. ValleyMLS
- $179,9003 bd1 ba1.4k sqft4003 Drake Ave SW, Huntsville, AL 35805For SaleMLS ID #21917762, Mike Fleming. ValleyMLS
- $224,9003 bd2 ba1k sqft331 Jack Coleman Dr NW, Huntsville, AL 35805For SaleMLS ID #21910567, Jason Grey. ValleyMLS
