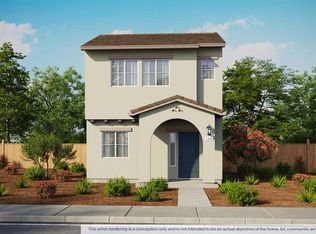
Plan 3A Valley Vista Sacramento, CA 3 Bed 2.5 Bath 1,534 Sq. Ft. Lot 106 No HOA Ultra-Low Mello-Roos. Plan 3A is a 1,534 sq. ft., three-bedroom, two-and-a-half-bath two-story home currently under construction meaning you still have time to choose your flooring, cabinetry, and countertops, with upgrade options available beyond the already-included standard package. Most new construction in Sacramento is finished or already sold. This one isn't and that's your advantage. Designed for efficient living without compromise, Plan 3A delivers an open layout, energy-efficient construction for lower utility costs from day one, and a location with direct I-80 access and a short drive to Downtown Sacramento. No HOA fees. Ultra-low Mello-Roos. New construction quality at a price point that makes sense for first-time buyers, right-sizers, and investors alike. Personalization windows close as construction progresses. Contact the sales team to confirm what selections are still available.
Pending
$479,990
3825 Zapata St Lot 131, Sacramento, CA 95838
3beds
1,534sqft
:
Get pre-qualified$3,154/mo
Single Family Residence
Built in ----
2,482 Square Feet Lot
$479,900 Zestimate®
$313/sqft
$-- HOA
What's special
Energy-efficient constructionOpen layout
- 72 days |
- 63 |
- 1 |
Zillow last checked:
Listing updated:
Listed by:
Dillon Schuh DRE #01847810 916-213-4923,
Next Real Estate Group Inc.,
Christopher Brown DRE #01206895 916-300-0159,
Next Real Estate Group Inc.
Source: MetroList Services of CA,MLS#: 226067594Originating MLS: MetroList Services, Inc.
Facts & features
Interior
Bedrooms & bathrooms
- Bedrooms: 3
- Bathrooms: 3
- Full bathrooms: 2
- Partial bathrooms: 1
Rooms
- Room types: Family Room
Dining room
- Features: Space in Kitchen
Kitchen
- Features: Kitchen Island, Stone Counters, Kitchen/Family Combo
Heating
- Central, Heat Pump
Cooling
- Central Air
Appliances
- Included: Dishwasher, Disposal, Microwave, Free-Standing Electric Range
- Laundry: Electric Dryer Hookup, Hookups Only, Inside Room
Features
- Flooring: Carpet, Vinyl, Wood
- Has fireplace: No
Interior area
- Total structure area: 0
- Total interior livable area: 1,534 sqft
Property
Parking
- Total spaces: 1
- Parking features: Attached, Driveway
- Attached garage spaces: 1
- Has uncovered spaces: Yes
Features
- Levels: Two
- Stories: 2
- Fencing: Back Yard
Lot
- Size: 2,482 Square Feet
- Features: Sprinklers In Front, Landscape Front
- Topography: Level,Level
Details
- Parcel number: 25005401310000
- Zoning: R
- Special conditions: Standard
Construction
Type & style
- Home type: SingleFamily
- Property subtype: Single Family Residence
Materials
- Stucco, Frame, Wall Insulation
- Foundation: Slab
- Roof: Composition
Condition
- New construction: Yes
Details
- Builder name: Keusder Homes
Utilities & green energy
- Electric: 220 Volts
- Sewer: Sewer in Street, Public Sewer
- Water: Public, Meter Paid
- Utilities for property: Electric, Sewer In & Connected, Internet Available
Community & HOA
Community
- Subdivision: Valley Vista
Location
- Region: Sacramento
Financial & listing details
- Price per square foot: $313/sqft
- Price range: $480K - $480K
- Date on market: 5/28/2026
Estimated market value
$479,900
$456,000 - $504,000
$2,777/mo
Price history
| Date | Event | Price |
|---|---|---|
| 7/9/2026 | Pending sale | $479,990$313/sqft |
Source: MetroList Services of CA #226067594 Report a problem | ||
| 5/28/2026 | Listed for sale | $479,990$313/sqft |
Source: MetroList Services of CA #226067594 Report a problem | ||
Public tax history
Tax history is unavailable.
Monthly payment
Est. payment
Payment breakdown
Explore the cost of this home by adjusting the details. Changes won't be saved.Climate risks
Neighborhood: Oak Knoll
Nearby schools
GreatSchools rating
- 4/10Del Paso Heights Elementary SchoolGrades: K-6Distance: 0.9 mi
- 1/10Martin Luther King Jr. Technology AcademyGrades: 7-8Distance: 1.3 mi
- 4/10Grant Union High SchoolGrades: 9-12Distance: 1.9 mi
- $492,1003 bd2 ba1.5k sqft3825 Zapata St, Sacramento, CA 95838Off Market
- $475,5003 bd2 ba1.4k sqft3829 Zapata St, Sacramento, CA 95838Sold
- $1,454,3683 bd3 ba1.4k sqft30 Morrison Ave, Sacramento, CA 95838Off Market
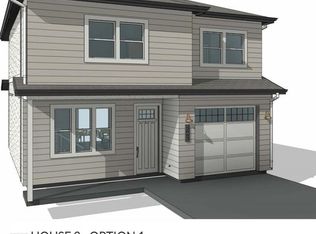
- $475,5003 bd3 ba1.4k sqft3824 Western Ave, Sacramento, CA 95838Sold
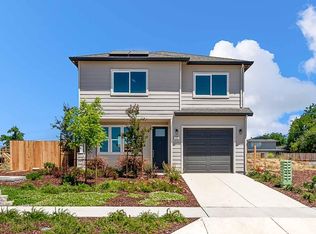
- $429,9903 bd3 ba1.3k sqft3828 Western Ave LOT 105, Sacramento, CA 95838Pending
- $470,000-- bd-- ba-- sqft5 Zapata Ct, Sacramento, CA 95838Sold
- $471,500-- bd-- ba-- sqft3833 Zapata St, Sacramento, CA 95838Sold
- $429,9903 bd3 ba1.3k sqft3820 Western Ave LOT 107, Sacramento, CA 95838New Construction
A local agent can set up tours, give advice and negotiate with sellers.
Similar homes
- $429,9903 bd3 ba1.3k sqft3820 Western Ave Lot 107, Sacramento, CA 95838New Construction
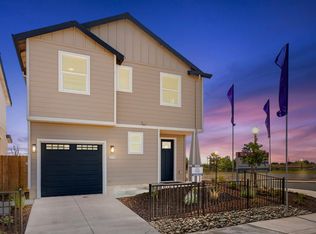 MLS ID #226093164, Dillon Schuh. MetroList Services of CA
 - $479,0004 bd2 ba1.6k sqft208 Nimitz Street, Sacramento, CA 95838For Sale
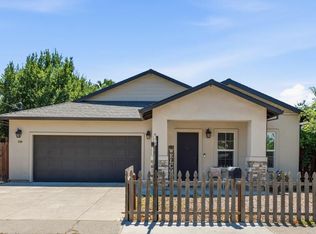 MLS ID #226078720, Gilberto C Rodriquez, Frontline Network Realty, Inc.. BAREIS
 - $421,9903 bd2 ba1.3k sqft929 Northern Sky Pl, Sacramento, CA 95834New Construction
 MetroList Services of CA
 - $419,9903 bd2 ba1.2k sqft3384 Starry Sky Walk, Sacramento, CA 95834New Construction
 MetroList Services of CA
 - $499,9003 bd3 ba1.6k sqft3074 Seaspray Walk, Sacramento, CA 95833For SaleMLS ID #226094189, Tracy Fig Figueroa. MetroList Services of CA
- $677,9903 bd3 ba1.9k sqft35 Brookbay Way Lot 67, Sacramento, CA 95838For SaleMLS ID #226086776, Dillon Schuh. MetroList Services of CA
- $634,9904 bd4 ba1.9k sqft16 Morrison Ave, Sacramento, CA 95838New ConstructionMLS ID #226047065, Dillon Schuh. MetroList Services of CA
- $509,0003 bd3 ba1.6k sqft390 Caravaggio Cir, Sacramento, CA 95835For SaleMLS ID #41123693, Jonathan Minerick. bridgeMLS/CCAR/Bay East AOR
- $419,9903 bd2 ba1.2k sqft917 Northern Sky Walk, Sacramento, CA 95834New ConstructionMetroList Services of CA
- from $414,9903 bd2 ba1.2k sqftPioneer Plan, Skylar, Sacramento, CA 95834New ConstructionDR Horton
- from $479,9003 bd3 ba1.4k sqftBentley Plan, Northpointe Reserve, Sacramento, CA 95835New ConstructionNext Generation Capital
- $488,0003 bd3 ba1.7k sqft3081 Cityscape Walk, Sacramento, CA 95833For SaleMLS ID #226047707, Alex Salais. MetroList Services of CA
- $498,9003 bd3 ba1.4k sqft2019 Odin Walk, Sacramento, CA 95835New ConstructionMetroList Services of CA
- $464,9483 bd3 ba1.4k sqft2073 Freya Walk, Sacramento, CA 95835New ConstructionMetroList Services of CA
- $464,9003 bd3 ba1.6k sqft3074 River Trout Walk, Sacramento, CA 95833For SaleMLS ID #226089821, Cheryl Atteberry. MetroList Services of CA
- $605,0004 bd3 ba1.9k sqft3759 Po River Way, Sacramento, CA 95834For SaleMLS ID #226096648, Wendolyn White. MetroList Services of CA
- $414,9903 bd2 ba1.2k sqft3396 Starry Sky Walk, Sacramento, CA 95834New ConstructionDR Horton
- $489,0003 bd2 ba1k sqft6509 Skylane Dr, Citrus Heights, CA 95621For SaleMLS ID #226096339, Alex Chong. MetroList Services of CA
- $497,0554 bd3 ba1.6k sqft7841 Delta Shores Cir N, Sacramento, CA 95832For SaleMLS ID #226098155, Limin Wang. MetroList Services of CA
- $419,9903 bd2 ba1.2k sqft917 Northern Sky Pl, Sacramento, CA 95834New ConstructionDR Horton
Local buyer's agents are ready to help
