Welcome to this first level ranch condo offering 2 bedrooms, nice sized living room all located on hole # 7 of Prestwick Country Club. Walk out your door to a hard surfaced patio situated on the south side of the condo which provides ample area to entertain or just relax with you favorite beverage and watch the golfers swing bye. This condo went through a major upgrade and remodeling in 2022. There are LVT floors throughout, fresh lighting, ceiling fans, Corian style kitchen counter tops along with a nice backsplash. Dishwasher was replaced in 2026. While not inside your condo take a walk down to the community swimming pool and a fenced in playground area for kids. Take a drive out your one car attached garage to the many nearby restaurants, stores, beauty shops, Green YMCA , CAK and numerous parks and walking trails all within the City of Green which prides excellent Fire & EMS services along with Green Local Schools. This unit is move in ready, just waiting for the right person to call this their home.
Pending
$152,500
3826 Twin Pines Dr, Uniontown, OH 44685
2beds
783sqft
:
Get pre-qualified$1,432/mo
Condominium
Built in 1973
-- sqft lot
$-- Zestimate®
$195/sqft
$283/mo HOA
What's special
One car attached garageCommunity swimming poolFresh lightingNice backsplashLvt floors throughoutCeiling fans
- 14 days |
- 536 |
- 23 |
Zillow last checked:
Listing updated:
Listed by:
Richard H Woods 330-620-1195 richard@rwoodshomes.com,
Key Realty
Source: MLS Now,MLS#: 5230166 Originating MLS: Akron Cleveland Association of REALTORS
Originating MLS: Akron Cleveland Association of REALTORSFacts & features
Interior
Bedrooms & bathrooms
- Bedrooms: 2
- Bathrooms: 1
- Full bathrooms: 1
- Main level bathrooms: 1
- Main level bedrooms: 2
Primary bedroom
- Description: North side bedroom with double door closet,Flooring: Luxury Vinyl Tile
- Level: First
- Dimensions: 14 x 10
Bedroom
- Description: South side bedroom,Flooring: Luxury Vinyl Tile
- Level: First
- Dimensions: 11 x 11
Eat in kitchen
- Description: Kitchen with newer appliances,Flooring: Luxury Vinyl Tile
- Level: First
- Dimensions: 15 x 8
Laundry
- Description: Flooring: Luxury Vinyl Tile
- Level: First
- Dimensions: ND x ND
Living room
- Description: Flooring: Luxury Vinyl Tile
- Level: First
- Dimensions: 14 x 14
Heating
- Forced Air, Gas
Cooling
- Central Air, Ceiling Fan(s)
Appliances
- Included: Dryer, Dishwasher, Disposal, Range, Refrigerator, Washer
- Laundry: In Hall, In Unit
Features
- Windows: Window Treatments
- Has basement: No
- Has fireplace: No
Interior area
- Total structure area: 783
- Total interior livable area: 783 sqft
- Finished area above ground: 783
Video & virtual tour
Property
Parking
- Total spaces: 1
- Parking features: Asphalt, Attached, Garage, Garage Faces Rear
- Attached garage spaces: 1
Features
- Levels: One
- Stories: 1
- Patio & porch: Patio
- Has private pool: Yes
- Pool features: Fenced, In Ground, Outdoor Pool
Lot
- Size: 784 Square Feet
Details
- Parcel number: 2802536
Construction
Type & style
- Home type: Condo
- Architectural style: Ranch
- Property subtype: Condominium
- Attached to another structure: Yes
Materials
- Vinyl Siding
- Roof: Asphalt,Fiberglass
Condition
- Year built: 1973
Utilities & green energy
- Sewer: Public Sewer
- Water: Public
Community & HOA
Community
- Features: Common Grounds/Area
- Security: Smoke Detector(s)
- Subdivision: Country Club Apt Homes North Condo
HOA
- Has HOA: No
- Services included: Insurance, Maintenance Grounds, Parking, Snow Removal
- HOA fee: $283 monthly
Location
- Region: Uniontown
Financial & listing details
- Price per square foot: $195/sqft
- Annual tax amount: $1,427
- Date on market: 7/25/2026
- Cumulative days on market: 14 days
Estimated market value
Not available
Estimated sales range
Not available
Not available
Price history
| Date | Event | Price |
|---|---|---|
| 8/2/2026 | Pending sale | $152,500$195/sqft |
Source:  MLS Now #5230166 Report a problem MLS Now #5230166 Report a problem | ||
| 7/25/2026 | Listed for sale | $152,500$195/sqft |
Source: MLS Now #5230166 Report a problem | ||
Public tax history
Tax history is unavailable.
Monthly payment
Est. payment
Payment breakdown
Explore the cost of this home by adjusting the details. Changes won't be saved.Climate risks
Neighborhood: 44685
Nearby schools
GreatSchools rating
- 9/10Green Primary SchoolGrades: 1-3Distance: 1.1 mi
- 8/10Green Middle SchoolGrades: 6-8Distance: 2.4 mi
- 8/10Green High SchoolGrades: 9-12Distance: 2.1 mi
Schools provided by the listing agent
- District: Green LSD (Summit)- 7707
Source: MLS Now. This data may not be complete. We recommend contacting the local school district to confirm school assignments for this home.
- $128,5002 bd1 ba885 sqft3826 Twin Pines Dr #7C, Uniontown, OH 44685Off Market
- $65,0002 bd1 ba783 sqft3826 Twin Pines Dr #7A, Uniontown, OH 44685Sold
- $116,4002 bd1 ba924 sqft3826 Twin Pines Dr #7D, Uniontown, OH 44685Off Market
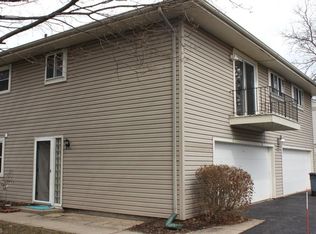
- $121,7002 bd1 ba882 sqft3826 Twin Pines Dr #7B, Uniontown, OH 44685Off Market
- $118,7002 bd1 ba882 sqft3826 Twin Pines Dr APT C, Uniontown, OH 44685Off Market
- $139,3002 bd1 ba882 sqft3826 Twin Pines Dr APT B, Uniontown, OH 44685Off Market
- $114,9002 bd1 ba882 sqft3820 Twin Pines Dr #8B, Uniontown, OH 44685Off Market
- $115,1002 bd1 ba882 sqft3820 Twin Pines Dr #8C, Uniontown, OH 44685Off Market
A local agent can set up tours, give advice and negotiate with sellers.
Similar homes
- $160,0002 bd1 ba882 sqft2436 Island Dr APT C, Uniontown, OH 44685For Sale
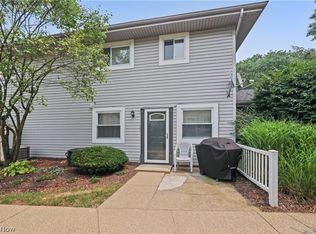 MLS ID #5232113, Shelley Parsons, Keller Williams Legacy Group Realty. MLS Now
 - $139,9002 bd1 ba912 sqft2538 Royal County Down APT A, Uniontown, OH 44685For Sale
 MLS ID #5233147, Brendan Lammlein, EXP Realty, LLC.. MLS Now
 - $150,0002 bd1 ba862 sqft2371 Greensburg Rd, North Canton, OH 44720For Sale
 MLS ID #5232865, Robert E Dale, EXP Realty, LLC.. MLS Now
 - $--3 bd1 ba840 sqft608 Applegrove St NW, North Canton, OH 44720Auction
 MLS ID #5231897, Peter R Kiko, Kiko. MLS Now
 - $169,9003 bd1 ba1k sqft1440 3rd St, Lakemore, OH 44250For SaleMLS ID #5234679, Wendy Kunash, Platinum Real Estate. MLS Now
- $149,9003 bd2 ba1.1k sqft536 Austin Dr APT F, Barberton, OH 44203For SaleMLS ID #5228528, Lianna Dauberman, Cutler Real Estate. MLS Now
- $210,0003 bd1 ba1k sqft3261 Dewalt Dr, Akron, OH 44312For SaleMLS ID #5234517, Debbie L Ferrante, RE/MAX Edge Realty. MLS Now
- $142,4002 bd1 ba776 sqft679 Saint Andrews Ct, Akron, OH 44312For SaleMLS ID #5222416, Glenda S Willis, Plum Tree Realty, LLC. MLS Now
- $184,9003 bd1 ba920 sqft419 Celia Ave, Akron, OH 44312For SaleMLS ID #5234595, Sonja Halstead, Keller Williams Elevate. MLS Now
- $187,0002 bd1 ba1.1k sqft2755 Springfield Lake Dr, Akron, OH 44312For SaleMLS ID #5232175, Angela M Sanderfer, RE/MAX Trends Realty. MLS Now
- $174,9003 bd2 ba1k sqft2607 Berry Rd, Akron, OH 44320For SaleMLS ID #5234873, Kyle B Oberlin, Selling Ohio LLC. MLS Now
- $145,9002 bd1 ba744 sqft88 Taylor Rd, Norton, OH 44203For SaleMLS ID #5233152, Aaliyah Rodriguez, ProHelp Kelly Real Estate. MLS Now
- $165,0002 bd2 ba947 sqft1456 Buckingham Gate Blvd, Cuyahoga Falls, OH 44221For SaleMLS ID #5215548, Jessica Nader, RE/MAX Crossroads Properties. MLS Now
- $193,0003 bd1 ba1k sqft3112 N Bender Ave, Akron, OH 44319For SaleMLS ID #5232420, Debbie L Ferrante, RE/MAX Edge Realty. MLS Now
- $125,0003 bd1 ba1.1k sqft20 W Linwood Ave, Akron, OH 44301For SaleMLS ID #5233948, Kristie M Masiella, EXP Realty, LLC.. MLS Now
- $189,0003 bd1 ba1k sqft2862 Denaple Ave, Akron, OH 44312For SaleMLS ID #5231276, Abigail M Smith, Key Realty. MLS Now
- $165,0002 bd1 ba1.1k sqft1357 Shanafelt Ave, Akron, OH 44312For SaleMLS ID #5189878, Nicholas J Huscroft, Chosen Real Estate Group. MLS Now
- $169,9002 bd1 ba900 sqft5009 Piccadilly St SW, Canton, OH 44706For SaleMLS ID #5230698, Dayna Edwards, EXP Realty, LLC.. MLS Now
- $--2 bd2 ba936 sqft2933 Coventry Blvd NE, Canton, OH 44705AuctionMLS ID #5223424, Ray A Yoder, Kaufman Realty & Auction, LLC.. MLS Now
- $135,0003 bd1 ba912 sqft2849 25th St NE, Canton, OH 44705For SaleMLS ID #5234201, Linda J Reibenstein, RE/MAX Edge Realty. MLS Now
