Welcome to this fully remodeled 5 bed 3 bath home set on 3.4 beautiful acres in Sylvan township, featuring Pillager creek running throught the property. With over 3700 finished sq feet, this home offers the perfect blend of modern updates and peaceful country living. Completely renovated inside and out, this property truly feel like a brand new home. Recent improvements include a new roof, siding, windows, furnace and all new appliances including washer/dryer. The kitchen features quality Alder cabinetry and flows seamlessly into the the spacious sunk-in living area with a new electric fireplace perect for gatherings. The primary suite offers a private retreat with dual closets and an updated bath featuring a tiled shower and Bluetooth mirror. Step outside to enjoy the new deck overlooking your acreage and creek for a relaxing environment. For outdoor enthusiasts, ATV/Snowmobiling trails are accessible out your front door. This property includes both a 2 car attached garage along with a 2 car detached providing ample space for vehicles, toys, and storage along with a garden shed.
Pending
$439,900
3827 130th St SW, Pillager, MN 56473
5beds
3,742sqft
Single Family
Built in 1970
3.44 Acres Lot
$421,900 Zestimate®
$118/sqft
$-- HOA
What's special
- 188 days
- 83
- 5
Zillow last checked:
Listing updated:
Listed by:
Travis Banks 218-839-7653,
Weichert REALTORS Tower Properties,
Tristan Banks 218-839-0234
Source: NorthstarMLS as distributed by MLS GRID,MLS#: 7054042
Facts & features
Interior
Bedrooms & bathrooms
- Bedrooms: 5
- Bathrooms: 3
- Full bathrooms: 3
Bedroom
- Level: Upper
- Area: 225 Square Feet
- Dimensions: 15x15
Bedroom 2
- Level: Upper
- Area: 124.67 Square Feet
- Dimensions: 13.7x9.10
Bedroom 3
- Level: Lower
- Area: 143.04 Square Feet
- Dimensions: 14.9x9.6
Bedroom 4
- Level: Lower
- Area: 132 Square Feet
- Dimensions: 11x12
Bedroom 5
- Level: Lower
- Area: 228.6 Square Feet
- Dimensions: 18x12.7
Dining room
- Level: Upper
- Area: 177.6 Square Feet
- Dimensions: 12x14.8
Family room
- Level: Lower
- Area: 579.33 Square Feet
- Dimensions: 36.9x15.7
Kitchen
- Level: Upper
- Area: 207.6 Square Feet
- Dimensions: 17.3x12
Laundry
- Level: Main
- Area: 240 Square Feet
- Dimensions: 10x24
Living room
- Level: Upper
- Area: 271.7 Square Feet
- Dimensions: 13x20.9
Office
- Level: Lower
- Area: 43.7 Square Feet
- Dimensions: 9.5x4.6
Heating
- Baseboard, Forced Air, Fireplace(s)
Cooling
- Central Air
Appliances
- Included: Dishwasher, Dryer, Microwave, Range, Refrigerator, Stainless Steel Appliance(s), Washer
- Laundry: Main Level
Features
- Basement: Block,Egress Window(s),Finished,Full,Walk-Out Access
- Number of fireplaces: 1
- Fireplace features: Brick, Electric, Insert, Living Room
Interior area
- Total structure area: 3,742
- Total interior livable area: 3,742 sqft
- Finished area above ground: 2,202
- Finished area below ground: 1,540
Property
Parking
- Total spaces: 4
- Parking features: Attached, Detached Garage
- Attached garage spaces: 4
- Details: Garage Dimensions (22x25 26x30)
Accessibility
- Accessibility features: None
Features
- Levels: Three Level Split
- Patio & porch: Deck
Lot
- Size: 3.44 Acres
- Dimensions: 260 x 617 x 260 x 407
- Features: Additional Land Available, Irregular Lot, Tree Coverage - Light
Details
- Additional structures: Shed(s)
- Foundation area: 1650
- Parcel number: 412174202
- Zoning description: Residential-Single Family
Construction
Type & style
- Home type: SingleFamily
- Property subtype: Single Family
Materials
- Frame
- Roof: Age 8 Years or Less,Architectural Shingle
Condition
- New construction: No
- Year built: 1970
Utilities & green energy
- Electric: 200+ Amp Service, Power Company: Minnesota Power
- Gas: Electric, Propane
- Sewer: Septic System Compliant - Yes, Tank with Drainage Field
- Water: Drilled
Community & HOA
HOA
- Has HOA: No
Location
- Region: Pillager
Financial & listing details
- Price per square foot: $118/sqft
- Tax assessed value: $275,700
- Annual tax amount: $1,526
- Date on market: 4/17/2026
- Cumulative days on market: 186 days
Estimated market value
$421,900
$401,000 - $443,000
$2,945/mo
Price history
| Date | Event | Price |
|---|---|---|
| 9/29/2026 | Pending sale | $439,900$118/sqft |
Source:  NorthstarMLS as distributed by MLS GRID #7054042 Report a problem | ||
| 6/9/2026 | Price change | $439,900-4.3%$118/sqft |
Source: NorthstarMLS as distributed by MLS GRID #7054042 Report a problem | ||
| 5/14/2026 | Price change | $459,900-6.1%$123/sqft |
Source: NorthstarMLS as distributed by MLS GRID #7054042 Report a problem | ||
| 4/20/2026 | Listed for sale | $489,900$131/sqft |
Source: NorthstarMLS as distributed by MLS GRID #7054042 Report a problem | ||
Public tax history
| Year | Property taxes | Tax assessment |
|---|---|---|
| 2025 | $1,526 -17.2% | $275,700 -14% |
| 2024 | $1,842 +12.7% | $320,400 |
| 2023 | $1,634 -1.3% | $320,400 +18.2% |
| 2022 | $1,656 +4.3% | $271,000 +25.2% |
| 2021 | $1,588 -4% | $216,500 +8% |
| 2020 | $1,654 +3.6% | $200,500 +12.3% |
| 2019 | $1,596 +5.4% | $178,500 +6.2% |
| 2018 | $1,514 +32.8% | $168,100 |
| 2017 | $1,140 | $168,100 |
| 2016 | $1,140 | -- |
| 2015 | $1,140 +16.3% | -- |
| 2014 | $980 +2.1% | -- |
| 2013 | $960 | -- |
| 2012 | -- | -- |
| 2009 | $810 -14.4% | $154,500 -9.3% |
| 2008 | $946 | $170,400 |
Find assessor info on the county website
Monthly payment
Est. payment
Payment breakdown
Explore the cost of this home by adjusting the details. Changes won't be saved.Climate risks
Neighborhood: 56473
Similar homes
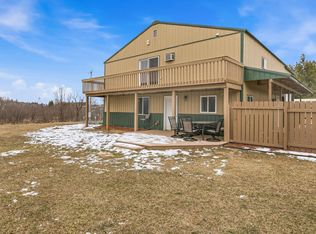
- $449,9003 bd3 ba2k sqft11794 County Road 1 SW, Pillager, MN 56473For Sale
 MLS ID #7120648, Chad Schwendeman, eXp Realty. NorthstarMLS as distributed by MLS GRID
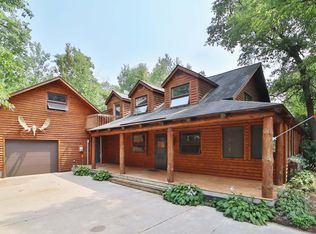
- $499,9002 bd3 ba1.9k sqft4001 Lake Placid Blvd SW, Pillager, MN 56473For Sale
 MLS ID #7115394, Elijah Rick, Real Broker, LLC. NorthstarMLS as distributed by MLS GRID
- $389,9003 bd2 ba1.9k sqft13879 Sylvan Dam Rd SW, Pillager, MN 56473For Sale
 MLS ID #7086392, Chad Schwendeman, eXp Realty. NorthstarMLS as distributed by MLS GRID
- $374,9005 bd3 ba2.9k sqft13498 Meredith Dr, Baxter, MN 56425For Sale
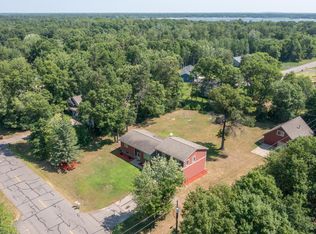 MLS ID #7162518, Jody Fischer, Exit Realty Hometown Advantage. NorthstarMLS as distributed by MLS GRID
- $449,9005 bd4 ba3.2k sqft27088 130th St, Staples, MN 56479For SaleMLS ID #7140168, Chad Schwendeman, eXp Realty. NorthstarMLS as distributed by MLS GRID
- $424,9005 bd4 ba3.1k sqft14434 Cottage Grove Dr, Baxter, MN 56425For SaleMLS ID #7163428, Jeremy Miller, Edina Realty, Inc.. NorthstarMLS as distributed by MLS GRID
- $309,9003 bd2 ba2.1k sqft110 Ironwood Ave W, Pillager, MN 56473For SaleMLS ID #7146846, Chad Schwendeman, eXp Realty. NorthstarMLS as distributed by MLS GRID
- $365,0003 bd2 ba2k sqft1565 Stallion Rd SW, Pillager, MN 56473For SaleMLS ID #7121272, Michael Kennedy, Edina Realty, Inc.. NorthstarMLS as distributed by MLS GRID
- $449,9994 bd2 ba2.5k sqft10308 S Oaks Rd, Brainerd, MN 56401For SaleMLS ID #7145161, Tyler Johnson, LPT Realty, LLC.. NorthstarMLS as distributed by MLS GRID
- $449,9005 bd3 ba3.8k sqft14610 Lynndale Dr, Baxter, MN 56425For SaleMLS ID #7143953, Jeff Torfin, Positive Realty. NorthstarMLS as distributed by MLS GRID
- $399,9005 bd2 ba2.6k sqft13910 Cherrywood Dr, Baxter, MN 56425For SaleMLS ID #7158076, Christopher Cullen, Coldwell Banker Realty. NorthstarMLS as distributed by MLS GRID
- $495,0004 bd4 ba3.7k sqft415 Bluff Ave, Brainerd, MN 56401For SaleMLS ID #7119832, James Ruttger, Century 21 Brainerd Realty. NorthstarMLS as distributed by MLS GRID
- $429,9003 bd3 ba2.2k sqft26211 130th St SW, Staples, MN 56479For SaleMLS ID #7134844, Kelly LaBrosse, Century 21 Atwood. NorthstarMLS as distributed by MLS GRID
- $459,0003 bd2 ba2.2k sqft4451 See Gull Cv, Brainerd, MN 56401For SaleMLS ID #7141907, Michael Swanson, NextHome Horizons. NorthstarMLS as distributed by MLS GRID
- $359,9004 bd3 ba4.1k sqft1507 S 6th St, Brainerd, MN 56401For SaleMLS ID #7130235, Travis Banks, Weichert REALTORS Tower Properties. NorthstarMLS as distributed by MLS GRID
- $414,9004 bd3 ba2.7k sqft16310 Pristine Pine Ct, Brainerd, MN 56401For SaleMLS ID #7110709, Chad Schwendeman, eXp Realty. NorthstarMLS as distributed by MLS GRID
- $444,9003 bd2 ba2k sqft4303 County Road 29, Nisswa, MN 56468For SaleMLS ID #7116204, Jared Finch, NextHome Horizons. NorthstarMLS as distributed by MLS GRID
- $454,9003 bd3 ba3.4k sqft39604 Outing Ct, Browerville, MN 56438For SaleMLS ID #7034296, Chad Schwendeman, eXp Realty. NorthstarMLS as distributed by MLS GRID
- $429,9005 bd3 ba3.3k sqft21852 Ginger Rd, Little Falls, MN 56345For SaleMLS ID #7074341, George Moore, Premier Real Estate Services. NorthstarMLS as distributed by MLS GRID
- $480,0003 bd2 ba2.4k sqft27499 W Twin Lake Dr, Pequot Lakes, MN 56472For SaleMLS ID #7150665, Jackie Karlson, Positive Realty. NorthstarMLS as distributed by MLS GRID
