Prime Location w/ Endless Possibilities! Property offers a rare opportunity w/ 7.24 acres w/ 2 adjoining parcels. Residential retreat or future development potential. Pierce County Tax Parcel #: 0420182008 | 4.2 acres | Northern half is wetlands | Zoning: Neighborhood Residential with a max density of 4 units per acre and a 7,200 square foot minimum lot size. Pierce County Tax Parcel #: 0420182042 | 3.03 acres | Zoning: Medium Density Residential with a max density of 10 units per acre with up to 15 w/ a PRD (Planned Residential Development). Zoning Jurisdiction: City of Fife. Sewer & Water potentially available from the City of Fife via 39th Street E (Saddle Creek). Buyer & Buyer Broker to verify all info to their own satisfaction.
Pending
Listed by: Terrafin • Dennis Folk
$999,990
3829 60th Avenue E, Fife, WA 98424
3beds
1,211sqft
Single Family Residence
Built in 1949
7.32 Acres Lot
$664,100 Zestimate®
$826/sqft
$-- HOA
What's special
- --
- on Zillow
- 3
- views
- 0
- saves
Zillow last checked:
Listing updated:
Listed by:
Dennis Folk,
Terrafin
Source: NWMLS as distributed by MLS GRID,MLS#: 2355930
Facts & features
Interior
Bedrooms & bathrooms
- Bedrooms: 3
- Bathrooms: 1
- Full bathrooms: 1
- Main level bathrooms: 1
- Main level bedrooms: 3
Primary bedroom
- Level: Main
Bedroom
- Level: Main
Bedroom
- Level: Main
Bathroom full
- Level: Main
Entry hall
- Level: Main
Heating
- None, Electric
Cooling
- None
Features
- Basement: None
- Has fireplace: No
Interior area
- Total structure area: 1,211
- Total interior livable area: 1,211 sqft
Property
Parking
- Total spaces: 2
- Parking features: Attached Carport
- Carport spaces: 2
Features
- Levels: One
- Stories: 1
- Entry location: Main
Lot
- Size: 7.32 Acres
- Features: Paved, Outbuildings
- Topography: Level
Details
- Parcel number: 042018042
- Zoning description: Jurisdiction: City
- Special conditions: Standard
Construction
Type & style
- Home type: SingleFamily
- Architectural style: 1 Story
- Property subtype: Single Family Residence
Materials
- Metal/Vinyl, Wood Products
- Foundation: Poured Concrete
- Roof: Composition
Condition
- Year built: 1949
- Major remodel year: 1979
Utilities & green energy
- Electric: Company: TPU
- Sewer: Septic Tank, Company: City of Fife
- Water: Individual Well, Company: City of Fife
Community & HOA
Community
- Subdivision: Fife
Location
- Region: Fife
Financial & listing details
- Price per square foot: $826/sqft
- Tax assessed value: $611,400
- Annual tax amount: $5,703
- Date on market: 4/10/2025
Estimated market value
$664,100
$591,000 - $744,000
$2,386/mo
Price history
| Date | Event | Price |
|---|---|---|
| 4/21/2025 | Pending sale | $999,990$826/sqft |
Source:  NWMLS as distributed by MLS GRID #2355930 Report a problem NWMLS as distributed by MLS GRID #2355930 Report a problem | ||
| 4/10/2025 | Listed for sale | $999,990$826/sqft |
Source: NWMLS as distributed by MLS GRID #2355930 Report a problem | ||
Public tax history
| Year | Property taxes | Tax assessment |
|---|---|---|
| 2025 | $5,446 -4.5% | $611,400 -3.4% |
| 2024 | $5,703 -2.3% | $632,600 +2.4% |
| 2023 | $5,838 -11.4% | $617,700 -4.2% |
| 2022 | $6,586 +6.5% | $644,900 +20.8% |
| 2021 | $6,182 +34.4% | $534,000 +28.3% |
| 2019 | $4,598 +13.6% | $416,300 +10.4% |
| 2018 | $4,047 +19.1% | $377,100 +14.6% |
| 2017 | $3,399 +20.3% | $329,000 +32.8% |
| 2016 | $2,825 | $247,700 +12.6% |
| 2014 | $2,825 +11.6% | $220,000 +20.8% |
| 2013 | $2,532 | $182,100 -4.8% |
| 2012 | -- | $191,300 -35.9% |
| 2011 | -- | $298,300 -12.9% |
| 2010 | -- | $342,500 |
Find assessor info on the county website
Monthly payment
Est. payment
Payment breakdown
Explore the cost of this home by adjusting the details. Changes won't be saved.Climate risks
Neighborhood: 98424
Nearby schools
Schools provided by the listing agent
- Middle: Surprise Lake Mid
- High: Fife High
Source: NWMLS as distributed by MLS GRID. This data may not be complete. We recommend contacting the local school district to confirm school assignments for this home.


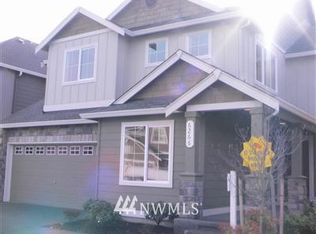
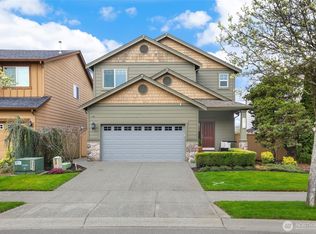
Similar homes
- $699,0002 bd2 ba1.1k sqft2016 E 63rd Avenue, Fife, WA 98424Active
 MLS ID #2517631, Betty Codute. NWMLS as distributed by MLS GRID
 - $724,9953 bd1 ba1.3k sqft10114 Canyon Road E, Puyallup, WA 98373Active
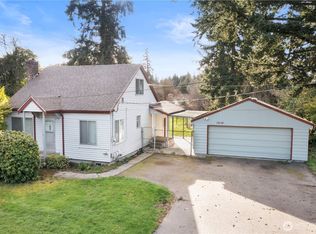 MLS ID #2499560, Darica Roesch-Hegland. NWMLS as distributed by MLS GRID
 - $915,0003 bd2 ba1.6k sqft41926 212th Avenue SE, Enumclaw, WA 98022Active
 MLS ID #2565692, Chad Durrant. NWMLS as distributed by MLS GRID
 - $595,5002 bd2 ba1.4k sqftMatrix, Puyallup, WA 98373Active
 MLS ID #2582073, Angie Palafox. NWMLS as distributed by MLS GRID
