Beautiful Townhome in Mundy Mill Enjoy comfort and style in this immaculate townhome, located in the highly sought-after Mundy Mill Township neighborhood within the vibrant community of Oakwood. Featuring 3 spacious bedrooms, 2.5 bathrooms, and a two-car garage, this property offers an open and functional layout-ideal for modern living. Key Features: Gourmet Kitchen: Equipped with elegant white cabinetry, granite countertops, an undermount stainless steel sink, and a full suite of appliances (gas range, oven, dishwasher, microwave, and refrigerator). Integrated Living Spaces: The kitchen island connects seamlessly with the dining area and an open-concept family room, highlighted by high ceilings and a cozy gas fireplace. Privacy and Comfort: The primary suite is located on the main level, while the two secondary bedrooms are situated on the second level, offering enhanced tranquility. The home has just been professionally painted and cleaned. Prime Location: Just minutes from I-985, Highway 53, the UNG Gainesville campus, the Walmart Supercenter, and Lake Lanier.
Active
$389,000
3829 Prospect Point Dr, Oakwood, GA 30566
3beds
--sqft
Townhouse, Mid Rise
Built in 2021
3,049 Square Feet Lot
$382,800 Zestimate®
$--/sqft
$100/mo HOA
What's special
Cozy gas fireplaceHigh ceilingsTwo-car garageImmaculate townhomeGranite countertopsUndermount stainless steel sinkGourmet kitchen
- 164 days
- 28
- 0
Zillow last checked:
Listing updated:
Listed by:
Yessica Diaz-Gomez 404-838-9286,
Veribas Real Estate,
Yessica Diaz-Gomez 404-838-9286,
Veribas Real Estate
Source: GAMLS,MLS#: 10760687
Facts & features
Interior
Bedrooms & bathrooms
- Bedrooms: 3
- Bathrooms: 3
- Full bathrooms: 3
- Main level bathrooms: 1
- Main level bedrooms: 1
Rooms
- Room types: Other
Kitchen
- Features: Kitchen Island
Heating
- Electric
Cooling
- Central Air
Appliances
- Included: Dishwasher, Electric Water Heater, Microwave, Refrigerator
- Laundry: Common Area
Features
- Master On Main Level
- Flooring: Carpet, Laminate
- Basement: None
- Number of fireplaces: 1
- Common walls with other units/homes: 2+ Common Walls
Interior area
- Total structure area: 0
- Finished area above ground: 0
- Finished area below ground: 0
Property
Parking
- Total spaces: 2
- Parking features: Garage
- Has garage: Yes
Features
- Levels: Two
- Stories: 2
Lot
- Size: 3,049 Square Feet
- Features: Level
Details
- Parcel number: 08031 005069
- Special conditions: Agent/Seller Relationship
Construction
Type & style
- Home type: Townhouse
- Architectural style: Other
- Property subtype: Townhouse, Mid Rise
- Attached to another structure: Yes
Materials
- Concrete, Vinyl Siding, Wood Siding
- Foundation: Block
- Roof: Other
Condition
- Resale
- New construction: No
- Year built: 2021
Utilities & green energy
- Electric: 220 Volts
- Sewer: Public Sewer
- Water: Public
- Utilities for property: Electricity Available, Natural Gas Available
Green energy
- Energy efficient items: Appliances
- Water conservation: Low-Flow Fixtures
Community & HOA
Community
- Features: Playground, Pool
- Subdivision: TOWNHOUSE
HOA
- Has HOA: Yes
- Services included: Maintenance Grounds
- HOA fee: $1,200 annually
Location
- Region: Oakwood
Financial & listing details
- Tax assessed value: $322,300
- Annual tax amount: $2,230
- Date on market: 5/7/2026
- Cumulative days on market: 164 days
- Listing agreement: Exclusive Agency
- Listing terms: Cash,Conventional,FHA
- Electric utility on property: Yes
Estimated market value
$382,800
$364,000 - $402,000
$1,899/mo
Price history
| Date | Event | Price |
|---|---|---|
| 5/7/2026 | Listed for sale | $389,000+63.6% |
Source:  FMLS GA #7765923 Report a problem FMLS GA #7765923 Report a problem | ||
| 5/12/2021 | Sold | $237,820 |
Source: Public Record Report a problem | ||
Public tax history
| Year | Property taxes | Tax assessment |
|---|---|---|
| 2025 | $2,768 -25.1% | $128,920 -2.5% |
| 2024 | $3,695 +35.9% | $132,280 +42.4% |
| 2023 | $2,720 -1.2% | $92,920 +2.4% |
| 2022 | $2,752 +1213.5% | $90,760 +1234.7% |
| 2021 | $210 | $6,800 |
Find assessor info on the county website
Monthly payment
Est. payment
Payment breakdown
Explore the cost of this home by adjusting the details. Changes won't be saved.Climate risks
Neighborhood: 30566
Nearby schools
Schools provided by the listing agent
- Elementary: Everwood
- Middle: West Hall
- High: West Hall
Source: GAMLS. This data may not be complete. We recommend contacting the local school district to confirm school assignments for this home.

Similar homes
- $321,0003 bd3 ba1.7k sqft3689 Prospect Point Dr, Oakwood, GA 30566For Sale
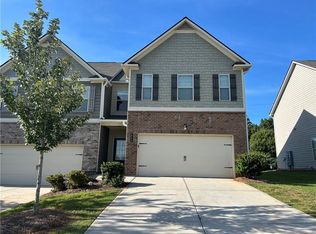
 MLS ID #7838703, Lu Hsu, Virtual Properties Realty. Biz. FMLS GA
 - $--5 bd3 ba2.4k sqft5432 Barberry Ave, Oakwood, GA 30566Auction
 ServiceLink Auction
 - $320,0004 bd3 ba1.8k sqft3685 Prospect Point Dr, Oakwood, GA 30566For Sale
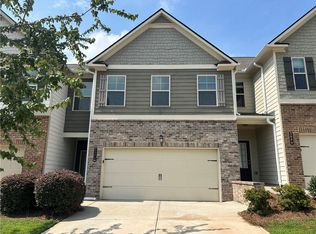 MLS ID #7816803, Lu Hsu, Virtual Properties Realty. Biz. FMLS GA
 - $369,0003 bd3 ba-- sqft5551 Foxglove Way, Oakwood, GA 30566Active

 MLS ID #10806752, Carlos Villegas Mota, Virtual Properties Realty.com. GAMLS
 - $390,0003 bd3 ba2.8k sqft3608 Wood Point Way, Gainesville, GA 30507ActiveMLS ID #10839790, Ted Ehrhart, PMI Georgia. GAMLS
- $359,9004 bd3 ba-- sqft5278 Fox Den Rd, Oakwood, GA 30566ActiveMLS ID #10761878, Monica Gowder, TriStar Realty Services. GAMLS
- $339,9004 bd3 ba-- sqft5282 Fox Den Rd, Oakwood, GA 30566ActiveMLS ID #10668151, Monica Gowder, TriStar Realty Services. GAMLS
- $389,0004 bd3 ba2k sqft4622 Middleboro Ln, Gainesville, GA 30506ActiveMLS ID #10771997, Carol R Lance, Virtual Properties Realty.com. GAMLS
- $360,0003 bd3 ba-- sqft4942 Hillstone Dr, Gainesville, GA 30504ActiveMLS ID #10682022, Javier Rosillo, Keller Williams Chattahoochee. GAMLS
- $350,0003 bd3 ba1.8k sqft4895 Hillstone Dr, Gainesville, GA 30504ActiveMLS ID #10799991, Ruben Aguilar, Maximum One Executive Realtors. GAMLS
- $380,0003 bd4 ba1.9k sqft5820 Broadway Ln, Cumming, GA 30041For SaleMLS ID #7845570, Laura Seagraves, MarketWise, LLC. FMLS GA
- $379,9003 bd3 ba-- sqft3334 Sardis Bend Dr, Buford, GA 30519ActiveMLS ID #10785772, Eun Yu, The Millionaire Realtors Group. GAMLS
- $430,0004 bd3 ba2.2k sqft2219 Brickton Xing, Buford, GA 30518ActiveMLS ID #10873171, Jordan Barreto, Weichert Realtors - The Collective. GAMLS
- $314,9153 bd3 ba1.6k sqft4853 Orchard Grove Way Lot 101, Gainesville, GA 30504ActiveMLS ID #10771818, Letanya Hendrix, Chafin Realty, Inc.. GAMLS
- $389,9003 bd3 ba1.9k sqft960 Millrace Way, Sugar Hill, GA 30518ActiveMLS ID #10850758, Barbara Dull, All 3 Realty LLC. GAMLS
