Beautifully updated and upgraded Liberty manufactured home in a 24/7 manned gated community Maple Brook for adults 55 years & older. This means one of the primary residents has to be 55 or older and no one 18 or younger may reside in the community. Big gas log and stone fireplace in the great room. Huge panoramic window in the great room with an oragami ceiling. 2 box bays in the front of home plus a prismatic dormer with trapezoid top window in the morning room. This floor plan has a second bedroom with access to a bathroom perfect for related living.Big utility room with a laundry tub ands washer and dryer. New furnace just put in 9/24/26. Skylights in the home and roof is 1 year old. 2 1/2 car garage 32' long. The covered deck is 10' X 18' and backs up to a 60' easement. New garage door opener. Maple Brook is 24/7 gated and has Chicago water and sewer.
New
$89,900
383 Marigold Cir, Matteson, IL 60443
3beds
--sqft
Manufactured Home, Single Family Residence
Built in 1997
7,200 Square Feet Lot
$-- Zestimate®
$--/sqft
$-- HOA
What's special
New garage door openerSkylights in the homeNew furnace
- 20 hours
- 78
- 7
Zillow last checked:
Listing updated:
Listed by:
William Dennis 708-420-8686,
Village Realty, Inc.
Source: MRED as distributed by MLS GRID,MLS#: 12769664
Facts & features
Interior
Bedrooms & bathrooms
- Bedrooms: 3
- Bathrooms: 2
- Full bathrooms: 2
Rooms
- Room types: Utility Room-1st Floor
Primary bedroom
- Features: Flooring (Carpet), Bathroom (Full, Double Sink, Tub & Separate Shwr)
- Area: 195 Square Feet
- Dimensions: 15X13
Bedroom 2
- Features: Flooring (Carpet)
- Area: 132 Square Feet
- Dimensions: 11X12
Bedroom 3
- Features: Flooring (Carpet)
- Area: 90 Square Feet
- Dimensions: 9X10
Dining room
- Features: Flooring (Wood Laminate), Window Treatments (Blinds)
- Area: 132 Square Feet
- Dimensions: 11X12
Kitchen
- Features: Kitchen (Eating Area-Breakfast Bar, Island, Pantry-Walk-in), Flooring (Vinyl), Window Treatments (All)
- Area: 192 Square Feet
- Dimensions: 12X16
Living room
- Features: Flooring (Carpet), Window Treatments (Blinds)
- Area: 306 Square Feet
- Dimensions: 17X18
Heating
- Natural Gas, Forced Air
Cooling
- Central Air
Appliances
- Included: Range, Dishwasher, Refrigerator, Washer, Dryer
- Laundry: In Unit, Sink
Features
- Cathedral Ceiling(s)
- Windows: Skylight(s)
- Number of fireplaces: 1
Property
Parking
- Total spaces: 2.5
- Parking features: Concrete, Garage Door Opener, Yes, Garage Owned, Detached, Garage
- Garage spaces: 2.5
- Has uncovered spaces: Yes
Accessibility
- Accessibility features: No Disability Access
Features
- Patio & porch: Roof Deck, Deck
- Park: Maple Brook
Lot
- Size: 7,200 Square Feet
- Dimensions: 60X120
- Features: Backs to Open Grnd
Details
- Special conditions: None
Construction
Type & style
- Home type: MobileManufactured
- Property subtype: Manufactured Home, Single Family Residence
Materials
- Vinyl Siding
- Roof: Asphalt,Pitched
Condition
- New construction: No
- Year built: 1997
Utilities & green energy
- Sewer: Public Sewer
- Water: Lake Michigan
Community & HOA
Community
- Features: Clubhouse, Curbs, Gated, Sidewalks, Street Lights, Street Paved
Location
- Region: Matteson
Financial & listing details
- Annual tax amount: $158
- Date on market: 9/25/2026
- Inclusions: Garage, Mobile Home
- Ownership: Leasehold
- Body type: Double Wide
Estimated market value
Not available
Estimated sales range
Not available
Not available
Price history
| Date | Event | Price |
|---|---|---|
| 9/25/2026 | Listed for sale | $89,900 |
Source:  MRED as distributed by MLS GRID #12769664 Report a problem MRED as distributed by MLS GRID #12769664 Report a problem | ||
Public tax history
Tax history is unavailable.
Monthly payment
Climate risks
Neighborhood: 60443
Nearby schools
Schools provided by the listing agent
- District: 159
Source: MRED as distributed by MLS GRID. This data may not be complete. We recommend contacting the local school district to confirm school assignments for this home.

Similar homes
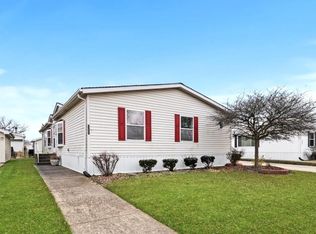
- $79,9003 bd2 ba-- sqft227 Blackthorn Rd, Matteson, IL 60443New
 MLS ID #12769445, Betty Botello, eXp Realty. MRED as distributed by MLS GRID
 - $88,0003 bd2 ba-- sqft91 Candlegate Cir, Matteson, IL 60443Active
 MLS ID #12727065, Betty Botello, eXp Realty. MRED as distributed by MLS GRID
 - $115,0003 bd2 ba-- sqft386 Buttercup Ln, Matteson, IL 60443Active
 MLS ID #12763723, Thomas Pawlicki, Core Realty & Investments Inc.. MRED as distributed by MLS GRID
 - $90,5003 bd2 ba-- sqft13 Hearthside Rd, Matteson, IL 60443Active
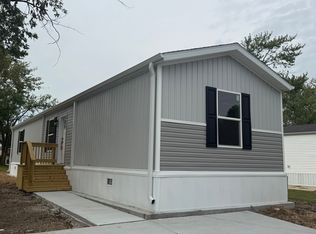 MLS ID #12759641, Betty Botello, eXp Realty. MRED as distributed by MLS GRID
