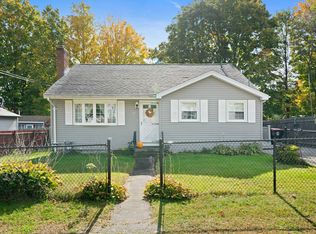
Looking for a new owner.. Move in ready 2 bedroom home sitting on a corner lot on the outskirts of the city, close to parks and schools, the kind of location that makes everyday living easy (even the mayor lives on this street). It offers spacious bedrooms, a layout that flows and a fully finished lower level with one large open space and rough plumbing already in place for a future bath. Its massive garage is a mechanic’s dream, currently filled but offering rare space for multiple vehicles, projects, storage or workspace.For the right buyer who can see past the current setup, the value here is hard to ignore and may be one of the best opportunities at this price point. With the new Mass ADU law there may be future income potential with proper permits. 2 year old hot water heater, architectural roof with life left, driveway for 6 and more! Best Bang for your buck in this market! Dream homes start at 850,000 now or come check this out the possibilities are endless!
Pending
$469,900
383 Summer St, Brockton, MA 02302
2beds
1,670sqft
Single Family Residence
Built in 1948
9,461 Square Feet Lot
$474,800 Zestimate®
$281/sqft
$-- HOA
What's special
Corner lotSpacious bedrooms
- 24 days
- 65
- 0
Zillow last checked:
Listing updated:
Listed by:
Luis Martins Realty Team 508-857-5392,
RE/MAX Synergy 508-857-5392
Source: MLS PIN,MLS#: 73496476
Facts & features
Interior
Bedrooms & bathrooms
- Bedrooms: 2
- Bathrooms: 1
- Full bathrooms: 1
- Main level bathrooms: 1
- Main level bedrooms: 2
Primary bedroom
- Features: Closet, Flooring - Hardwood, Flooring - Wall to Wall Carpet
- Level: Main,First
- Area: 187
- Dimensions: 17 x 11
Bedroom 2
- Features: Closet, Flooring - Hardwood
- Level: Main,First
- Area: 99
- Dimensions: 11 x 9
Primary bathroom
- Features: No
Bathroom 1
- Features: Bathroom - Full, Bathroom - Tiled With Tub, Flooring - Stone/Ceramic Tile, Countertops - Stone/Granite/Solid, Countertops - Upgraded
- Level: Main,First
Dining room
- Level: First
- Area: 81
- Dimensions: 9 x 9
Family room
- Features: Flooring - Wall to Wall Carpet
- Level: Basement
- Area: 450
- Dimensions: 25 x 18
Kitchen
- Features: Flooring - Stone/Ceramic Tile
- Level: First
- Area: 81
- Dimensions: 9 x 9
Living room
- Features: Flooring - Hardwood
- Level: Main,First
- Area: 165
- Dimensions: 15 x 11
Heating
- Baseboard, Oil, Natural Gas
Cooling
- None
Appliances
- Included: Gas Water Heater, Range
- Laundry: In Basement, Electric Dryer Hookup, Washer Hookup
Features
- Flooring: Hardwood
- Windows: Insulated Windows, Screens
- Basement: Full
- Number of fireplaces: 1
- Fireplace features: Family Room
Interior area
- Total structure area: 1,670
- Total interior livable area: 1,670 sqft
- Finished area above ground: 870
- Finished area below ground: 800
Property
Parking
- Total spaces: 11
- Parking features: Detached, Garage Door Opener, Workshop in Garage, Oversized, Off Street, Paved
- Garage spaces: 3
- Uncovered spaces: 8
Accessibility
- Accessibility features: No
Features
- Patio & porch: Porch
- Exterior features: Porch, Rain Gutters, Screens, Fenced Yard
- Fencing: Fenced
Lot
- Size: 9,461 Square Feet
- Features: Corner Lot, Level
Details
- Parcel number: M:128 R:226 S:,966263
- Zoning: R1C
Construction
Type & style
- Home type: SingleFamily
- Architectural style: Ranch
- Property subtype: Single Family Residence
Materials
- Frame
- Foundation: Concrete Perimeter
- Roof: Shingle
Condition
- Year built: 1948
Utilities & green energy
- Electric: Circuit Breakers, 100 Amp Service
- Sewer: Public Sewer
- Water: Public
- Utilities for property: for Gas Range, for Electric Dryer, Washer Hookup
Community & HOA
Community
- Features: Public Transportation, Shopping, Park, Medical Facility, Laundromat, House of Worship, Private School, Public School, T-Station, University
HOA
- Has HOA: No
Location
- Region: Brockton
Financial & listing details
- Price per square foot: $281/sqft
- Tax assessed value: $366,900
- Annual tax amount: $4,443
- Date on market: 9/22/2026
- Exclusions: Personal Belongings
- Road surface type: Paved
Estimated market value
$474,800
$451,000 - $499,000
$2,465/mo
Price history
| Date | Event | Price |
|---|---|---|
| 6/2/2026 | Pending sale | $469,900$281/sqft |
Source: MLS PIN #73496476 Report a problem | ||
| 4/13/2026 | Contingent | $469,900$281/sqft |
Source: MLS PIN #73496476 Report a problem | ||
| 4/7/2026 | Listed for sale | $469,900+2.2%$281/sqft |
Source: MLS PIN #73496476 Report a problem | ||
| 3/29/2026 | Listing removed | $460,000$275/sqft |
Source: MLS PIN #73486690 Report a problem | ||
| 3/14/2026 | Listed for sale | $460,000-1.9%$275/sqft |
Source: MLS PIN #73486690 Report a problem | ||
| 3/13/2026 | Listing removed | $469,000$281/sqft |
Source: MLS PIN #73480704 Report a problem | ||
| 2/27/2026 | Listed for sale | $469,000-6.2%$281/sqft |
Source: MLS PIN #73480704 Report a problem | ||
| 2/17/2026 | Listing removed | $499,999$299/sqft |
Source: MLS PIN #73474974 Report a problem | ||
| 2/6/2026 | Listed for sale | $499,999+2.2%$299/sqft |
Source: MLS PIN #73474974 Report a problem | ||
| 2/3/2026 | Listing removed | $489,000$293/sqft |
Source: MLS PIN #73468190 Report a problem | ||
| 1/29/2026 | Price change | $489,000+4.3%$293/sqft |
Source: MLS PIN #73468190 Report a problem | ||
| 1/14/2026 | Listed for sale | $469,000+255.3%$281/sqft |
Source: MLS PIN #73468190 Report a problem | ||
| 2/25/2015 | Sold | $132,000-15.9%$79/sqft |
Source: Public Record Report a problem | ||
| 11/16/2000 | Sold | $157,000+84.7%$94/sqft |
Source: Public Record Report a problem | ||
| 7/1/1988 | Sold | $85,000$51/sqft |
Source: Public Record Report a problem | ||
Public tax history
| Year | Property taxes | Tax assessment |
|---|---|---|
| 2025 | $4,443 +2.4% | $366,900 +1.6% |
| 2024 | $4,340 +6.2% | $361,100 +14.7% |
| 2023 | $4,085 +0.6% | $314,700 +8.3% |
| 2022 | $4,060 +9.4% | $290,600 +13.5% |
| 2021 | $3,712 +1.6% | $256,000 +6.1% |
| 2020 | $3,654 -3.7% | $241,200 -1.2% |
| 2019 | $3,795 +14.6% | $244,200 +18.4% |
| 2018 | $3,312 +7.4% | $206,200 +7.6% |
| 2017 | $3,085 -0.2% | $191,600 +7.6% |
| 2016 | $3,092 +6% | $178,100 +10.8% |
| 2015 | $2,917 -0.2% | $160,700 -0.4% |
| 2014 | $2,924 +1.8% | $161,300 -5.2% |
| 2013 | $2,873 +4% | $170,200 -0.5% |
| 2012 | $2,762 +0.1% | $171,100 -5.2% |
| 2011 | $2,760 +11.9% | $180,500 +0.8% |
| 2010 | $2,466 +4.6% | $179,100 -15.7% |
| 2009 | $2,358 -3% | $212,400 -16.1% |
| 2008 | $2,430 -4.9% | $253,100 -6.9% |
| 2007 | $2,554 +5.2% | $272,000 +6.9% |
| 2006 | $2,427 -1.9% | $254,400 +9.2% |
| 2005 | $2,474 +13.4% | $233,000 +22.9% |
| 2004 | $2,182 +2.9% | $189,600 +13% |
| 2003 | $2,121 +7.4% | $167,800 +18.2% |
| 2002 | $1,975 -9.9% | $142,000 +17% |
| 2000 | $2,192 | $121,400 |
Find assessor info on the county website
Monthly payment
Est. payment
Payment breakdown
Explore the cost of this home by adjusting the details. Changes won't be saved.Climate risks
Neighborhood: 02302
Nearby schools
Schools provided by the listing agent
- Middle: South/East
- High: Bhs
Source: MLS PIN. This data may not be complete. We recommend contacting the local school district to confirm school assignments for this home.

Similar homes
- $460,0002 bd1 ba1.3k sqft29 Aberdeen St, Brockton, MA 02302For Sale
 MLS ID #73591437, Sandra Weston, Zen Realty LLC. MLS PIN
 - $495,0004 bd2 ba1.3k sqft52 Jacob St, Brockton, MA 02302For Sale
 MLS ID #73545302, David Flynn, Blue Eagle Real Estate, LLC. MLS PIN
 - $449,0003 bd3 ba882 sqft37 Taber Ave, Brockton, MA 02302For Sale
 MLS ID #73575611, Suehay Almonte, 110 Realty Group. MLS PIN
 - $454,9993 bd1 ba1.1k sqft529 Howard St, Brockton, MA 02302For Sale
 MLS ID #73560053, Joel Pierre-Louis, Thumbprint Realty, LLC. MLS PIN
