Fully remodeled Spanish Colonial Revival home with detached ADU in the historic Adams Park tract in the heart of Covina. The sun-filled living room with its arched ceiling, large arched window, and brick wood-burning fireplace creates a warm, welcoming space for everyday moments and special gatherings. The remodeled kitchen is both beautiful and practical with quartz counters, new cabinetry with self-closing doors and drawers, pot-and-pan drawers, new stainless appliances, and a single-basin sink – perfect for soaking cookie sheets and baking pans. A bright breakfast room with windows on two sides and a custom storage bench gives you a sunlit spot for morning coffee, casual meals, a corner office at home, or lingering conversations at the end of the day. Luxury vinyl plank flooring flows throughout for clean, durable, unified beauty that’s easy to maintain. Fresh interior paint, updated lighting, and new ceiling fans make the home feel bright and comfortable. The detached ADU expands your possibilities: live in one unit and rent the other, create comfortable space for guests, extend your living space, work-from-home, or do Airbnb for short-term rental. It has its own entry, no-step access, no steps inside, and a modern kitchenette with granite counters, sink, garbage disposal, dishwasher, convection microwave, and fridge. Two separate laundry areas—one in the main house and one in the garage—add flexibility and convenience for both units. Recent improvements: reroofing front and back houses, upgraded electrical panel in 2025, new central HVAC in the front house and new ADU mini-split HVAC in 2026. Outside, the approximately 16' x 102' concrete driveway could accommodate 10+ cars, RV parking, multiple vehicles or weekend toys in addition to the detached garage. Relax on a summer day under the covered patio set next to the picket-fenced backyard. Enjoy the beauty of the spring roses and fresh lemons and mandarin oranges from your own trees. You can’t beat this location! Watch the Covina Parade from your porch. Experience concerts, swimming, tennis, and more at Covina Park just 3 houses away. Visit Heritage Plaza’s movie nights and farmers market, enjoy dinner out, or take a stroll through Downtown Covina all within a few blocks. The library, City Hall, Metrolink, and Eastland Center mall are nearby too. Don’t miss this rare blend of historic charm, modern updates, ADU versatility, and an incredibly convenient Covina location. Schedule your tour today!
Pending
Listed by: KELLER WILLIAMS REALTY COLLEGE PARK • Caleb Hanson • Contact: 626-328-4199
$950,000
383 W Badillo St, Covina, CA 91723
3beds
1,923sqft
:
Get pre-qualified$6,239/mo
Duplex
Built in 1930
7,245 Square Feet Lot
$944,300 Zestimate®
$494/sqft
$-- HOA
What's special
- 21 days |
- 108 |
- 4 |
Zillow last checked:
Listing updated:
Listed by:
Caleb Hanson DRE #01773995 626-328-4199,
KELLER WILLIAMS REALTY COLLEGE PARK
Source: CRMLS,MLS#: CV26085825 Originating MLS: California Regional MLS
Originating MLS: California Regional MLSFacts & features
Interior
Bedrooms & bathrooms
- Bedrooms: 3
- Bathrooms: 2
- Full bathrooms: 2
- Main level bathrooms: 2
- Main level bedrooms: 3
Rooms
- Room types: Bedroom, Guest Quarters, Kitchen, Laundry, Living Room, Other, Dining Room
Bedroom
- Features: All Bedrooms Down
Bedroom
- Features: Bedroom on Main Level
Bathroom
- Features: Bathtub, Full Bath on Main Level, Tile Counters, Tub Shower
Kitchen
- Features: Pots & Pan Drawers, Stone Counters, Remodeled, Self-closing Cabinet Doors, Self-closing Drawers, Updated Kitchen
Other
- Features: Walk-In Closet(s)
Heating
- Central, Ductless, Forced Air, Heat Pump, Natural Gas
Cooling
- Central Air, Ductless, Heat Pump
Appliances
- Included: Dishwasher, Disposal, Gas Oven, Gas Range, Gas Water Heater, Microwave, Range Hood, Vented Exhaust Fan, Water To Refrigerator, Water Heater
- Laundry: Washer Hookup, Electric Dryer Hookup, Gas Dryer Hookup, Inside, In Garage, Laundry Room, Stacked
Features
- Ceiling Fan(s), Cathedral Ceiling(s), Separate/Formal Dining Room, All Bedrooms Down, Bedroom on Main Level, Walk-In Closet(s)
- Flooring: Laminate, Vinyl
- Windows: Palladian Window(s), Wood Frames
- Basement: Utility
- Has fireplace: Yes
- Fireplace features: Living Room, Masonry, Wood Burning
- Common walls with other units/homes: No Common Walls
Interior area
- Total interior livable area: 1,923 sqft
Video & virtual tour
Property
Parking
- Total spaces: 11
- Parking features: Concrete, Door-Single, Driveway, Garage Faces Front, Garage, Garage Door Opener, On Site, Private, RV Access/Parking
- Garage spaces: 1
- Uncovered spaces: 10
Features
- Levels: One
- Stories: 1
- Entry location: Ground level with steps
- Patio & porch: Rear Porch, Concrete, Covered, Front Porch, Patio, Porch
- Exterior features: Rain Gutters
- Pool features: None
- Spa features: None
- Fencing: Block,Chain Link
- Has view: Yes
- View description: Neighborhood
Lot
- Size: 7,245 Square Feet
- Features: Back Yard, Front Yard, Lawn, Level, Near Park, Near Public Transit, Paved, Rectangular Lot, Street Level, Yard
Details
- Additional structures: Guest House Detached, Guest House, Shed(s), Two On A Lot
- Parcel number: 8431022007
- Special conditions: Standard
Construction
Type & style
- Home type: SingleFamily
- Architectural style: Spanish
- Property subtype: Duplex
Materials
- Plaster, Stucco, Wood Siding
- Foundation: Raised, Slab
- Roof: Composition,Shingle,Spanish Tile
Condition
- Updated/Remodeled,Turnkey
- New construction: No
- Year built: 1930
Utilities & green energy
- Electric: 220 Volts in Laundry
- Sewer: Public Sewer
- Water: Public
- Utilities for property: Cable Connected, Electricity Connected, Natural Gas Connected, Phone Connected, Sewer Connected, Water Connected
Community & HOA
Community
- Features: Curbs, Gutter(s), Storm Drain(s), Street Lights, Suburban, Sidewalks, Park
- Security: Carbon Monoxide Detector(s), Smoke Detector(s)
Location
- Region: Covina
Financial & listing details
- Price per square foot: $494/sqft
- Tax assessed value: $85,249
- Annual tax amount: $1,700
- Date on market: 4/29/2026
- Cumulative days on market: 22 days
- Listing terms: Cash,Cash to Existing Loan,Conventional,Cal Vet Loan,FHA,Fannie Mae,Freddie Mac,Government Loan,VA Loan,VA No Loan,VA No No Loan
- Road surface type: Paved
Estimated market value
$944,300
$897,000 - $992,000
$3,755/mo
Price history
| Date | Event | Price |
|---|---|---|
| 6/13/2026 | Pending sale | $950,000$494/sqft |
Source:  CRMLS #CV26085825 Report a problem CRMLS #CV26085825 Report a problem | ||
| 6/10/2026 | Listed for sale | $950,000$494/sqft |
Source: CRMLS #CV26085825 Report a problem | ||
| 5/18/2026 | Pending sale | $950,000$494/sqft |
Source: CRMLS #CV26085825 Report a problem | ||
| 4/30/2026 | Listed for sale | $950,000$494/sqft |
Source: CRMLS #CV26085825 Report a problem | ||
Public tax history
| Year | Property taxes | Tax assessment |
|---|---|---|
| 2025 | $1,700 +8.9% | $85,249 +2% |
| 2024 | $1,561 +1.3% | $83,578 +2% |
| 2023 | $1,541 +1.3% | $81,940 +2% |
| 2022 | $1,521 +1.8% | $80,334 +2% |
| 2021 | $1,495 +1% | $78,759 +1% |
| 2020 | $1,480 | $77,953 +2% |
| 2019 | $1,480 +11.6% | $76,425 +2% |
| 2018 | $1,326 | $74,928 -74.8% |
| 2017 | $1,326 +1.8% | $297,239 +333.5% |
| 2016 | $1,302 +7.9% | $68,566 +1.5% |
| 2015 | $1,207 -0.2% | $67,537 -2.9% |
| 2014 | $1,209 | $69,552 +2.5% |
| 2012 | -- | $67,882 +2% |
| 2011 | -- | $66,552 +0.8% |
| 2010 | -- | $66,056 -0.2% |
| 2009 | -- | $66,214 +2% |
| 2008 | -- | $64,917 +2% |
| 2007 | -- | $63,645 +2% |
| 2006 | -- | $62,398 |
| 2005 | -- | $62,398 +4% |
| 2004 | -- | $59,977 +1.9% |
| 2003 | -- | $58,879 +2% |
| 2002 | -- | $57,725 +4% |
| 2000 | -- | $55,485 |
Find assessor info on the county website
Monthly payment
Est. payment
Payment breakdown
Explore the cost of this home by adjusting the details. Changes won't be saved.Climate risks
Neighborhood: 91723
Nearby schools
GreatSchools rating
- 4/10Workman Avenue Elementary SchoolGrades: K-5Distance: 0.8 mi
- 4/10Traweek Middle SchoolGrades: 6-8Distance: 0.6 mi
- 7/10Covina High SchoolGrades: 9-12Distance: 0.5 mi
Schools provided by the listing agent
- Elementary: Workman
- Middle: Traweek
- High: Covina
Source: CRMLS. This data may not be complete. We recommend contacting the local school district to confirm school assignments for this home.
- $749,5003 bd1 ba1.2k sqft401 W Badillo St, Covina, CA 91723Off Market
- $995,4003 bd2 ba2.5k sqft375 W Badillo St, Covina, CA 91723Off Market
- $673,3002 bd2 ba1k sqft430 W Kenoak Dr, Covina, CA 91723Off Market
- $836,8003 bd2 ba1.3k sqft407 W Badillo St, Covina, CA 91723Off Market
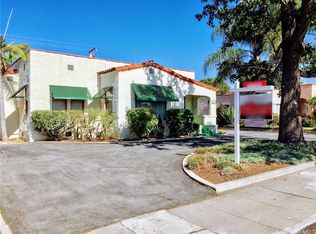
- $799,1003 bd2 ba1.6k sqft363 W Badillo St, Covina, CA 91723Off Market
- $907,5004 bd2 ba1.7k sqft438 W Kenoak Dr, Covina, CA 91723Off Market
- $694,9002 bd1 ba1.1k sqft422 W Kenoak Dr, Covina, CA 91723Off Market
- $830,5003 bd2 ba1.6k sqft444 W Kenoak Dr, Covina, CA 91723Off Market
A local agent can set up tours, give advice and negotiate with sellers.
Similar homes
- $869,0003 bd2 ba1.2k sqft4908 N Glen Arden Ave, Covina, CA 91724For Sale
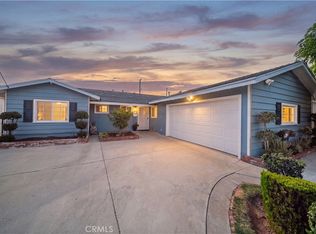 MLS ID #CV26152584, Gloria Aparicio, REALTY ONE GROUP MASTERS. CRMLS
 - $799,0003 bd2 ba1.4k sqft716 N Elspeth Way, Covina, CA 91722For Sale
 MLS ID #PF26134648, Emilie Broughton, Emilie Broughton Real Estate. CRMLS
 - $958,0003 bd3 ba1.8k sqft510 Fernshaw Dr, La Verne, CA 91750For Sale
 MLS ID #CV26149708, Jonathan Starr, RE/MAX MASTERS REALTY. CRMLS
 - $979,9003 bd2 ba2k sqft1535 Middleton Rd, San Dimas, CA 91773For Sale
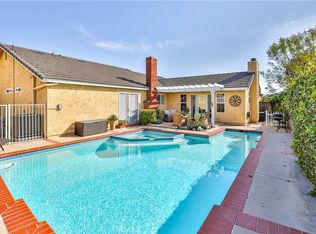 MLS ID #CV26094046, Mark Fog, The Real Estate Resource Group. CRMLS
 - $877,0003 bd2 ba1.4k sqft19079 E Linfield St, Glendora, CA 91740For SaleMLS ID #CV26126672, RITA MARTINEZ, LYONS & ASSOCIATES. CRMLS
- $930,0003 bd2 ba1.6k sqft1087 Base Line Rd, La Verne, CA 91750For SaleMLS ID #HD26121042, Linda Pennington, eXp Realty of Southern Califor. CRMLS
- $1,125,0003 bd2 ba1.7k sqft1254 Paseo Los Gavilanes, San Dimas, CA 91773For SaleMLS ID #CV26131673, Mark Fog, The Real Estate Resource Group. CRMLS
- $899,8003 bd2 ba1.4k sqft316 W 5th St, San Dimas, CA 91773For SaleMLS ID #CV26122481, Jason Lorge, Keller Williams Los Feliz. CRMLS
- $949,0003 bd2 ba1.1k sqft5356 Farna Ave, Arcadia, CA 91006For SaleMLS ID #CV26117194, Michael Sunnaa, NEIGHBORHOOD REAL ESTATE. CRMLS
- $875,0003 bd2 ba1.4k sqft322 Briar Creek Rd, Diamond Bar, CA 91765For SaleMLS ID #TR26135518, Cathy Cheng, CC Royal Realty. CRMLS
- $880,0004 bd2 ba1.2k sqft1107 E Walnut Ave, Glendora, CA 91741For SaleMLS ID #CV26141389, Gina Butz, REDFIN CORPORATION. CRMLS
- $749,9903 bd2 ba1.2k sqft270 San Rafael St, Pomona, CA 91767For SaleMLS ID #IV26159633, GLORIA MORA, Keller Williams - The Lakes. CRMLS
- $859,0004 bd1 ba1.3k sqft302 N Nora Ave, West Covina, CA 91790For SaleMLS ID #IG26129841, Thomas Cho, First Collateral, Inc.. CRMLS
- $1,080,0004 bd2 ba1.8k sqft124 N Vista Bonita Ave, Glendora, CA 91741For SaleMLS ID #CV26090839, Maureen Haney, COMPASS. CRMLS
- $1,385,0004 bd3 ba2.3k sqft1312 S Cajon Ave, West Covina, CA 91791For SaleMLS ID #IV26145964, RACHAEL NOL, NEST REAL ESTATE. CRMLS
- $649,0003 bd3 ba1.3k sqft1204 N Sunflower Ave APT A, Covina, CA 91724For SaleMLS ID #TR26133685, Denny Liu, Exp Realty of California Inc. CRMLS
- $934,9005 bd3 ba1.6k sqft224 S Mills Ave, Claremont, CA 91711For SaleMLS ID #CV26122471, Rebecca Anderson, CENTURY 21 EXPERIENCE. CRMLS
- $980,0003 bd2 ba1.2k sqft9686 Live Oak Ave, Temple City, CA 91780For SaleMLS ID #RS26089155, Reeza Gervacio, C-21 Astro. CRMLS
- $1,100,0003 bd3 ba2k sqft222 Wagonwheel Rd, Glendora, CA 91741For SaleMLS ID #CV26081226, Demetrios Kitakis, Kitakis Realty Inc.. CRMLS
- $950,0002 bd3 ba1.5k sqft1225 Grand View Dr, Chino Hills, CA 91709For SaleMLS ID #OC26106870, Nick Binesh, Binesh Realty. CRMLS
Local buyer's agents are ready to help
