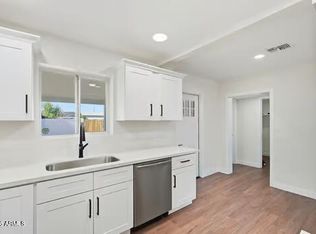
Welcome to this beautifully Home in a great location! Fully remodeled kitchen with stunning granite countertops, updated cabinetry, and a stylish laminate flooring, this is moving ready. The remodeled Bathroom adds modern Touch, an additional room can be used as a home office gym, playroom, or guest space. Enjoy outdoor living on the brand new porch and take advantage of the huge backyard, offering plenty of room for entertaining gardening of future possibilities. The property also.features A mechanical RV gate, providing convenient access in additional parking options. This is a fantastic opportunity to own a well-maintained home with value upgrades, and flexible living space..
For sale
$375,000
3830 W ENCANTO Boulevard, Phoenix, AZ 85009
3beds
1,170sqft
Single Family Residence
Built in 1954
5,946 Square Feet Lot
$-- Zestimate®
$321/sqft
$-- HOA
What's special
Fully remodeled kitchenUpdated cabinetryStunning granite countertopsBrand new porchStylish laminate flooring
- 90 days
- 47
- 2
Zillow last checked:
Listing updated:
Listed by:
Marisela Valdez Avalos 623-703-9497,
HomeSmart
Source: ARMLS,MLS#: 7053585
Facts & features
Interior
Bedrooms & bathrooms
- Bedrooms: 3
- Bathrooms: 1
- Full bathrooms: 1
Heating
- Electric
Cooling
- Central Air
Appliances
- Laundry: Other
Features
- Eat-in Kitchen, Breakfast Bar, Pantry
- Has basement: No
- Has fireplace: No
Interior area
- Total structure area: 1,170
- Total interior livable area: 1,170 sqft
Property
Parking
- Total spaces: 2
- Parking features: RV Access/Parking
- Carport spaces: 2
Features
- Stories: 1
- Patio & porch: Covered
- Spa features: None
- Fencing: Block
Lot
- Size: 5,946 Square Feet
- Features: Gravel/Stone Back, Grass Front
Details
- Parcel number: 10813001
- Special conditions: Probate Listing
Construction
Type & style
- Home type: SingleFamily
- Property subtype: Single Family Residence
Materials
- Stucco, Block
- Roof: Composition
Condition
- Year built: 1954
Utilities & green energy
- Sewer: Public Sewer
Community & HOA
Community
- Subdivision: DEL MONTE VILLAGE 2
HOA
- Has HOA: No
- Services included: No Fees
Location
- Region: Phoenix
Financial & listing details
- Price per square foot: $321/sqft
- Tax assessed value: $228,800
- Annual tax amount: $1,716
- Date on market: 7/17/2026
- Cumulative days on market: 90 days
- Listing terms: VA Loan,Cash,Conventional,FHA
- Ownership: Fee Simple
- Road surface type: Dirt
Estimated market value
Not available
Estimated sales range
Not available
Not available
Price history
| Date | Event | Price |
|---|---|---|
| 7/17/2026 | Listed for sale | $375,000+1129.5%$321/sqft |
Source:  ARMLS #7053585 Report a problem ARMLS #7053585 Report a problem | ||
| 6/18/2009 | Sold | $30,500-57.2%$26/sqft |
Source: ARMLS #4131912 Report a problem | ||
| 3/9/2009 | Sold | $71,250+198.1%$61/sqft |
Source: Public Record Report a problem | ||
| 3/6/2009 | Listed for sale | $23,900-43.1%$20/sqft |
Source: foreclosure.com Report a problem | ||
| 11/30/1995 | Sold | $42,000$36/sqft |
Source: Public Record Report a problem | ||
Public tax history
| Year | Property taxes | Tax assessment |
|---|---|---|
| 2025 | $1,716 -0.8% | $22,880 -6.3% |
| 2024 | $1,730 +2.5% | $24,410 +154.7% |
| 2023 | $1,688 +4.9% | $9,583 -38.1% |
| 2022 | $1,610 +2.2% | $15,480 +10.2% |
| 2021 | $1,575 +1.8% | $14,050 +16.8% |
| 2020 | $1,547 +157.1% | $12,030 +9.9% |
| 2019 | $602 | $10,950 +33% |
| 2018 | $602 +0.6% | $8,230 +30.2% |
| 2017 | $598 +41.2% | $6,320 +21.5% |
| 2016 | $424 +8.5% | $5,200 +24.4% |
| 2015 | $391 | $4,180 +41.2% |
| 2014 | -- | $2,960 +35.8% |
| 2013 | -- | $2,180 -5.2% |
| 2012 | -- | $2,300 -8.4% |
| 2011 | -- | $2,510 -49% |
| 2010 | -- | $4,920 -60.3% |
| 2009 | -- | $12,400 -6.8% |
| 2008 | -- | $13,300 +24.3% |
| 2007 | -- | $10,700 +52.9% |
| 2006 | -- | $7,000 |
| 2005 | -- | $7,000 +17.6% |
| 2004 | -- | $5,950 |
| 2003 | -- | $5,950 +41.7% |
| 2002 | -- | $4,200 |
Find assessor info on the county website
Monthly payment
Est. payment
Payment breakdown
Explore the cost of this home by adjusting the details. Changes won't be saved.Climate risks
Neighborhood: Maryvale
Nearby schools
Schools provided by the listing agent
- Elementary: P T Coe Elementary School
- Middle: Isaac Middle School
- High: Carl Hayden High School
- District: Isaac Elementary District
Source: ARMLS. This data may not be complete. We recommend contacting the local school district to confirm school assignments for this home.

Similar homes
- $--3 bd2 ba1.1k sqft4124 W Encanto Blvd, Phoenix, AZ 85009Auction
 Auction.com 2
 - $--3 bd2 ba1.1k sqft3010 W Almeria Rd, Phoenix, AZ 85009Auction
 Auction.com 2
 - $389,9004 bd2 ba960 sqft3820 W ENCANTO Boulevard, Phoenix, AZ 85009For Sale
 MLS ID #7089119, Daniel Barraza, My Home Group Real Estate. ARMLS
 - $--3 bd1 ba747 sqft3036 W Cypress St, Phoenix, AZ 85009AuctionAuction.com 2
