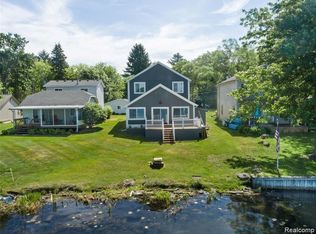
Welcome to your dream waterfront retreat on beautiful White Lake—where stunning sunrises and endless water views create the perfect lakeside lifestyle. This 5-bedroom, 4.1-bath home offers 3,700 sq. ft. of living space, 100 feet of lake frontage, and a private dock ready for your boat and jet skis. Step inside to a welcoming foyer featuring a stone accent wall and winding staircase. Designed for entertaining, the open-concept layout includes a spacious kitchen with granite countertops, stainless steel appliances, and plenty of room for gathering. The great room showcases soaring ceilings, a stone fireplace, abundant natural light, and breathtaking lake views through brand-new picture windows. The main-floor primary suite provides a peaceful escape with lake views and a private ensuite featuring a Jacuzzi tub and walk-in shower. A first-floor laundry room, full bath, and powder room add convenience to everyday living. Upstairs, you'll find four additional bedrooms, two full bathrooms, and a versatile loft space perfect for relaxing, reading, or game nights. Two of the bedrooms offer beautiful lake views. Outside, enjoy morning coffee on the concrete patio overlooking the water or spend evenings around the bonfire under the stars. This exceptional White Lake property offers the perfect blend of space, comfort, and year-round waterfront living on one of Michigan’s premier all-sports lakes.
For sale
Price cut: $80K (8/4)
$1,095,000
3831 Woodland Dr, Highland, MI 48356
5beds
2,929sqft
:
Get pre-qualified$7,104/mo
Single Family Residence
Built in 1952
0.28 Acres Lot
$1,060,300 Zestimate®
$374/sqft
$27/mo HOA
What's special
- 63 days |
- 925 |
- 22 |
Zillow last checked:
Listing updated:
Listed by:
Dana Shook 248-310-6311,
HomePointe Realty LLC 248-705-7704,
Morgan Russo 586-864-3699,
HomePointe Realty LLC
Source: Realcomp II,MLS#: 20261043297
Facts & features
Interior
Bedrooms & bathrooms
- Bedrooms: 5
- Bathrooms: 5
- Full bathrooms: 4
- 1/2 bathrooms: 1
Primary bedroom
- Level: Entry
- Area: 180
- Dimensions: 12 X 15
Bedroom
- Level: Second
- Area: 264
- Dimensions: 12 X 22
Bedroom
- Level: Second
- Area: 228
- Dimensions: 19 X 12
Bedroom
- Level: Second
- Area: 264
- Dimensions: 12 X 22
Bedroom
- Level: Second
- Area: 264
- Dimensions: 12 X 22
Primary bathroom
- Level: Entry
- Area: 180
- Dimensions: 15 X 12
Other
- Level: Second
- Area: 180
- Dimensions: 15 X 12
Other
- Level: Entry
- Area: 64
- Dimensions: 8 X 8
Other
- Level: Second
- Area: 70
- Dimensions: 10 X 7
Other
- Level: Entry
- Area: 42
- Dimensions: 7 X 6
Dining room
- Level: Entry
- Area: 220
- Dimensions: 20 X 11
Kitchen
- Level: Entry
- Area: 288
- Dimensions: 16 X 18
Laundry
- Level: Entry
- Area: 240
- Dimensions: 15 X 16
Loft
- Level: Second
- Area: 480
- Dimensions: 24 X 20
Heating
- Forced Air, Natural Gas
Cooling
- Central Air
Appliances
- Included: Dishwasher, Dryer, Electric Cooktop, Free Standing Refrigerator, Microwave, Washer
Features
- Has basement: No
- Has fireplace: Yes
- Fireplace features: Great Room
Interior area
- Total interior livable area: 2,929 sqft
- Finished area above ground: 2,929
Video & virtual tour
Property
Parking
- Total spaces: 2.5
- Parking features: Twoand Half Car Garage, Attached
- Attached garage spaces: 2.5
Features
- Levels: Two
- Stories: 2
- Entry location: GroundLevel
- Patio & porch: Patio
- Pool features: None
- On waterfront: Yes
- Waterfront features: All Sports Lake, Lake Front
- Body of water: White Lake
Lot
- Size: 0.28 Acres
- Dimensions: 50 x 163.5
Details
- Parcel number: 1112278001
- Special conditions: Short Sale No,Standard
Construction
Type & style
- Home type: SingleFamily
- Architectural style: Colonial
- Property subtype: Single Family Residence
Materials
- Wood Siding
- Foundation: Slab
- Roof: Asphalt
Condition
- New construction: No
- Year built: 1952
- Major remodel year: 2019
Utilities & green energy
- Sewer: Septic Tank
- Water: Well
Community & HOA
Community
- Subdivision: SUPRVRS OF SEVEN HARBORS
HOA
- Has HOA: Yes
- HOA fee: $325 annually
Location
- Region: Highland
Financial & listing details
- Price per square foot: $374/sqft
- Tax assessed value: $455,070
- Annual tax amount: $12,927
- Date on market: 6/11/2026
- Cumulative days on market: 64 days
- Listing agreement: Exclusive Right To Sell
- Listing terms: Cash,Conventional
Estimated market value
$1,060,300
$1.01M - $1.11M
$3,371/mo
Price history
| Date | Event | Price |
|---|---|---|
| 8/4/2026 | Price change | $1,095,000-6.8%$374/sqft |
Source:  Realcomp II #20261043297 Report a problem Realcomp II #20261043297 Report a problem | ||
| 6/11/2026 | Listed for sale | $1,175,000$401/sqft |
Source: Realcomp II #20261043297 Report a problem | ||
| 2/13/2026 | Listing removed | $1,175,000$401/sqft |
Source: Realcomp II #20251011730 Report a problem | ||
| 9/19/2025 | Pending sale | $1,175,000$401/sqft |
Source: Realcomp II #20251011730 Report a problem | ||
| 6/25/2025 | Listed for sale | $1,175,000-6%$401/sqft |
Source: Realcomp II #20251011730 Report a problem | ||
| 6/25/2025 | Listing removed | $1,250,000$427/sqft |
Source: Realcomp II #20251007101 Report a problem | ||
| 6/11/2025 | Listed for sale | $1,250,000+138.1%$427/sqft |
Source: Realcomp II #20251007101 Report a problem | ||
| 10/11/2006 | Sold | $525,000$179/sqft |
Source: Public Record Report a problem | ||
Public tax history
| Year | Property taxes | Tax assessment |
|---|---|---|
| 2025 | $12,927 +4.6% | $461,920 +1.5% |
| 2024 | $12,355 +6.1% | $455,070 +13.2% |
| 2023 | $11,643 +5.9% | $401,890 +15.8% |
| 2022 | $10,994 +1.6% | $347,100 +9.2% |
| 2021 | $10,818 | $317,760 +7.7% |
| 2020 | -- | $294,910 +6.1% |
| 2019 | $10,600 +5% | $278,000 +13.1% |
| 2018 | $10,091 -0.6% | $245,770 |
| 2017 | $10,147 | $245,770 +3.3% |
| 2016 | $10,147 | $237,900 +8.2% |
| 2015 | -- | $219,780 +8.7% |
| 2014 | -- | $202,250 +1.7% |
| 2011 | -- | $198,940 +10.7% |
| 2010 | $8,994 -20.2% | $179,740 -21.1% |
| 2009 | $11,278 | $227,930 |
Find assessor info on the county website
Monthly payment
Est. payment
Payment breakdown
Explore the cost of this home by adjusting the details. Changes won't be saved.Climate risks
Neighborhood: 48356
Nearby schools
GreatSchools rating
- 7/10Spring Mills Elementary SchoolGrades: K-5Distance: 1.8 mi
- 7/10White Lake Middle SchoolGrades: 5-8Distance: 4.3 mi
- 7/10Lakeland High SchoolGrades: 6-12Distance: 4.5 mi
- $466,9003 bd1 ba1.3k sqft3819 Woodland Dr, Highland, MI 48356Off Market
- $442,4005 bd1 ba1.4k sqft3851 Woodland Dr, Highland, MI 48356Off Market
- $630,2002 bd2 ba1.8k sqft3791 Woodland Dr, Highland, MI 48356Off Market
- $675,4004 bd2 ba2.6k sqft3871 Woodland Dr, Highland, MI 48356Off Market
- $837,4003 bd2 ba2.1k sqft3771 Woodland Dr, Highland, MI 48356Off Market
- $255,0004 bd1 ba1.5k sqft3805 Hillcrest Dr, Highland, MI 48356Off Market
- $770,0007 bd3 ba3.2k sqft3751 Woodland Dr, Highland, MI 48356Off Market
- $260,0003 bd2 ba2.4k sqft3920 Woodland Dr, Highland, MI 48356Sold
A local agent can set up tours, give advice and negotiate with sellers.
Similar homes
- $996,0003 bd3 ba3.6k sqft2314 N Duck Lake Rd, Highland, MI 48356For Sale

 MLS ID #20261053475, Anthony Djon, Anthony Djon Luxury Real Estate. Realcomp II
 - $599,9954 bd3 ba1.9k sqft3515 Highland Blvd, Highland, MI 48356For Sale
 MLS ID #20261042740, Ron Yarbrough, Avera Realty. Realcomp II
 - $559,0005 bd3 ba3.2k sqft5556 Ormond Rd, White Lake, MI 48383For Sale
 MLS ID #20261047228, Andrew Dirks, Real Broker, LLC Clarkston. Realcomp II
 - $949,9004 bd4 ba3.9k sqft11556 Haylock, Davisburg, MI 48350For Sale
 MLS ID #26033776, Danielle Snell, Brookstone, REALTORS®. MichRIC
 - $815,0005 bd5 ba3.7k sqft2280 Bullard Rd, Hartland, MI 48353For SaleMLS ID #20261062054, Tiffany Huff, 3DX Real Estate-Brighton. Realcomp II
- $1,050,0004 bd4 ba3.9k sqft60675 Pontiac Trl, New Hudson, MI 48165For SaleMLS ID #20261062585, Derek R Bauer, Real Estate One-Brighton. Realcomp II
- $1,099,0004 bd3 ba3.1k sqft464 Butler St, Northville, MI 48167For SaleMLS ID #26028353, Donald Kamen, Quality Real Estate NW Inc.. MichRIC
- $979,0004 bd3 ba2.7k sqft3858 Island Park Dr, Waterford, MI 48329For SaleMLS ID #20261060594, Tarita Boone, Real Estate by Rita. Realcomp II
- $739,9005 bd4 ba3.2k sqft1105 Riverside St, Milford, MI 48381For SaleMLS ID #20261056845, Todd A Rall, Keller Williams Ann Arbor Market Center. Realcomp II
- $1,050,0004 bd4 ba3.8k sqft25800 Franklin Park Ct, Franklin, MI 48025For SaleMLS ID #26040807, Catherine Bleta, Max Broock, REALTORS® Blmfld H. MichRIC
- $925,0002 bd3 ba2.3k sqft6975 Wing Lake Rd, Bloomfield Hills, MI 48301For SaleMLS ID #20261062762, Alex Lauer, Clyde Realty LLC. Realcomp II
- $949,0005 bd4 ba3.8k sqft27310 Crestwood Dr, Franklin, MI 48025For SaleMLS ID #20261047686, Lindsey Sundin, Vie Real Estate. Realcomp II
- $579,0003 bd3 ba2.7k sqft2790 Pine Bluffs Ct, Highland, MI 48357For SaleMLS ID #20261042196, Michael J Krausman, Luxury Living Real Estate. Realcomp II
- $849,9004 bd4 ba3.3k sqft1061 W Rose Center Rd, Fenton, MI 48430For Sale
 MLS ID #50204870, Michele K Papatheodore, Keller Williams First. MiRealSource
 - $799,9003 bd2 ba2.9k sqft2299 Kingston St, White Lake, MI 48386For SaleMLS ID #20261047936, Terri Fenelon, KW Professionals Brighton. Realcomp II
- $659,0003 bd2 ba2.2k sqft11646 Dixie Hwy, Holly, MI 48442For SaleMLS ID #20261063318, Michael J Krausman, Luxury Living Real Estate. Realcomp II
- $789,5004 bd3 ba3.2k sqft3233 Shawnee Ln, Waterford, MI 48329For SaleMLS ID #20261054224, Paul R Smith, Summit Realty Solutions. Realcomp II
- $683,9003 bd3 ba2.8k sqft2601 Old Plank Rd, Milford, MI 48381For SaleMLS ID #20261053664, Todd A Rall, Keller Williams Ann Arbor Market Center. Realcomp II
- $614,9005 bd4 ba2.6k sqft7435 Saint Auburn Dr, Bloomfield Hills, MI 48301For SaleMLS ID #20261062791, Kathryn Paulon, KW Domain. Realcomp II
- $639,9003 bd3 ba2.8k sqft414 Lenox Ln, Brighton, MI 48114For SaleMLS ID #20261057562, Sebastian Cowgill, Coldstone Group LLC. Realcomp II
