WELCOME HOME! This quaint home in Valrico is ready for its new owners to make it their own, “Home Sweet Home!” NO HOA or CDD Community - 3 Bedroom, 2 Bath, 1470+/- sq. ft. a 2 Car Garage and a spacious, fenced in backyard with a large shed/workshop. it can check all the boxes for that new homeowner looking for that personal and private home. Ready for the small family or maybe someone looking to downsize in their prime, you should not pass up the opportunity to consider this reasonably affordable home in Tampa Bay. The home has been well maintained and cared for over the years. SEE ATTACHED LIST OF Homes Features & Updates INCLUDING: Newer Roof, Newer HVAC, Newer Interior Paint; New Flooring throughout Home; Primary Bathroom updated including Cabinets & Countertops; Walk-in Shower; Exhaust Fan; Kitchen Upgrades include: Soft-Close Cabinets; Newer Dishwasher & LED Lights; Upgraded Entry Doors, and more YOUR NEW HOME IS WITHIN A SHORT DRIVING DISTANCE TO SOME OF THE WORLD’S BEST BEACHES AND EXCITING THEME PARK ATTRACTIONS THAT CAN ONLY BE FOUND IN MY HOMETOWN TAMPA BAY.. LOCAL SCHOOLS ARE NEARBY AS WELL AS THE CONVENIENCES OF LIVING IN THIS WONDERFUL COMMUNITY. SEE ATTACHMENTS: HVAC PERMIT INFO; RE-ROOF PERMIT INFO; LIST OF UPDATES (COMING SOON); SPD; MOVE-IN READY!! SELLER’S PACKED, READY AND MOTIVATED!!
For sale
$350,000
3833 TWILIGHT DRIVE, VALRICO, FL 33594
3beds
1,470sqft
Single Family Residence
Built in 1973
8,712 Square Feet Lot
$-- Zestimate®
$238/sqft
$-- HOA
What's special
Exhaust fanUpgraded entry doorsNewer dishwasherSpacious fenced in backyardNewer roofNewer hvacNew flooring throughout home
- 30 days
- 888
- 37
Likely to sell faster than
Zillow last checked:
Listing updated:
Listed by:
Rondi Guess 813-919-9103,
FLORIDA EXECUTIVE REALTY 2 813-832-5400
Source: Stellar MLS,MLS#: TB8551057 Originating MLS: Suncoast Tampa
Facts & features
Interior
Bedrooms & bathrooms
- Bedrooms: 3
- Bathrooms: 2
- Full bathrooms: 2
Primary bedroom
- Features: Built-in Closet
- Level: First
- Area: 182 Square Feet
- Dimensions: 14x13
Kitchen
- Level: First
- Area: 90 Square Feet
- Dimensions: 10x9
Living room
- Level: First
- Area: 391 Square Feet
- Dimensions: 23x17
Heating
- Heat Pump
Cooling
- Central Air
Appliances
- Included: Dishwasher, Electric Water Heater, Microwave, Range, Refrigerator
- Laundry: Electric Dryer Hookup, In Garage, Washer Hookup
Features
- Ceiling Fan(s), Primary Bedroom Main Floor, Thermostat, Walk-In Closet(s)
- Flooring: Carpet, Luxury Vinyl
- Doors: Sliding Doors
- Has fireplace: No
Interior area
- Total structure area: 2,060
- Total interior livable area: 1,470 sqft
Video & virtual tour
Property
Parking
- Total spaces: 2
- Parking features: Garage - Attached
- Attached garage spaces: 2
Features
- Levels: One
- Stories: 1
- Patio & porch: Covered, Patio, Screened
- Exterior features: Sidewalk, Storage
- Fencing: Fenced,Wood
Lot
- Size: 8,712 Square Feet
- Features: Sidewalk
Details
- Additional structures: Shed(s)
- Parcel number: U32292134000000300019.0
- Zoning: RSC-6
- Special conditions: None
Construction
Type & style
- Home type: SingleFamily
- Property subtype: Single Family Residence
Materials
- Block
- Foundation: Slab
- Roof: Shingle
Condition
- New construction: No
- Year built: 1973
Utilities & green energy
- Sewer: Public Sewer
- Water: Public
- Utilities for property: Cable Available, Fiber Optics, Fire Hydrant, Phone Available, Public, Street Lights, Underground Utilities
Community & HOA
Community
- Features: None
- Pet fee: $0 monthly
- Subdivision: BRANDON EAST SUB UNIT NO 2
HOA
- Has HOA: No
Location
- Region: Valrico
Financial & listing details
- Price per square foot: $238/sqft
- Tax assessed value: $256,203
- Annual tax amount: $1,851
- Date on market: 9/22/2026
- Cumulative days on market: 30 days
- Ownership: Fee Simple
- Total actual rent: 0
- Road surface type: Paved, Asphalt
Estimated market value
Not available
Estimated sales range
Not available
Not available
Price history
| Date | Event | Price |
|---|---|---|
| 9/22/2026 | Listed for sale | $350,000+191.9%$238/sqft |
Source:  Stellar MLS #TB8551057 Report a problem | ||
| 7/20/2012 | Sold | $119,900$82/sqft |
Source: Stellar MLS #T2521385 Report a problem | ||
| 6/5/2012 | Listed for sale | $119,900$82/sqft |
Source: COLDWELL BANKER RESIDENTIAL REAL ESTATE LLC #T2521385 Report a problem | ||
Public tax history
| Year | Property taxes | Tax assessment |
|---|---|---|
| 2025 | $1,929 +10% | $112,590 +2.9% |
| 2024 | $1,754 +4.6% | $109,417 +3% |
| 2023 | $1,678 +8.6% | $106,230 +3% |
| 2022 | $1,545 +2.8% | $103,136 +3% |
| 2021 | $1,503 +5.2% | $100,132 +1.4% |
| 2020 | $1,429 +6.1% | $98,750 +2.3% |
| 2019 | $1,346 | $96,530 +1.9% |
| 2018 | $1,346 +3.9% | $94,730 -28.7% |
| 2017 | $1,296 +2.2% | $132,928 +46.3% |
| 2016 | $1,268 +2.7% | $90,874 +0.7% |
| 2015 | $1,235 +1.1% | $90,242 +0.8% |
| 2014 | $1,222 | $89,526 +1.5% |
| 2013 | $1,222 +43.5% | $88,203 +22.7% |
| 2012 | $851 -12.8% | $71,908 -10% |
| 2011 | $977 +3.8% | $79,893 +1.5% |
| 2010 | $941 +5% | $78,712 +2.7% |
| 2009 | $896 +1.1% | $76,643 +0.1% |
| 2008 | $886 -21.4% | $76,566 +3% |
| 2007 | $1,128 -2.1% | $74,336 +2.5% |
| 2006 | $1,152 +1.4% | $72,523 +3% |
| 2005 | $1,136 | $70,411 +3% |
| 2004 | -- | $68,360 +1.9% |
| 2003 | -- | $67,085 +2.4% |
| 2002 | -- | $65,513 +1.6% |
| 2001 | -- | $64,481 -8.6% |
| 2000 | $1,121 | $70,546 |
Find assessor info on the county website
Monthly payment
Est. payment
Payment breakdown
Explore the cost of this home by adjusting the details. Changes won't be saved.Climate risks
Neighborhood: 33594
Nearby schools
Schools provided by the listing agent
- Elementary: Buckhorn-HB
- Middle: Mulrennan-HB
- High: Durant-HB
Source: Stellar MLS. This data may not be complete. We recommend contacting the local school district to confirm school assignments for this home.


Similar homes
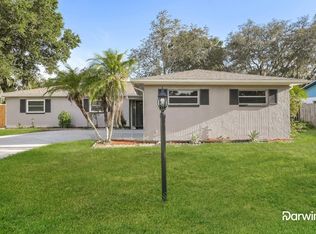
- $393,0003 bd2 ba1.6k sqft1711 AVANT STREET, VALRICO, FL 33594For Sale
 MLS ID #O6446876, Karen Albright, OPENDOOR BROKERAGE LLC. Stellar MLS
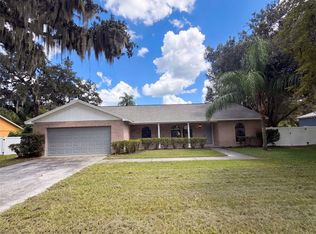
- $359,9003 bd2 ba1.6k sqft2610 BUCKHORN PRESERVE BOULEVARD, VALRICO, FL 33596For Sale
 MLS ID #L4965643, Melissa Connell, PALM & PINE REALTY GROUP LLC. Stellar MLS
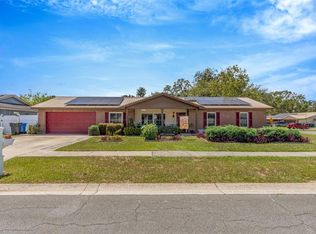
- $395,0003 bd2 ba1.8k sqft4001 HIGHGATE DRIVE, VALRICO, FL 33594For Sale
 MLS ID #TB8542277, Mckenzie Currie, COMPASS FLORIDA LLC. Stellar MLS
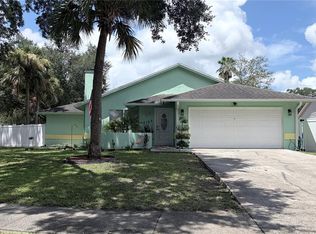
- $399,0003 bd2 ba1.4k sqft4142 YELLOWWOOD DRIVE, VALRICO, FL 33594For Sale
 MLS ID #TB8542445, Michel Marquez, LUGO REALTY & ASSOCIATES, LLC. Stellar MLS
- $324,9004 bd2 ba1.5k sqft2605 RIDGETOP WAY, VALRICO, FL 33594For SaleMLS ID #O6442657, Gabriel Flete, LIVE MVRK LLC. Stellar MLS
- $475,0004 bd2 ba2.1k sqft4307 BROOKE DRIVE, VALRICO, FL 33594For SaleMLS ID #TB8558403, Brooke Boyette, KELLER WILLIAMS TAMPA PROPERTIES. Stellar MLS
- $370,0003 bd2 ba1.5k sqft1322 DRAGON HEAD DRIVE, VALRICO, FL 33594For SaleMLS ID #C7529840, William Figueroa, SOVEREIGN REAL ESTATE GROUP. Stellar MLS
- $410,0004 bd2 ba1.9k sqft4534 MOHICAN TRAIL, VALRICO, FL 33594For SaleMLS ID #TB8554607, Ronnie Rivera, COVENANT REALTY. Stellar MLS
- $425,0004 bd2 ba1.8k sqft4502 MOHICAN TRAIL, VALRICO, FL 33594For SaleMLS ID #TB8551852, Kelly Heldreth, KELLER WILLIAMS SUBURBAN TAMPA. Stellar MLS
- $395,0003 bd2 ba1.5k sqft209 S SAINT CLOUD AVENUE, VALRICO, FL 33594For SaleMLS ID #TB8548753, Robert Johnson, REAL BROKER, LLC. Stellar MLS
- $334,7003 bd2 ba1.4k sqft823 ROCKY MOUNTAIN COURT, VALRICO, FL 33594For SaleMLS ID #O6429958, Blake Keathley, EVERYSTATE INC.. Stellar MLS
- $315,0003 bd2 ba1.5k sqft906 GRAND CANYON DRIVE, VALRICO, FL 33594For SaleMLS ID #TB8549064, Joshua Nogowski, TAH FLORIDA LLC. Stellar MLS
- $295,0003 bd2 ba1.1k sqft3304 SUMMER ISLAND COURT, VALRICO, FL 33594For SaleMLS ID #O6451042, Steven Koleno, BEYCOME OF FLORIDA LLC. Stellar MLS
- $325,0003 bd2 ba1.6k sqft2609 DRUMWOOD PLACE, VALRICO, FL 33596For SaleMLS ID #TB8489584, William Morris, YELLOWFIN REALTY. Stellar MLS
- $325,0003 bd2 ba1.4k sqft652 SAND RIDGE DRIVE, VALRICO, FL 33594For SaleMLS ID #TB8548931, Matt Gardner, EXP REALTY LLC. Stellar MLS
- $375,0003 bd2 ba1.4k sqft1806 DIERKER DRIVE, VALRICO, FL 33596For SaleMLS ID #TB8544951, Tony Baroni, KELLER WILLIAMS SUBURBAN TAMPA. Stellar MLS
- $398,5003 bd2 ba1.6k sqft1605 SAND HOLLOW LANE, VALRICO, FL 33594For SaleMLS ID #TB8544160, Steven Pitts, REDFIN CORPORATION. Stellar MLS
- $250,0003 bd2 ba1.8k sqft4716 LITTLE DENISE COURT, VALRICO, FL 33594For SaleMLS ID #L4960268, Pat Pearson, VIEWPOINT VALUE REALTY. Stellar MLS
- $275,0003 bd2 ba1k sqft332 BRANDYWINE DRIVE, VALRICO, FL 33594For SaleMLS ID #TB8558610, Scott Conklin, SELLSTATE BAY REALTY. Stellar MLS
- $314,9003 bd2 ba1.3k sqft301 REGAL PARK DRIVE, VALRICO, FL 33594For SaleMLS ID #O6423645, Robert Salmons, ENTERA REALTY LLC. Stellar MLS
