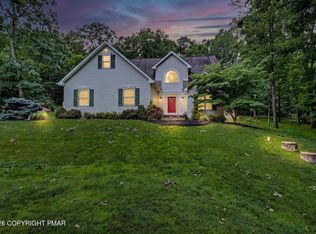
MAJOR PRICE IMPROVEMENT - NOW OFFERED AT $445,000! The sellers have made a significant price adjustment, creating an exceptional opportunity for today's buyer. This strategic price improvement reflects market positioning and timing. Simply put, this is your chance to own an incredible property at an even better value. Seller has also agreed to pay full transfer tax!!Nestled on a private 1-acre lot in a peaceful Stroudsburg community, this spacious and meticulously maintained bi-level offers the perfect blend of comfort, flexibility, and location. Featuring 5 generously sized bedrooms and 3 full bathrooms, there's room for everyone to live, work, and play.Freshly painted throughout and boasting brand-new carpeting on both levels, this home delivers a bright, clean, and truly move-in-ready experience from the moment you step inside.The versatile floor plan provides multiple living and entertaining spaces, while the lower level offers outstanding potential for a private in-law suite, guest quarters, multi-generational living arrangement, home office, or recreation area. Whether you need extra space for family or simply desire room to spread out, this home checks all the boxes.Outside, enjoy the privacy and freedom of a full acre of land--perfect for gatherings, outdoor activities, gardening, or simply relaxing and enjoying the natural beauty of the Pocono Mountains.Conveniently located near major highways, shopping, dining, healthcare, and everyday conveniences, you'll also be just minutes from the region's premier attractions including skiing, hiking trails, golf courses, lakes, and popular waterparks. The property is located within the highly regarded Pocono Mountain East School District.Spacious. Versatile. Move-In Ready. With 5 bedrooms, 3 full baths, a private 1-acre setting, and a new price of $445,000, this home represents one of the best values current available in the area.
Pending
$445,000
3834 Foxborough Ct, Stroudsburg, PA 18360
5beds
2,219sqft
:
Get pre-qualified$2,908/mo
Residential, Single Family Residence
Built in 1993
1 Acres Lot
$429,700 Zestimate®
$201/sqft
$-- HOA
What's special
Freshly painted throughout
- 49 days |
- 384 |
- 23 |
Zillow last checked:
Listing updated:
Listed by:
Paula M. Perry,
Classic Properties North Pocono 570-842-9988
Source: GSBR as distributed by MLS GRID,MLS#: SC261378
Facts & features
Interior
Bedrooms & bathrooms
- Bedrooms: 5
- Bathrooms: 3
- Full bathrooms: 3
Rooms
- Room types: Bathroom 1, Utility Room, Master Bedroom, Living Room, Kitchen, Foyer, Family Room, Dining Room, Bedroom 4, Bedroom 3, Bedroom 2, Bedroom 1, Bathroom 3, Bathroom 2
Primary bedroom
- Area: 171.74 Square Feet
- Dimensions: 13.11 x 13.1
Bedroom 1
- Area: 191.25 Square Feet
- Dimensions: 12.5 x 15.3
Bedroom 2
- Area: 162.06 Square Feet
- Dimensions: 11.1 x 14.6
Bedroom 3
- Area: 132.44 Square Feet
- Dimensions: 13.1 x 10.11
Bedroom 4
- Area: 81.99 Square Feet
- Dimensions: 10.11 x 8.11
Bathroom 1
- Area: 48.28 Square Feet
- Dimensions: 7.1 x 6.8
Bathroom 2
- Area: 39.04 Square Feet
- Dimensions: 6.1 x 6.4
Bathroom 3
- Area: 27.44 Square Feet
- Dimensions: 5.6 x 4.9
Dining room
- Description: Large Area With Views Of Back Yard
- Area: 132.16 Square Feet
- Dimensions: 11.2 x 11.8
Family room
- Description: Large Room For Gatherings
- Area: 333 Square Feet
- Dimensions: 14.11 x 23.6
Foyer
- Description: Welcome Home!
- Area: 42.88 Square Feet
- Dimensions: 6.7 x 6.4
Kitchen
- Area: 78.4 Square Feet
- Dimensions: 11.2 x 7
Kitchen
- Area: 122.72 Square Feet
- Dimensions: 10.4 x 11.8
Living room
- Description: High Ceilings And Fireplace
- Area: 215.73 Square Feet
- Dimensions: 14.1 x 15.3
Utility room
- Area: 138.6 Square Feet
- Dimensions: 12.6 x 11
Heating
- Fireplace(s), Oil
Cooling
- Ceiling Fan(s)
Appliances
- Included: Electric Oven, Refrigerator, Washer/Dryer
- Laundry: Lower Level
Features
- In-Law Floorplan, Second Kitchen
- Flooring: Carpet, Tile, Laminate
- Windows: Bay Window(s)
- Attic: None
- Number of fireplaces: 2
- Fireplace features: Wood Burning, Wood Burning Stove
Interior area
- Total structure area: 2,219
- Total interior livable area: 2,219 sqft
- Finished area above ground: 1,224
- Finished area below ground: 995
Video & virtual tour
Property
Parking
- Total spaces: 2
- Parking features: Driveway, Off Street, Garage
- Garage spaces: 2
- Has uncovered spaces: Yes
Features
- Stories: 1
- Patio & porch: Deck, Rear Porch
- Exterior features: Private Yard
- Pool features: None
- Spa features: None
- Fencing: None
Lot
- Size: 1 Acres
- Dimensions: 196 x 243 x 204 x 219
- Features: Back Yard, Rectangular Lot, Private, Front Yard, Cleared
Details
- Additional structures: None
- Parcel number: 08637101186602
- Zoning: R1
- Zoning description: Residential
- Other equipment: None
Construction
Type & style
- Home type: SingleFamily
- Property subtype: Residential, Single Family Residence
Materials
- Brick, Vinyl Siding
- Foundation: Slab
- Roof: Shingle
Condition
- New construction: No
- Year built: 1993
Utilities & green energy
- Electric: 200+ Amp Service
- Sewer: Septic Tank
- Water: Well
- Utilities for property: Cable Available, Sewer Available, Water Connected, Phone Available, Electricity Connected
Community & HOA
Community
- Features: None
Location
- Region: Stroudsburg
Financial & listing details
- Price per square foot: $201/sqft
- Tax assessed value: $186,060
- Annual tax amount: $5,686
- Date on market: 6/12/2026
- Cumulative days on market: 108 days
- Listing terms: Cash,Conventional
- Inclusions: Washer/Dryer
- Electric utility on property: Yes
- Road surface type: Paved
Estimated market value
$429,700
$408,000 - $451,000
$3,083/mo
Price history
| Date | Event | Price |
|---|---|---|
| 7/8/2026 | Pending sale | $445,000$201/sqft |
Source:  GSBR as distributed by MLS GRID #SC261378 Report a problem GSBR as distributed by MLS GRID #SC261378 Report a problem | ||
| 6/12/2026 | Listed for sale | $445,000-6.3%$201/sqft |
Source: GSBR as distributed by MLS GRID #SC261378 Report a problem | ||
| 6/2/2026 | Listing removed | $474,900$214/sqft |
Source: GSBR as distributed by MLS GRID #SC261378 Report a problem | ||
| 5/14/2026 | Price change | $474,900-4.8%$214/sqft |
Source: GSBR as distributed by MLS GRID #SC261378 Report a problem | ||
| 4/21/2026 | Price change | $499,000-3.1%$225/sqft |
Source: GSBR as distributed by MLS GRID #SC261378 Report a problem | ||
| 4/14/2026 | Price change | $515,000-5.5%$232/sqft |
Source: GSBR as distributed by MLS GRID #SC261378 Report a problem | ||
| 4/7/2026 | Listed for sale | $545,000$246/sqft |
Source: GSBR as distributed by MLS GRID #SC261378 Report a problem | ||
Public tax history
| Year | Property taxes | Tax assessment |
|---|---|---|
| 2025 | $5,501 +8.5% | $186,060 |
| 2024 | $5,071 +7.3% | $186,060 |
| 2023 | $4,725 +1.8% | $186,060 |
| 2022 | $4,642 | $186,060 |
| 2021 | $4,642 +0.5% | $186,060 |
| 2020 | $4,618 -10% | $186,060 +504.5% |
| 2019 | $5,129 | $30,780 |
| 2018 | $5,129 | $30,780 |
| 2017 | $5,129 +431.5% | $30,780 |
| 2016 | $965 | $30,780 |
| 2015 | -- | $30,780 |
| 2014 | -- | $30,780 |
| 2013 | -- | $30,780 |
| 2012 | -- | $30,780 |
| 2011 | -- | $30,780 |
| 2010 | -- | $30,780 |
| 2008 | -- | $30,780 |
| 2007 | -- | $30,780 |
| 2006 | -- | $30,780 |
| 2005 | -- | $30,780 |
| 2004 | -- | $30,780 |
| 2003 | -- | $30,780 |
| 2002 | -- | $30,780 |
| 2000 | -- | $30,780 |
Find assessor info on the county website
Monthly payment
Est. payment
Payment breakdown
Explore the cost of this home by adjusting the details. Changes won't be saved.Climate risks
Neighborhood: 18360
Nearby schools
GreatSchools rating
- 5/10Swiftwater Intermediate SchoolGrades: 4-6Distance: 5.9 mi
- 5/10Pocono Mountain East Junior High SchoolGrades: 7-8Distance: 5.9 mi
- 8/10Pocono Mountain East High SchoolGrades: 9-12Distance: 6 mi
- $413,8003 bd2 ba2.5k sqft3812 Foxborough Ct, Stroudsburg, PA 18360Off Market
- $419,6004 bd2 ba2.1k sqft3830 Foxborough Ct, Stroudsburg, PA 18360Off Market
- $437,8003 bd2 ba2.1k sqft3816 Foxborough Ct, Stroudsburg, PA 18360Off Market
- $486,0003 bd2 ba1.6k sqft3826 Foxborough Ct, Stroudsburg, PA 18360Off Market
- $512,1005 bd4 ba3k sqft3810 Foxborough Ct, Stroudsburg, PA 18360Off Market
- $426,8003 bd3 ba2.9k sqft3833 Foxborough Ct, Stroudsburg, PA 18360Off Market
- $387,9003 bd3 ba1.8k sqft3825 Foxborough Ct, Stroudsburg, PA 18360Off Market
- $403,1004 bd2 ba2k sqft3823 Foxborough Ct, Stroudsburg, PA 18360Off Market
A local agent can set up tours, give advice and negotiate with sellers.
A local lender can help you make sure your offer is ready when you are.
Similar homes
- $455,0005 bd4 ba2.7k sqft126 McKay Rd, Henryville, PA 18332For Sale
 MLS ID #PM-142559, Jeffrey L. Thomas, Jeffrey L Thomas Real Estate. PMAR
 - $449,9003 bd3 ba1.9k sqft7216 Moss Dr, Swiftwater, PA 18370For Sale
 MLS ID #PM-142882, Teresa Jeanne Staiano, Realty Executives - Pocono Pines. PMAR
 - $359,0003 bd2 ba1.5k sqft408 Longview Dr, Stroudsburg, PA 18360For Sale
 MLS ID #PM-142930, Yarrow A. Wilkins, RE/MAX Crossroads. PMAR
 - $474,8003 bd2 ba1.9k sqft307 Foxglove Rd, Stroudsburg, PA 18360For Sale
 MLS ID #PM-142509, Bob Kelly, Keller Williams Real Estate - Stroudsburg 637 Main. PMAR
 - $469,8004 bd3 ba2.7k sqft136 Marcelle Ter, Tannersville, PA 18372For SaleMLS ID #PM-143078, Bob Kelly, Keller Williams Real Estate - Stroudsburg 637 Main. PMAR
- $419,9004 bd2 ba2.2k sqft259 Sandlewood Dr, East Stroudsburg, PA 18301For Sale
 MLS ID #SC260916, Matteo Adragna, ERA One Source Realty. GSBR as distributed by MLS GRID
 - $453,0006 bd4 ba2.6k sqft430 N 5th St, Stroudsburg, PA 18360For SaleMLS ID #SC263631, Michael Cassidy Rollin, Nisk Real Estate. GSBR as distributed by MLS GRID
- $429,0004 bd3 ba2.3k sqft5562 Franklin Hill Rd, East Stroudsburg, PA 18301For SaleMLS ID #PM-141971, James J Astromsky, RE/MAX Crossroads. PMAR
- $449,9003 bd3 ba2.3k sqft1304 Summit View Dr, Long Pond, PA 18334For SaleMLS ID #PM-142692, Stacey White, Real of Pennsylvania-Brodheadsville. PMAR
- $380,0006 bd2 ba2.7k sqft2165 N 5th St, Stroudsburg, PA 18360For SaleMLS ID #PM-141061, Drina Juliano, Spread Eagle Realty. PMAR
- $435,0003 bd3 ba3.2k sqft175 Winding Way, Albrightsville, PA 18210For SaleMLS ID #PM-143298, Andrew Brensinger, Keller Williams Real Estate - Stroudsburg. PMAR
- $459,9004 bd3 ba1.8k sqft256 Devils Hole Rd, Cresco, PA 18326For SaleMLS ID #PM-140431, Jennifer-Lynn Amantea, Amantea Real Estate. PMAR
- $449,0004 bd3 ba2k sqft215 George Dr, Blakeslee, PA 18610For SaleMLS ID #781351, Rosalie A. Bueti, Keller Williams Real Estate. GLVR
- $385,5004 bd3 ba1.9k sqft2536 Yellowstone Dr, Blakeslee, PA 18610For SaleMLS ID #PM-142264, Danielle C Meisse, Meisse Real Estate. PMAR
- $299,0003 bd3 ba2.1k sqft1409 Melrose Ter, East Stroudsburg, PA 18301For SaleMLS ID #PM-143455, Xander J Weidenbaum, Redstone Run Realty, LLC - Stroudsburg. PMAR
- $475,0003 bd4 ba3k sqft345 Laurel Lake Rd, Bartonsville, PA 18321For SaleMLS ID #PM-141041, Danielle M Rovito, RE/MAX Crossroads. PMAR
- $369,0004 bd3 ba2.5k sqft113 Saint Regis Walk, Tobyhanna, PA 18466For SaleMLS ID #781572, Michael J Volpone, RE/MAX Real Estate. GLVR
- $460,0004 bd3 ba2.3k sqft238 Fringe Dr, East Stroudsburg, PA 18302For SaleMLS ID #PM-142504, Kathryn Sartori, Smart Way America Realty. PMAR
- $349,0004 bd2 ba1.8k sqft1709 Winona Ter, East Stroudsburg, PA 18301For SaleMLS ID #PM-142476, Barbara Geiss, RE/MAX of the Poconos. PMAR
- $530,0004 bd3 ba2.9k sqft384 Devils Hole Rd, Cresco, PA 18326For SaleMLS ID #PM-143308, Irena Gawlik, RE/MAX of the Poconos. PMAR
