Discover the perfect blend of coastal style, thoughtful design, and everyday functionality in this beautiful Evergreene Home on Josephine Street. Featuring the versatile Lewes floor plan, this 5-bedroom, 4.5-bath home offers generous living spaces and upgrades throughout, creating a refined retreat with plenty of room for family and guests. Designed for effortless coastal living, the home features a ground-level recreation room that provides valuable flexible space for entertaining, relaxing, or creating the ultimate beach-day hangout. Upstairs, spacious living areas flow into a beautifully appointed kitchen, where upgraded finishes and a functional layout make everything from casual mornings to memorable gatherings feel at home. With five bedrooms and four-and-a-half baths, the Lewes offers the space and privacy to accommodate friends and family in comfort and style. The location makes this opportunity even more desirable. Situated east of Route 1 in Rehoboth Beach’s sought-after Forgotten Mile, Josephine Street places you between Rehoboth Beach and Dewey Beach, with convenient access to the area’s beaches, restaurants, shopping, entertainment, and nightlife. It’s an ideal setting for enjoying everything that makes coastal Delaware such a special destination. With its versatile floor plan, upgraded finishes, exceptional location, and the quality of an Evergreene Home, this Josephine Street residence offers an exciting opportunity to create your own coastal escape just moments from the best of Rehoboth and Dewey. Images are for illustrative purposes only and may depict options, features, or finishes not included in the home. Images may also include AI-generated renderings and/or AI-generated furniture staging intended to illustrate potential furniture layouts. Please consult an Evergreene Homes sales representative for specific home features, finishes, and availability.
Pending
Price cut: $6K (9/10)
$1,969,000
38340 Josephine St, Rehoboth Beach, DE 19971
5beds
3,514sqft
Single Family Residence
Built in 2026
4,792 Square Feet Lot
$-- Zestimate®
$560/sqft
$-- HOA
What's special
Coastal styleThoughtful designVersatile lewes floor planGenerous living spacesUpgrades throughoutUpgraded finishesGround-level recreation room
- 98 days
- 243
- 4
Zillow last checked:
Listing updated:
Listed by:
MICHAEL KENNEDY 302-381-7001,
Compass 3022734998
Source: Bright MLS,MLS#: DESU2115302
Facts & features
Interior
Bedrooms & bathrooms
- Bedrooms: 5
- Bathrooms: 5
- Full bathrooms: 4
- 1/2 bathrooms: 1
- Main level bathrooms: 1
- Main level bedrooms: 1
Basement
- Area: 0
Heating
- Heat Pump, Electric
Cooling
- Central Air, Electric
Appliances
- Included: Microwave, Dishwasher, Disposal, Oven/Range - Gas, Range Hood, Refrigerator, Water Heater, Tankless Water Heater
- Laundry: Main Level
Features
- Combination Dining/Living, Crown Molding, Dining Area, Entry Level Bedroom, Family Room Off Kitchen, Open Floorplan, Kitchen Island, Recessed Lighting, Upgraded Countertops, Walk-In Closet(s), Bar, Dry Wall, Tray Ceiling(s)
- Flooring: Laminate, Tile/Brick
- Has basement: No
- Number of fireplaces: 1
- Fireplace features: Gas/Propane
Interior area
- Total structure area: 4,229
- Total interior livable area: 3,514 sqft
- Finished area above ground: 3,514
- Finished area below ground: 0
Property
Parking
- Total spaces: 4
- Parking features: Garage Faces Front, Attached, Driveway
- Attached garage spaces: 2
- Uncovered spaces: 2
Accessibility
- Accessibility features: None
Features
- Levels: Three
- Stories: 3
- Pool features: None
Lot
- Size: 4,792 Square Feet
- Dimensions: 50.00 x 100.00
Details
- Additional structures: Above Grade, Below Grade
- Parcel number: 33420.09143.02
- Zoning: MR
- Special conditions: Standard
Construction
Type & style
- Home type: SingleFamily
- Architectural style: Coastal
- Property subtype: Single Family Residence
Materials
- Vinyl Siding, Frame
- Foundation: Pilings
- Roof: Architectural Shingle
Condition
- Excellent
- New construction: Yes
- Year built: 2026
Details
- Builder model: Lewes
- Builder name: Evergreene Homes
Utilities & green energy
- Electric: 200+ Amp Service
- Sewer: Public Sewer
- Water: Public
Community & HOA
Community
- Security: Carbon Monoxide Detector(s), Smoke Detector(s)
- Subdivision: Dodds Addition
HOA
- Has HOA: No
Location
- Region: Rehoboth Beach
Financial & listing details
- Price per square foot: $560/sqft
- Tax assessed value: $722,500
- Annual tax amount: $1,526
- Date on market: 7/14/2026
- Listing agreement: Exclusive Right To Sell
- Ownership: Fee Simple
Estimated market value
Not available
Estimated sales range
Not available
Not available
Price history
| Date | Event | Price |
|---|---|---|
| 9/28/2026 | Pending sale | $1,969,000$560/sqft |
Source:  Bright MLS #DESU2115302 Report a problem Bright MLS #DESU2115302 Report a problem | ||
| 9/10/2026 | Price change | $1,969,000-0.3%$560/sqft |
Source: Bright MLS #DESU2115302 Report a problem | ||
| 7/14/2026 | Listed for sale | $1,975,000+98.5%$562/sqft |
Source: Bright MLS #DESU2115302 Report a problem | ||
| 3/16/2026 | Sold | $995,000$283/sqft |
Source: Bright MLS #DESU2103094 Report a problem | ||
| 1/17/2026 | Pending sale | $995,000$283/sqft |
Source: Bright MLS #DESU2103094 Report a problem | ||
| 1/14/2026 | Listed for sale | $995,000+35.4%$283/sqft |
Source: Bright MLS #DESU2103094 Report a problem | ||
| 7/1/2023 | Sold | $735,000-8.1%$209/sqft |
Source: Bright MLS #DESU2038762 Report a problem | ||
| 5/4/2023 | Pending sale | $800,000$228/sqft |
Source: Bright MLS #DESU2038762 Report a problem | ||
| 3/29/2023 | Listed for sale | $800,000+75.1%$228/sqft |
Source: Bright MLS #DESU2038762 Report a problem | ||
| 3/9/2023 | Sold | $457,000$130/sqft |
Source: Public Record Report a problem | ||
Public tax history
| Year | Property taxes | Tax assessment |
|---|---|---|
| 2025 | $1,844 +226.5% | $361,250 +7125% |
| 2024 | $565 +0% | $5,000 |
| 2023 | $565 -64.3% | $5,000 -81.2% |
| 2022 | $1,583 +0.7% | $26,600 |
| 2021 | $1,571 +0.3% | $26,600 |
| 2020 | $1,566 | $26,600 |
| 2019 | $1,566 +1.3% | $26,600 |
| 2018 | $1,547 +32.4% | $26,600 |
| 2017 | $1,168 +6.4% | $26,600 |
| 2016 | $1,098 +4.5% | $26,600 |
| 2015 | $1,051 +0.7% | $26,600 |
| 2014 | $1,043 +2.8% | $26,600 |
| 2013 | $1,015 -7.9% | $26,600 |
| 2012 | $1,102 +11.1% | $26,600 |
| 2011 | $992 | $26,600 |
| 2010 | $992 -2.6% | $26,600 |
| 2009 | $1,019 | $26,600 |
| 2003 | -- | -- |
| 2002 | -- | -- |
| 2001 | -- | -- |
Find assessor info on the county website
Monthly payment
Est. payment
Payment breakdown
Explore the cost of this home by adjusting the details. Changes won't be saved.Climate risks
Neighborhood: 19971
Nearby schools
Schools provided by the listing agent
- District: Cape Henlopen
Source: Bright MLS. This data may not be complete. We recommend contacting the local school district to confirm school assignments for this home.
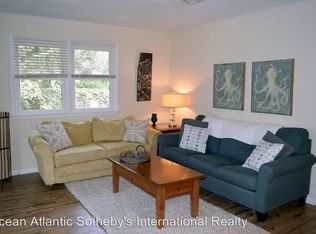
- $1,370,1003 bd1 ba1.1k sqft38344 Josephine St, Rehoboth Beach, DE 19971Off Market
- $558,3002 bd-- ba600 sqft38373 F Benson St UNIT 1, Rehoboth Beach, DE 19971Off Market
- $497,5002 bd1 ba500 sqft38373 F Benson St UNIT 3, Rehoboth Beach, DE 19971Off Market
- $579,3002 bd-- ba600 sqft38373 F Benson St UNIT 5, Rehoboth Beach, DE 19971Off Market
Similar homes
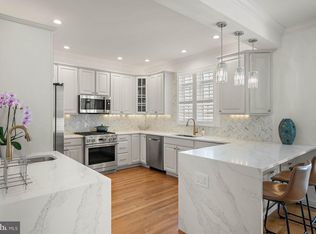
- $1,950,0005 bd6 ba3.3k sqftNone Available, Rehoboth Beach, DE 19971For Sale
 MLS ID #DESU2119446, JOHN RISHKO, Patterson-Schwartz-Rehoboth. Bright MLS
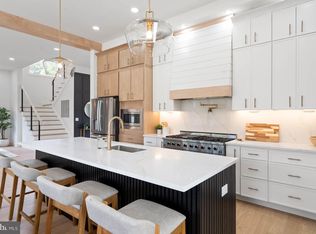
 - $1,949,0006 bd6 ba4.4k sqftNone Available, Rehoboth Beach, DE 19971New Construction
 MLS ID #DESU2106588, JOHN RISHKO, Patterson-Schwartz-Rehoboth. Bright MLS
 - $1,799,0006 bd6 ba3.7k sqftNone Available, Rehoboth Beach, DE 19971For Sale
 MLS ID #DESU2114340, Andy Staton, Monument Sotheby's International Realty. Bright MLS
 - $1,625,0005 bd4 ba2.6k sqftNone Available, Rehoboth Beach, DE 19971For Sale
 MLS ID #DESU2121134, SHAUN TULL, Jack Lingo - Rehoboth. Bright MLS
 - $1,491,0704 bd4 ba3k sqftNone Available, Rehoboth Beach, DE 19971New ConstructionBright MLS
- $1,799,0005 bd4 ba4k sqftNone Available, Rehoboth Beach, DE 19971New ConstructionMLS ID #DESU2120472, John Howard, Long & Foster Real Estate, Inc.. Bright MLS
- $2,700,0005 bd5 ba2.9k sqftNone Available, Rehoboth Beach, DE 19971For SaleMLS ID #DESU2121420, MERRITT COOCH, Jack Lingo - Lewes. Bright MLS
- $1,695,0005 bd4 ba3.6k sqftNone Available, Rehoboth Beach, DE 19971New ConstructionMLS ID #DESU2116914, JEANMARIE CLAVIER, Jack Lingo - Rehoboth. Bright MLS
- $2,800,0005 bd5 ba3.9k sqftNone Available, Rehoboth Beach, DE 19971For SaleMLS ID #DESU2120720, Celia Benjamin, Northrop Realty. Bright MLS
- $2,399,0005 bd5 ba2.8k sqftNone Available, Rehoboth Beach, DE 19971For SaleMLS ID #DESU2101772, MICHAEL KENNEDY, Compass. Bright MLS
- $1,495,0006 bd6 ba3.7k sqftNone Available, Rehoboth Beach, DE 19971For SaleMLS ID #DESU2118210, CARRIE LINGO, Jack Lingo - Lewes. Bright MLS
- $2,499,0004 bd4 ba2.5k sqftNone Available, Rehoboth Beach, DE 19971For SaleMLS ID #DESU2117418, Michael Reamy Jr, Monument Sotheby's International Realty. Bright MLS
- $2,699,0004 bd5 ba3.9k sqftNone Available, Rehoboth Beach, DE 19971For SaleMLS ID #DESU2120940, Michael Reamy Jr, Monument Sotheby's International Realty. Bright MLS
- $2,350,0004 bd3 ba3.4k sqftNone Available, Rehoboth Beach, DE 19971For SaleMLS ID #DESU2084134, Debbie Reed, RE/MAX Realty Group Rehoboth. Bright MLS
- $1,479,9006 bd5 ba4.9k sqftNone Available, Rehoboth Beach, DE 19971For SaleMLS ID #DESU2117420, Andy Whitescarver, RE/MAX Realty Group Rehoboth. Bright MLS
- $2,699,0004 bd4 ba3.1k sqftNone Available, Rehoboth Beach, DE 19971For SaleMLS ID #DESU2092974, Gary Desch, Northrop Realty. Bright MLS
- $1,150,0005 bd4 ba4k sqftNone Available, Rehoboth Beach, DE 19971For SaleMLS ID #DESU2119062, Ben Stentz, Iron Valley Real Estate at The Beach. Bright MLS
- $1,385,7505 bd6 ba5k sqftSawgrass South, Rehoboth Beach, DE 19971For SaleMLS ID #DESU2120586, Erin Marsh Lee, Berkshire Hathaway HomeServices PenFed Realty. Bright MLS
