Skip main navigation
Active with contingency
  • $325,000

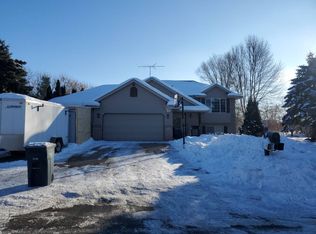
    38343 Coventry Dr, North Branch, MN 55056

    4beds
    1,795sqft
    : 
    $2,125/mo
    Get pre-qualified
    Single Family
    Built in 2000
    0.41 Acres Lot
    $327,700 Zestimate®
    $181/sqft
    $-- HOA

    What's special

    Spacious fully fenced backyardStylish new wood stairsNew roofMultiple gathering areas
    MULTIPLE OFFERS RECEIVED. H&B OFFERS DUE MY 8PM MONDAY EVENING. Move-in ready and thoughtfully updated, this North Branch home offers the perfect blend of style, comfort, and peace of mind. Fresh new luxury vinyl plank flooring and stylish new wood stairs bring a modern, cohesive feel throughout, while new mechanicals and a new roof mean you can settle in worry-free from day one. Inside, the home is bright and spacious, with multiple gathering areas that make everyday living and entertaining a breeze. The kitchen serves as the central hub of the home, ideal for casual meals or hosting family and friends, and flows naturally into the surrounding living spaces. Step outside to your own private oasis- a spacious, fully fenced backyard offers room to relax, play, and entertain, while a tranquil pond just beyond the fence line sets the scene for peaceful, quiet nights under the stars. Conveniently located close to all the amenities North Branch has to offer- shopping, dining, schools, and easy access to major routes- this home delivers the ideal combination of comfort, style, and location. Rarely does a home this stunning, at this price come available. Don't miss your chance to make 38343 Coventry Drive yours!
    6 days
    769
    59

    Zillow last checked:

    Listing updated:

    Listed by:

    David R Bialke 612-791-3620,

    Keller Williams Realty Integrity Lakes,

    The Graham Smith Team 612-414-5614

    Source: NorthstarMLS as distributed by MLS GRID,MLS#: 7132997MLS Logo

      Facts & features

      Interior

      Bedrooms & bathrooms
      • Bedrooms: 4
      • Bathrooms: 2
      • Full bathrooms: 2
      Bedroom
      • Level: Upper
      • Area: 165 Square Feet
      • Dimensions: 15x11
      Bedroom 2
      • Level: Upper
      • Area: 121 Square Feet
      • Dimensions: 11x11
      Bedroom 3
      • Level: Upper
      • Area: 121 Square Feet
      • Dimensions: 11x11
      Bedroom 4
      • Level: Upper
      • Area: 121 Square Feet
      • Dimensions: 11x11
      Bedroom 4
      • Level: Lower
      • Area: 121 Square Feet
      • Dimensions: 11x11
      Foyer
      • Level: Main
      • Area: 30 Square Feet
      • Dimensions: 5x6
      Kitchen
      • Level: Main
      • Area: 308 Square Feet
      • Dimensions: 22x14
      Living room
      • Level: Main
      • Area: 196 Square Feet
      • Dimensions: 14x14
      Heating
      • Forced Air
      Cooling
      • Central Air
      Appliances
      • Included: Cooktop, Dishwasher, Disposal, Dryer, Microwave, Range, Refrigerator, Washer
      Features
      • Basement: Egress Window(s),Finished,Walk-Out Access
      • Has fireplace: No
      Interior area
      • Total structure area: 1,795
      • Total interior livable area: 1,795 sqft
      • Finished area above ground: 1,205
      • Finished area below ground: 590

      Property

      Parking
      • Total spaces: 3
      • Parking features: Attached
      • Attached garage spaces: 3
      Accessibility
      • Accessibility features: Other
      Features
      • Levels: Three Level Split
      • Fencing: Chain Link
      • Waterfront features: Pond
      Lot
      • Size: 0.41 Acres
      • Dimensions: 85 x 237 x 87 x 200
      Details
      • Foundation area: 1205
      • Parcel number: 160056304
      • Zoning description: Residential-Single Family

      Construction

      Type & style
      • Home type: SingleFamily
      • Property subtype: Single Family
      Condition
      • New construction: No
      • Year built: 2000

      Utilities & green energy

      • Gas: Natural Gas
      • Sewer: City Sewer/Connected
      • Water: City Water/Connected

      Community & HOA

      Community
      • Subdivision: Casselberry Ponds 3
      HOA
      • Has HOA: No
      Location
      • Region: North Branch

      Financial & listing details

      • Price per square foot: $181/sqft
      • Tax assessed value: $294,200
      • Annual tax amount: $3,588
      • Date on market: 9/4/2026

        Estimated market value

        $327,700

        $311,000 - $344,000

        $2,401/mo

        Price history

        DateEventPrice
        9/4/2026Listed for sale$325,000+45.1%$181/sqft
        Source: NorthstarMLS as distributed by MLS GRID #7132997 Report a problem
        8/23/2019Sold$224,000-0.4%$125/sqft
        Source: NorthstarMLS as distributed by MLS GRID #5248773 Report a problem
        7/26/2019Pending sale$225,000$125/sqft
        Source: RE/MAX Synergy #5248773 Report a problem
        7/4/2019Listed for sale$225,000$125/sqft
        Source: RE/MAX Synergy #5248773 Report a problem
        7/4/2019Pending sale$225,000$125/sqft
        Source: RE/MAX Synergy #5248773 Report a problem
        7/4/2019Pending sale$225,000$125/sqft
        Source: RE/MAX Synergy #5248773 Report a problem
        6/29/2019Listed for sale$225,000+50%$125/sqft
        Source: RE/MAX Synergy #5248773 Report a problem
        11/17/2009Sold$150,000$84/sqft
        Source: Lake Superior Area Realtors as distributed by MLS GRID #1231154 Report a problem
        8/24/2009Sold$150,000$84/sqft
        Source: Agent Provided Report a problem
        8/21/2009Price change$150,000-25%$84/sqft
        Source: Edina Realty, Inc. #381140 Report a problem
        8/8/2009Listed for sale$199,900+47.2%$111/sqft
        Source: Edina Realty, Inc. #381140 Report a problem
        11/28/2000Sold$135,800+403%$76/sqft
        Source: Public Record Report a problem
        5/10/2000Sold$27,000$15/sqft
        Source: Public Record Report a problem

        Public tax history

        YearProperty taxesTax assessment
        2024$3,588 +1.3%$274,100 -1.2%
        2023$3,542 +2.9%$277,400 +22.6%
        2022$3,442 +5.6%$226,200 +9.9%
        2021$3,258 +1.7%$205,800
        2020$3,202 +20.6%--
        2017$2,654 +100%--
        2016$1,327 -45.8%--
        2015$2,450 +1.8%--
        2014$2,406 +15.5%$133,400
        2013$2,084 -9.5%--
        2012$2,304 +1.8%--
        2011$2,264 -1.5%--
        2010$2,298 --
        2009-- --
        2008$2,308 -3%--
        2007$2,380 +26.3%--
        2006$1,884 +1.7%--
        2005$1,852 +15.2%--
        2004$1,607 +11.4%--
        2003$1,442 -13.5%--
        2002$1,667 --
        Find assessor info on the county website

        Monthly payment

        Est. payment

        Payment breakdown

        Explore the cost of this home by adjusting the details. Changes won't be saved.
        All calculations are estimates and provided by Zillow, Inc. for informational purposes only. Actual amounts may vary.
        HOA fees may include property taxes on listings classified as Co-Ops. Contact the listing agent and/or owner for fee details.
        See how much you could borrow to make a competitive offer.

        Climate risks

        Neighborhood: 55056

        Getting around

        2 / 100
        Car-Dependent
        32 / 100
        Somewhat Bikeable

        Nearby schools

        GreatSchools rating

        A local agent can set up tours, give advice and negotiate with sellers.

        Browse local experts