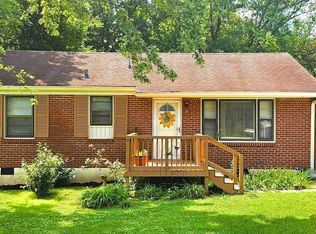
Opportunity awaits in this well-maintained home offering great bones, flexible living spaces, and plenty of potential to make it your own. The open flow between the kitchen and living room creates a connected gathering space, while the spacious den provides additional room for relaxing, entertaining, or future customization. Outside, the oversized front and backyard offer endless possibilities for outdoor living, gardening, recreation, or expansion.
While the interior is ready for updating, many of the major components have already been addressed, including a new HVAC system (2022), new siding and gutters (2022), and a full roof replacement (2019). With the big-ticket items already updated, you can focus your investment on bringing new life to the interior.
Enjoy easy access to I-24 while being just minutes from some of Nashville's most popular destinations, including the Nashville Zoo (10 minutes), Nashville International Airport (12 minutes), and downtown Nashville (15 minutes). Combining a convenient location, substantial outdoor space, and renovation potential, this property presents an excellent opportunity to create a home tailored to your style and needs.
Under contract - showing
$325,000
3835 Creekside Dr, Nashville, TN 37211
3beds
1,325sqft
Single Family Residence, Residential
Built in 1958
0.68 Acres Lot
$-- Zestimate®
$245/sqft
$-- HOA
What's special
- 52 days |
- 136 |
- 3 |
Likely to sell faster than
Zillow last checked:
Listing updated:
Listed by:
J. Daniel Long 615-727-2311,
Keller Williams Realty 615-425-3600
Source: RealTracs MLS as distributed by MLS GRID,MLS#: 3249043
Facts & features
Interior
Bedrooms & bathrooms
- Bedrooms: 3
- Bathrooms: 1
- Full bathrooms: 1
- Main level bedrooms: 3
Bedroom 1
- Area: 156 Square Feet
- Dimensions: 13x12
Bedroom 2
- Area: 117 Square Feet
- Dimensions: 13x9
Bedroom 3
- Area: 108 Square Feet
- Dimensions: 12x9
Den
- Features: Separate
- Level: Separate
- Area: 238 Square Feet
- Dimensions: 17x14
Kitchen
- Features: Eat-in Kitchen
- Level: Eat-in Kitchen
- Area: 204 Square Feet
- Dimensions: 17x12
Living room
- Area: 144 Square Feet
- Dimensions: 12x12
Other
- Features: Utility Room
- Level: Utility Room
- Area: 98 Square Feet
- Dimensions: 14x7
Heating
- Central, Heat Pump
Cooling
- Central Air, Electric
Appliances
- Included: Electric Oven, Electric Range
Features
- Flooring: Carpet, Wood, Laminate, Tile
- Basement: Crawl Space
Interior area
- Total structure area: 1,325
- Total interior livable area: 1,325 sqft
- Finished area above ground: 1,325
Property
Features
- Levels: One
- Stories: 1
- Patio & porch: Deck, Covered
Lot
- Size: 0.68 Acres
- Dimensions: 72 x 339
- Features: Level
- Topography: Level
Details
- Parcel number: 14810012000
- Special conditions: Standard
Construction
Type & style
- Home type: SingleFamily
- Property subtype: Single Family Residence, Residential
Materials
- Brick, Vinyl Siding
Condition
- New construction: No
- Year built: 1958
Utilities & green energy
- Sewer: Public Sewer
- Water: Public
- Utilities for property: Electricity Available, Water Available
Community & HOA
Community
- Subdivision: Blanchard Heights
HOA
- Has HOA: No
Location
- Region: Nashville
Financial & listing details
- Price per square foot: $245/sqft
- Tax assessed value: $301,700
- Annual tax amount: $2,122
- Date on market: 6/25/2026
- Electric utility on property: Yes
Estimated market value
Not available
Estimated sales range
Not available
Not available
Price history
| Date | Event | Price |
|---|---|---|
| 7/3/2026 | Contingent | $325,000$245/sqft |
Source:  RealTracs MLS as distributed by MLS GRID #3249043 Report a problem RealTracs MLS as distributed by MLS GRID #3249043 Report a problem | ||
| 6/27/2026 | Listed for sale | $325,000$245/sqft |
Source: RealTracs MLS as distributed by MLS GRID #3249043 Report a problem | ||
Public tax history
| Year | Property taxes | Tax assessment |
|---|---|---|
| 2025 | $2,122 +22.8% | $75,425 +42% |
| 2024 | $1,729 | $53,125 |
| 2023 | $1,729 | $53,125 |
| 2022 | $1,729 -1% | $53,125 |
| 2021 | $1,747 +9.4% | $53,125 +40.4% |
| 2020 | $1,597 +33.8% | $37,825 |
| 2019 | $1,193 | $37,825 |
| 2018 | $1,193 | $37,825 |
| 2017 | $1,193 | $37,825 +50.1% |
| 2016 | $1,193 +4.9% | $25,200 |
| 2015 | $1,138 | $25,200 |
| 2014 | $1,138 | $25,200 |
| 2013 | -- | $25,200 -9.8% |
| 2012 | -- | $27,925 |
| 2011 | -- | $27,925 |
| 2010 | -- | $27,925 |
| 2009 | -- | $27,925 -3% |
| 2008 | -- | $28,775 |
| 2007 | -- | $28,775 |
| 2006 | -- | -- |
| 2005 | -- | -- |
| 2004 | -- | -- |
| 2003 | -- | -- |
| 2002 | -- | -- |
| 2001 | -- | -- |
| 2000 | -- | -- |
Find assessor info on the county website
Monthly payment
Est. payment
Payment breakdown
Explore the cost of this home by adjusting the details. Changes won't be saved.Climate risks
Neighborhood: Blanchard Heights
Nearby schools
GreatSchools rating
- 7/10Tusculum Elementary SchoolGrades: PK-5Distance: 1.4 mi
- 4/10McMurray Middle SchoolGrades: 5-8Distance: 1.8 mi
- 4/10John Overton High SchoolGrades: 9-12Distance: 4.2 mi
Schools provided by the listing agent
- Elementary: Tusculum Elementary
- Middle: McMurray Middle
- High: John Overton Comp High School
Source: RealTracs MLS as distributed by MLS GRID. This data may not be complete. We recommend contacting the local school district to confirm school assignments for this home.
- $290,5002 bd1 ba975 sqft3833 Creekside Dr, Nashville, TN 37211Off Market
- $300,0003 bd1 ba1.3k sqft3837 Creekside Dr, Nashville, TN 37211Off Market
- $312,2003 bd1 ba1k sqft3831 Creekside Dr, Nashville, TN 37211Off Market
- $346,8003 bd1 ba1.1k sqft3904 Keeley Dr, Nashville, TN 37211Off Market
- $392,7003 bd1 ba720 sqft3908 Keeley Dr, Nashville, TN 37211Off Market
- $332,4003 bd1 ba1.4k sqft3916 Keeley Dr, Nashville, TN 37211Off Market
- $318,5003 bd1 ba1.2k sqft3830 Creekside Dr, Nashville, TN 37211Off Market
- $323,8003 bd1 ba1.3k sqft3829 Creekside Dr, Nashville, TN 37211Off Market
A local agent can set up tours, give advice and negotiate with sellers.
A local lender can help you make sure your offer is ready when you are.
Similar homes
- $354,5003 bd1 ba1.3k sqft3938 E Ridge Dr, Nashville, TN 37211For Sale

 MLS ID #3163641, Christian Wilson. RealTracs MLS as distributed by MLS GRID
 - $334,9002 bd2 ba1k sqft342 Elysian Fields Rd, Nashville, TN 37211For Sale
 MLS ID #3230599, Reene Elhanshali. RealTracs MLS as distributed by MLS GRID
 - $325,0003 bd1 ba1k sqft2925 Lakeland Dr, Nashville, TN 37214For Sale
 MLS ID #3501202, Renea Veach. RealTracs MLS as distributed by MLS GRID
 - $409,9903 bd2 ba1.3k sqft441 Lynn Dr, Nashville, TN 37211For Sale
 MLS ID #3510291, Peter Ledet. RealTracs MLS as distributed by MLS GRID
 - $334,0003 bd1 ba1.1k sqft1308 Saturn Dr, Nashville, TN 37217For SaleMLS ID #3216426, Zach Opheim. RealTracs MLS as distributed by MLS GRID
- $349,0003 bd2 ba1k sqft131 Tusculum Rd, Antioch, TN 37013For SaleMLS ID #3256201, Garren McCloud. RealTracs MLS as distributed by MLS GRID
- $317,0002 bd2 ba997 sqft2825 Surrey Rd, Nashville, TN 37214For SaleMLS ID #3298458, Malynda (Lindy) Vestal. RealTracs MLS as distributed by MLS GRID
- $384,9004 bd2 ba1.3k sqft256 Coleridge Ct, Antioch, TN 37013For SaleMLS ID #3501003, Alex Mindaga. RealTracs MLS as distributed by MLS GRID
- $330,0003 bd1 ba1.1k sqft4029 Brick Church Pike, Nashville, TN 37207For SaleMLS ID #3510925, Blair Carver. RealTracs MLS as distributed by MLS GRID
- $299,0003 bd2 ba1.6k sqft2821 Creekview Dr, Nashville, TN 37217For SaleMLS ID #3278657, Omar Martinez. RealTracs MLS as distributed by MLS GRID
- $400,0004 bd2 ba1.7k sqft3308 Marcus Dr, Nashville, TN 37211For SaleMLS ID #3260680, Chelsea Smith. RealTracs MLS as distributed by MLS GRID
- $375,0003 bd1 ba1.3k sqft405 McIver St, Nashville, TN 37211For SaleMLS ID #3244091, Marnie Hendley. RealTracs MLS as distributed by MLS GRID
- $364,9993 bd1 ba1.3k sqft2636 Woodberry Dr, Nashville, TN 37214For SaleMLS ID #3217947, Franky Rivera. RealTracs MLS as distributed by MLS GRID
- $400,0002 bd2 ba1.4k sqft239 Donelson Hills Dr, Nashville, TN 37214For SaleMLS ID #3510252, Julie A. Davis. RealTracs MLS as distributed by MLS GRID
- $440,0002 bd2 ba1.2k sqft441 Coventry Dr, Nashville, TN 37211New ConstructionMLS ID #3309073, Brooks Spellings. RealTracs MLS as distributed by MLS GRID
- $370,0003 bd2 ba989 sqft207 Theodore Rd, Nashville, TN 37214For SaleMLS ID #3335275, Katie Herndon. RealTracs MLS as distributed by MLS GRID
- $375,0003 bd2 ba1.2k sqft4884 Whittier Dr, Old Hickory, TN 37138For SaleMLS ID #3513811, Sharon Wayman. RealTracs MLS as distributed by MLS GRID
- $425,0003 bd1 ba1.3k sqft210 Cliffdale Rd, Nashville, TN 37214For SaleMLS ID #3505855, Peyton Jones. RealTracs MLS as distributed by MLS GRID
- $315,0003 bd1 ba1.2k sqft6539 Longview Dr, Murfreesboro, TN 37129For SaleMLS ID #3507991, Landon Jones. RealTracs MLS as distributed by MLS GRID
- $315,0003 bd2 ba1k sqft319 Rose St, Nashville, TN 37210For SaleMLS ID #3267398, Gary Ashton. RealTracs MLS as distributed by MLS GRID
