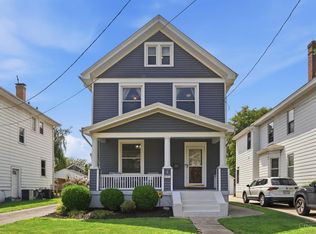
From its inviting living spaces to its unbeatable location, this Oakley home is ready to impress. Rich hardwood flooring flows throughout most of the home, beginning with the living room featuring a fireplace and built-in bookcases that opens seamlessly to the stylish dining room. Just beyond, the screened porch extends your living space outdoors and overlooks the patio/backyard. The main-level primary suite offers a renovated en-suite bath with an oversized shower-the kind of detail you just don't find in homes at this price point. The 1st floor half bath adds everyday convenience. The kitchen combines warmth and style with wood cabinetry and a striking basketweave backsplash. Upstairs is a versatile loft ideal as a family room, home office, or reading area, along with 2 bedrooms and another full bath. The attached garage adds convenience and storage. The home sits on the wide, flat section of Marburg with plenty of on-street parking & moments away from restaurants, shopping & parks!
Pending
$475,000
3836 Marburg Ave, Cincinnati, OH 45209
3beds
1,723sqft
:
Get pre-qualified$3,431/mo
Single Family Residence
Built in 1948
4,181 Square Feet Lot
$-- Zestimate®
$276/sqft
$-- HOA
What's special
Inviting living spacesStylish dining roomMain-level primary suiteStriking basketweave backsplashRich hardwood flooringBuilt-in bookcases
- 8 days |
- 527 |
- 19 |
Zillow last checked:
Listing updated:
Listed by:
Jonathon D. Berberich 859-757-5873,
Keller Williams Advisors 513-766-9200,
Katie A Kennard 513-814-0635,
Keller Williams Advisors
Source: Cincy MLS,MLS#: 1886753 Originating MLS: Cincinnati Area Multiple Listing Service
Originating MLS: Cincinnati Area Multiple Listing Service
Facts & features
Interior
Bedrooms & bathrooms
- Bedrooms: 3
- Bathrooms: 3
- Full bathrooms: 2
- 1/2 bathrooms: 1
Primary bedroom
- Features: Bath Adjoins, Wood Floor
- Level: First
- Area: 192
- Dimensions: 16 x 12
Bedroom 2
- Level: Second
- Area: 117
- Dimensions: 13 x 9
Bedroom 3
- Level: Second
- Area: 117
- Dimensions: 13 x 9
Bedroom 4
- Area: 0
- Dimensions: 0 x 0
Bedroom 5
- Area: 0
- Dimensions: 0 x 0
Primary bathroom
- Features: Shower, Tile Floor
Bathroom 1
- Features: Full
- Level: First
Bathroom 2
- Features: Full
- Level: Second
Bathroom 3
- Features: Partial
- Level: First
Dining room
- Features: French Doors, Chandelier, Walkout, Wood Floor
- Level: First
- Area: 165
- Dimensions: 15 x 11
Family room
- Area: 0
- Dimensions: 0 x 0
Kitchen
- Features: Tile Floor, Wood Cabinets, Marble/Granite/Slate, Other
- Area: 72
- Dimensions: 9 x 8
Living room
- Features: Bookcases, Fireplace, Wood Floor
- Area: 216
- Dimensions: 18 x 12
Office
- Area: 0
- Dimensions: 0 x 0
Heating
- Forced Air, Gas
Cooling
- Central Air
Appliances
- Included: Dishwasher, Dryer, Electric Cooktop, Oven/Range, Refrigerator, Washer, Humidifier, Gas Water Heater
Features
- Crown Molding, Ceiling Fan(s), Recessed Lighting
- Doors: French Doors, Multi Panel Doors
- Windows: Double Hung, Vinyl, Wood Frames
- Basement: Full,Concrete,Unfinished
- Attic: Storage
- Number of fireplaces: 1
- Fireplace features: Wood Burning, Living Room
Interior area
- Total structure area: 1,723
- Total interior livable area: 1,723 sqft
Property
Parking
- Total spaces: 1
- Parking features: On Street, Driveway, Garage Door Opener
- Garage spaces: 1
- Has uncovered spaces: Yes
Features
- Levels: Two
- Stories: 2
- Patio & porch: Enclosed Porch, Patio
- Fencing: Wood
Lot
- Size: 4,181 Square Feet
- Dimensions: 45 x 92
- Features: Less than .5 Acre, Busline Near
Details
- Parcel number: 0390002036700
Construction
Type & style
- Home type: SingleFamily
- Architectural style: Cape Cod
- Property subtype: Single Family Residence
Materials
- Brick
- Foundation: Block
- Roof: Shingle
Condition
- New construction: No
- Year built: 1948
Utilities & green energy
- Gas: Natural
- Sewer: Public Sewer
- Water: Public
- Utilities for property: Cable Connected
Community & HOA
Community
- Security: Smoke Alarm
HOA
- Has HOA: No
Location
- Region: Cincinnati
Financial & listing details
- Price per square foot: $276/sqft
- Tax assessed value: $294,370
- Annual tax amount: $6,344
- Date on market: 7/31/2026
- Listing terms: No Special Financing
Estimated market value
Not available
Estimated sales range
Not available
Not available
Price history
| Date | Event | Price |
|---|---|---|
| 8/1/2026 | Pending sale | $475,000$276/sqft |
Source:  Cincy MLS #1886753 Report a problem Cincy MLS #1886753 Report a problem | ||
| 7/31/2026 | Listed for sale | $475,000+86.3%$276/sqft |
Source: Cincy MLS #1886753 Report a problem | ||
| 1/18/2017 | Sold | $255,000+13.3%$148/sqft |
Source: Cincy MLS #1518720 Report a problem | ||
| 5/13/2010 | Sold | $225,000+21%$131/sqft |
Source: Cincy MLS #1214421 Report a problem | ||
| 9/20/2004 | Sold | $186,000$108/sqft |
Source: Cincy MLS #892267 Report a problem | ||
Public tax history
| Year | Property taxes | Tax assessment |
|---|---|---|
| 2024 | $6,152 -2.2% | $103,030 |
| 2023 | $6,291 -9.9% | $103,030 +0.4% |
| 2022 | $6,985 +0.9% | $102,638 |
| 2021 | $6,920 | $102,638 |
| 2020 | $6,920 +5% | $102,638 +15% |
| 2019 | $6,588 +5.3% | $89,250 |
| 2018 | $6,259 | $89,250 |
| 2017 | $6,259 +13.7% | $89,250 +4% |
| 2016 | $5,504 | $85,838 |
| 2015 | $5,504 -0.7% | $85,838 |
| 2014 | $5,543 +7.1% | $85,838 +9% |
| 2013 | $5,175 +1.8% | $78,750 |
| 2012 | $5,084 +3.1% | $78,750 |
| 2011 | $4,929 +9.6% | $78,750 +3.4% |
| 2010 | $4,496 +3.8% | $76,168 |
| 2009 | $4,331 +1.8% | $76,168 |
| 2008 | $4,252 +33.9% | $76,168 +17% |
| 2007 | $3,175 +1.1% | $65,100 |
| 2006 | $3,140 -0.9% | $65,100 |
| 2005 | $3,168 +22.9% | $65,100 +34% |
| 2003 | $2,578 +6.7% | $48,580 |
| 2002 | $2,417 +9.2% | $48,580 +16.3% |
| 2001 | $2,212 +3.4% | $41,755 |
| 2000 | $2,139 | $41,755 |
Find assessor info on the county website
Monthly payment
Est. payment
Payment breakdown
Explore the cost of this home by adjusting the details. Changes won't be saved.Climate risks
Neighborhood: Oakley
Nearby schools
GreatSchools rating
- 8/10Kilgour Elementary SchoolGrades: K-6Distance: 0.9 mi
- 6/10Clark Montessori High SchoolGrades: 7-12Distance: 0.7 mi
- 5/10Shroder Paideia High SchoolGrades: 8-12Distance: 1.5 mi
- $290,900-- bd-- ba-- sqft3836 Marburg Ave, Cincinnati, OH 45209Off Market
- $447,4003 bd3 ba1.6k sqft3840 Marburg Ave, Cincinnati, OH 45209Off Market
- $290,900-- bd-- ba-- sqft3840 Marburg Ave, Cincinnati, OH 45209Off Market
- $500,6004 bd3 ba2.1k sqft3832 Marburg Ave, Cincinnati, OH 45209Off Market
- $290,600-- bd-- ba-- sqft3832 Marburg Ave, Cincinnati, OH 45209Off Market
- $400,0002 bd2 ba1.8k sqft3410 Oak Ln, Cincinnati, OH 45209Sold
- $433,5003 bd1 ba1.6k sqft3846 Marburg Ave, Cincinnati, OH 45209Off Market
- $290,600-- bd-- ba-- sqft3846 Marburg Ave, Cincinnati, OH 45209Off Market
A local agent can set up tours, give advice and negotiate with sellers.
A local lender can help you make sure your offer is ready when you are.
Similar homes
- $449,9003 bd2 ba1.3k sqft3410 Oak View Pl, Cincinnati, OH 45209For Sale

 MLS ID #1888672, Rick J Finn, Coldwell Banker Realty. Cincy MLS
 - $549,9003 bd2 ba1.5k sqft2800 Minot Ave, Cincinnati, OH 45209For Sale
 MLS ID #1889198, Rakesh Ram, Coldwell Banker Realty. Cincy MLS
 - $499,9004 bd3 ba1.5k sqft4223 32nd Ave, Cincinnati, OH 45209For Sale
 MLS ID #1884884, Amy Hackett Roe, Coldwell Banker Realty. Cincy MLS
 - $475,0002 bd2 ba1.3k sqft3110 Kinmont St, Cincinnati, OH 45208For Sale
 MLS ID #1889147, Larry Pauly, Coldwell Banker Realty. Cincy MLS
 - $580,0003 bd3 ba2.1k sqft3112 Linview Ave, Cincinnati, OH 45208For SaleMLS ID #1889769, Cindy A Bowen, Coldwell Banker Realty. Cincy MLS
- $449,9003 bd3 ba2.2k sqft1207 Isis Ave, Cincinnati, OH 45208For SaleMLS ID #1884703, Rick J Finn, Coldwell Banker Realty. Cincy MLS
- $500,0003 bd2 ba1.4k sqft2991 Linwood Ave, Cincinnati, OH 45208For SaleMLS ID #1886236, Amy M. Broghamer, eXp Realty. Cincy MLS
- $535,0003 bd2 ba1.4k sqft3201 Grischy Ln, Cincinnati, OH 45208For SaleMLS ID #1887772, Jack C Hinckley, Coldwell Banker Realty. Cincy MLS
- $625,0003 bd3 ba1.5k sqft1309 Duncan Ave, Cincinnati, OH 45208For SaleMLS ID #1888811, Billy Belshaw, Comey & Shepherd. Cincy MLS
- $379,9003 bd3 ba1.5k sqft5325 Owasco St, Cincinnati, OH 45227For SaleMLS ID #1889767, Nicole L Isgrig, Sibcy Cline, Inc.. Cincy MLS
- $489,0003 bd4 ba1.9k sqft6205 Chandler St, Cincinnati, OH 45227For SaleMLS ID #1887490, Mark Mayer, Comey & Shepherd. Cincy MLS
- $469,0003 bd3 ba1.7k sqft850 Van Dyke Ave #2, Cincinnati, OH 45226For SaleMLS ID #1886365, Shannon Dager, Keller Williams Advisors. Cincy MLS
- $389,0003 bd3 ba1.5k sqft6514 Tyne Ave, Cincinnati, OH 45213For SaleMLS ID #1888645, Rebecca Sequeira, Coldwell Banker Realty. Cincy MLS
- $415,0002 bd4 ba1.5k sqft3658 Herschel Ave, Cincinnati, OH 45208For SaleMLS ID #1884765, Wendy L. Hertel, Coldwell Banker Realty. Cincy MLS
- $339,9003 bd3 ba1.9k sqft2671 Wayward Winds Dr, Cincinnati, OH 45230For SaleMLS ID #1889521, Brian C Drapp, RE/MAX Victory + Affiliates. Cincy MLS
- $299,0002 bd2 ba1.5k sqft2704 Minot Ave, Cincinnati, OH 45209For SaleMLS ID #1889602, Heather C McColaugh, BF Realty. Cincy MLS
- $344,9003 bd2 ba1.9k sqft209 Wedgewood Ave, Cincinnati, OH 45217For SaleMLS ID #1889471, Bryan Rhoads, LKV Realty, LLC. Cincy MLS
- $345,9003 bd3 ba1.3k sqft3956 Glencross Ave, Cincinnati, OH 45217For SaleMLS ID #1889639, Megan S Stacey, Coldwell Banker Realty. Cincy MLS
- $375,0004 bd3 ba1.3k sqft5520 Davies Pl, Cincinnati, OH 45227For SaleMLS ID #1888273, Celeste Rousseau, Keller Williams Seven Hills Re. Cincy MLS
- $480,0003 bd3 ba1.9k sqft4208 Williamson Pl, Cincinnati, OH 45223For SaleMLS ID #1886120, Kate J Bridgman, Comey & Shepherd. Cincy MLS
