Discover an uncommon opportunity to own nearly 45 acres in the heart of Thompson’s Station—an exceptional expanse of rolling pasture, mature surroundings, a stocked fishing pond, and three fresh-water springs. Offering both privacy and convenient access to Thompson’s Station, major highways, and the broader Williamson County community, the property presents a rare combination of scale, natural resources, and location.
The land lends itself beautifully to cattle, horses, agricultural pursuits, or a private farm, while its size and setting offer the potential for a significant estate, multigenerational compound, or thoughtfully planned development, subject to applicable approvals. The property is currently enrolled in Tennessee’s Greenbelt program, offering a potential tax benefit to a qualifying purchaser who maintains the requirements of the program; buyers should independently verify eligibility and requirements with Williamson County.
Existing improvements include a 1994-built main residence offering more than 2,000 sq. ft. of living space, an original 1928 residence of approximately 1,326 sq. ft. with one bedroom and one bath, a barn, additional space adjacent to the barn that could serve as office space or be renovated for additional living space, and a deeded private driveway. The original home, with a 1949 renovation reflected in public records, offers an opportunity to thoughtfully restore a piece of the property’s history and reimagine it as a guest house, private retreat, or additional family residence. Together, the existing improvements provide a meaningful foundation for the next chapter of the property while leaving ample opportunity for the future vision of the land.
Active
$3,150,000
3839 Sycamore Rd, Thompsons Station, TN 37179
3beds
2,118sqft
Single Family Residence, Residential
Built in 1994
44.99 Acres Lot
$-- Zestimate®
$1,487/sqft
$-- HOA
What's special
Three fresh-water springsMature surroundingsStocked fishing pondDeeded private driveway
- 14 days
- 343
- 21
Likely to sell faster than
Zillow last checked:
Listing updated:
Listed by:
Janet Wardlaw 319-431-5407,
Compass RE 615-475-5616
Source: RealTracs MLS as distributed by MLS GRID,MLS#: 3603137
Facts & features
Interior
Bedrooms & bathrooms
- Bedrooms: 3
- Bathrooms: 2
- Full bathrooms: 2
- Main level bedrooms: 3
Heating
- Central
Cooling
- Central Air
Appliances
- Included: Built-In Electric Oven, Built-In Electric Range, Dishwasher, Refrigerator
Features
- Flooring: Wood
- Basement: Crawl Space,None
- Number of fireplaces: 1
Interior area
- Total structure area: 2,118
- Total interior livable area: 2,118 sqft
- Finished area above ground: 2,118
Property
Parking
- Total spaces: 2
- Parking features: Attached
- Attached garage spaces: 2
Features
- Levels: One
- Stories: 1
Lot
- Size: 44.99 Acres
- Features: Cleared, Level, Private, Rolling Slope, Views, Wooded
- Topography: Cleared,Level,Private,Rolling Slope,Views,Wooded
Details
- Parcel number: 094129 06900 00004129
- Special conditions: Standard
Construction
Type & style
- Home type: SingleFamily
- Property subtype: Single Family Residence, Residential
Materials
- Brick
Condition
- New construction: No
- Year built: 1994
Utilities & green energy
- Sewer: Septic Tank
- Water: Public
- Utilities for property: Water Available
Community & HOA
Community
- Subdivision: Pruitt Ruben
HOA
- Has HOA: No
Location
- Region: Thompsons Station
Financial & listing details
- Price per square foot: $1,487/sqft
- Tax assessed value: $574,200
- Annual tax amount: $1,866
- Date on market: 10/13/2026
Estimated market value
Not available
Estimated sales range
Not available
Not available
Price history
| Date | Event | Price |
|---|---|---|
| 10/13/2026 | Listed for sale | $3,150,000+7726.1%$1,487/sqft |
Source:  RealTracs MLS as distributed by MLS GRID #3603137 Report a problem | ||
| 1/1/1980 | Sold | $40,250$19/sqft |
Source: Agent Provided Report a problem | ||
Public tax history
| Year | Property taxes | Tax assessment |
|---|---|---|
| 2025 | $1,866 -8.8% | $143,550 +31.8% |
| 2024 | $2,047 | $108,900 |
| 2023 | $2,047 | $108,900 |
| 2022 | $2,047 +23% | $108,900 |
| 2021 | $1,664 | $108,900 +40.7% |
| 2020 | $1,664 | $77,400 |
| 2019 | $1,664 | $77,400 |
| 2018 | $1,664 | $77,400 |
| 2017 | $1,664 | $77,400 |
| 2016 | -- | $77,400 +13.4% |
| 2015 | -- | $68,250 |
| 2014 | -- | $68,250 |
| 2013 | -- | $68,250 |
| 2012 | -- | $68,250 |
| 2011 | -- | $68,250 +31.9% |
| 2006 | $1,195 -3.4% | $51,726 +18.7% |
| 2004 | $1,237 | $43,572 |
| 2002 | $1,237 | $43,572 -83.2% |
| 2000 | -- | $258,861 |
Find assessor info on the county website
Monthly payment
Est. payment
Payment breakdown
Explore the cost of this home by adjusting the details. Changes won't be saved.Climate risks
Neighborhood: 37179
Nearby schools
Schools provided by the listing agent
- Elementary: Hillsboro Elementary/ Middle School
- Middle: Hillsboro Elementary/ Middle School
- High: Independence High School
Source: RealTracs MLS as distributed by MLS GRID. This data may not be complete. We recommend contacting the local school district to confirm school assignments for this home.
- $1,470,900-- bd-- ba-- sqft3859 Sycamore Rd, Thompsons Station, TN 37179Off Market
- $315,300-- bd1 ba572 sqft3849 Sycamore Rd, Thompsons Station, TN 37179Off Market
- $369,0002 bd2 ba720 sqft3845 Sycamore Rd, Thompsons Station, TN 37179Off Market

- $273,000-- bd-- ba924 sqft3837 Sycamore Rd, Thompsons Station, TN 37179Off Market
Similar homes
- $2,980,0005 bd4 ba2.8k sqft5215 Backbone Ridge Rd, Franklin, TN 37064For Sale

 MLS ID #3135945, Cindy Garvey. RealTracs MLS as distributed by MLS GRID
- $2,895,0003 bd3 ba2.3k sqft5401 Old Highway 96, Franklin, TN 37064For Sale
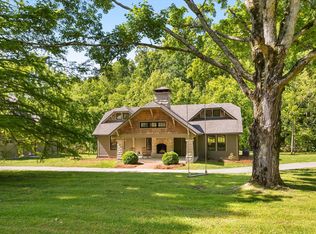 MLS ID #3190404, Jake Monroe. RealTracs MLS as distributed by MLS GRID
- $3,750,0003 bd2 ba1.8k sqft1503 Coleman Rd, Franklin, TN 37064For Sale
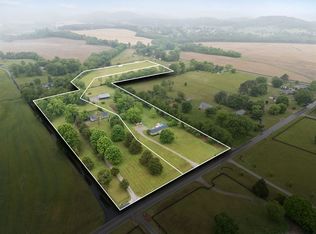 MLS ID #3297940, Jackson Carroll. RealTracs MLS as distributed by MLS GRID
- $1,580,0003 bd3 ba2.2k sqft2705 Buckner Rd, Thompsons Station, TN 37179For Sale
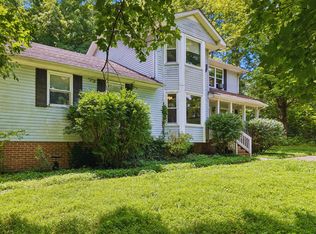 MLS ID #3333640, Anastasia Danylov. RealTracs MLS as distributed by MLS GRID
- $2,368,0003 bd4 ba2.8k sqft4307 Old Hillsboro Rd, Franklin, TN 37064For SaleMLS ID #3501103, Dustin Gassert. RealTracs MLS as distributed by MLS GRID
- $2,250,0003 bd3 ba2.8k sqft3000 Carters Creek Pike, Franklin, TN 37064For SaleMLS ID #3620217, Heidi Green. RealTracs MLS as distributed by MLS GRID
- $2,400,0003 bd2 ba1.9k sqft7334 Liberty Rd, Fairview, TN 37062For SaleMLS ID #3542514, Josie Cox. RealTracs MLS as distributed by MLS GRID
- $2,649,0003 bd4 ba2.5k sqft5247 Flat Creek Rd, Spring Hill, TN 37174For SaleMLS ID #3520176, Chris Elizer. RealTracs MLS as distributed by MLS GRID
- $2,750,0006 bd5 ba3k sqft7515 Pewitt Rd, Franklin, TN 37064For SaleMLS ID #3542385, Jason Warner. RealTracs MLS as distributed by MLS GRID
- $1,822,7083 bd3 ba2.7k sqft4874 Harpeth Peytonsville Rd, Thompsons Station, TN 37179For SaleMLS ID #3592113, Daniel Demers. RealTracs MLS as distributed by MLS GRID
- $1,750,0003 bd3 ba1.9k sqft899 Carters Creek Pike, Columbia, TN 38401For SaleMLS ID #3233943, Molly Elliott. RealTracs MLS as distributed by MLS GRID
- $2,252,0001 bd1 ba1.8k sqft5575 Big East Fork Rd, Franklin, TN 37064For SaleMLS ID #3134654, Cindy Garvey. RealTracs MLS as distributed by MLS GRID
- $2,500,0003 bd3 ba1.7k sqft905 Hickory Hills Dr, Franklin, TN 37067For SaleMLS ID #3229753, Seth Rowley. RealTracs MLS as distributed by MLS GRID
- $1,699,0003 bd3 ba2.7k sqft3121 Clouseton Ct, Franklin, TN 37064For SaleMLS ID #3269857, Kimberly Biddle. RealTracs MLS as distributed by MLS GRID
- $2,500,0003 bd1 ba2.2k sqft2272 S Berrys Chapel Rd, Franklin, TN 37069For SaleMLS ID #3206959, Britton Headden. RealTracs MLS as distributed by MLS GRID
- $1,579,0003 bd2 ba2.4k sqft8188 Shoals Branch Rd, Primm Springs, TN 38476For SaleMLS ID #3319946, Wendy Chancellor. RealTracs MLS as distributed by MLS GRID
- $2,650,0004 bd2 ba3k sqft215 4th Ave S, Franklin, TN 37064For SaleMLS ID #3592094, Loy Hardcastle. RealTracs MLS as distributed by MLS GRID
- $2,195,0004 bd3 ba3k sqft8221 Twin Springs Ct, Brentwood, TN 37027For SaleMLS ID #3621162, Nathan Matwijec. RealTracs MLS as distributed by MLS GRID
- $2,500,0003 bd3 ba1.7k sqft1520 Franklin Rd, Brentwood, TN 37027For SaleMLS ID #3066396, Molly Elliott. RealTracs MLS as distributed by MLS GRID
