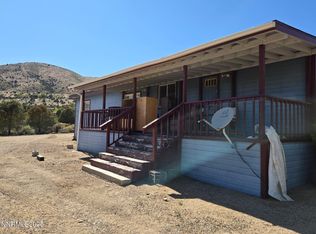
This is a beautiful property fully manicured and fenced. The great room has hardwood floors and gas fireplace. The primary bedroom is quite nice with two windows and double sinks. The other two bedrooms have lots of space. The kitchen has loads of cabinets and a nice bar with a pantry. The yard is completely fenced front and back with many pinion pines plus a greenhouse alongside the shed. The green house is 12 X 10 and the shed is 11X12. Property is converted to real property. Extremely clean inside and out. The garage has a workshop which is 9 X 23 with cabinets and bench and heat in both areas and is fully insulated. Great place to putts around in the winter hours. The garage is still 23 ft. deep for your vehicles
Active under contract-show
Price cut: $25K (9/29)
$425,000
3840 Granite Way, Wellington, NV 89444
3beds
1,404sqft
Manufactured Home
Built in 2009
1.27 Acres Lot
$413,300 Zestimate®
$303/sqft
$-- HOA
What's special
Greenhouse alongside the shedGas fireplace
- 90 days
- 468
- 20
Zillow last checked:
Listing updated:
Listed by:
Steven Bohler B.33536 775-671-2098,
Pinion Pines Realty
Source: NNRMLS,MLS#: 260009236
Facts & features
Interior
Bedrooms & bathrooms
- Bedrooms: 3
- Bathrooms: 2
- Full bathrooms: 2
Heating
- Forced Air, Propane
Cooling
- Central Air
Appliances
- Included: Dishwasher, Gas Range, Microwave, Oven, Refrigerator
- Laundry: Cabinets, Laundry Room, Shelves
Features
- Breakfast Bar, High Ceilings, Kitchen Island, Pantry, Master Downstairs, Vaulted Ceiling(s), Walk-In Closet(s)
- Flooring: Laminate, Vinyl
- Windows: Blinds, Double Pane Windows, Metal Frames
- Number of fireplaces: 1
- Fireplace features: Gas
- Common walls with other units/homes: No Common Walls,No One Above,No One Below
Interior area
- Total structure area: 1,404
- Total interior livable area: 1,404 sqft
Property
Parking
- Total spaces: 4
- Parking features: Carport, Detached, Garage, Garage Door Opener, RV Access/Parking
- Garage spaces: 2
- Has carport: Yes
Features
- Levels: One
- Stories: 1
- Patio & porch: Porch, Covered, Patio
- Exterior features: None
- Spa features: None
- Fencing: Full
- Has view: Yes
- View description: Desert, Mountain(s), Valley
Lot
- Size: 1.27 Acres
- Features: Level
Details
- Additional structures: Shed(s)
- Parcel number: 102215001064
- Zoning: SF
- Horses can be raised: Yes
Construction
Type & style
- Home type: MobileManufactured
- Property subtype: Manufactured Home
Materials
- Foundation: 8-Point
- Roof: Composition,Pitched,Shingle
Condition
- New construction: No
- Year built: 2009
Utilities & green energy
- Sewer: Septic Tank
- Water: Private, Well
- Utilities for property: Electricity Available, Phone Available, Water Available, Water Connected, Water Meter Installed
Community & HOA
Community
- Security: Smoke Detector(s)
- Subdivision: Topaz Ranch Estates
HOA
- Has HOA: No
Location
- Region: Wellington
Financial & listing details
- Price per square foot: $303/sqft
- Tax assessed value: $59,426
- Annual tax amount: $1,227
- Date on market: 7/18/2026
- Cumulative days on market: 91 days
- Listing terms: Cash,Conventional,FHA,VA Loan
- Body type: Double Wide
Estimated market value
$413,300
$393,000 - $434,000
Not available
Price history
| Date | Event | Price |
|---|---|---|
| 10/8/2026 | Contingent | $425,000$303/sqft |
Source:  NNRMLS #260009236 Report a problem NNRMLS #260009236 Report a problem | ||
| 9/29/2026 | Price change | $425,000-5.6%$303/sqft |
Source: NNRMLS #260009236 Report a problem | ||
| 8/6/2026 | Listed for sale | $450,000+542.9%$321/sqft |
Source: NNRMLS #260009236 Report a problem | ||
| 3/26/2010 | Sold | $70,000-6.5%$50/sqft |
Source: Public Record Report a problem | ||
| 2/19/2010 | Price change | $74,900-11.8%$53/sqft |
Source: foreclosure.com Report a problem | ||
| 1/15/2010 | Price change | $84,900-47.4%$60/sqft |
Source: foreclosure.com Report a problem | ||
| 1/10/2010 | Listed for sale | -- |
Source: foreclosure.com Report a problem | ||
| 12/31/2009 | Sold | $161,413$115/sqft |
Source: Public Record Report a problem | ||
Public tax history
| Year | Property taxes | Tax assessment |
|---|---|---|
| 2025 | $1,192 +3% | $59,426 -1.8% |
| 2024 | $1,157 +3% | $60,517 +5.6% |
| 2023 | $1,124 +3% | $57,287 +24.8% |
| 2022 | $1,091 +3% | $45,894 -1.9% |
| 2021 | $1,059 | $46,781 +5.7% |
| 2020 | -- | $44,239 |
| 2019 | $1,028 | $44,239 +6.9% |
| 2018 | $1,028 +6.1% | $41,391 +3% |
| 2017 | $969 | $40,176 +18% |
| 2016 | $969 +2.6% | $34,042 |
| 2015 | $945 +3.2% | $34,042 +3.4% |
| 2014 | $915 | $32,927 +35.6% |
| 2013 | -- | $24,284 -7.8% |
| 2012 | -- | $26,341 -43.2% |
| 2011 | -- | $46,382 -5.7% |
| 2010 | -- | $49,173 -6.6% |
| 2009 | -- | $52,626 -0.9% |
| 2008 | -- | $53,085 -3% |
| 2007 | -- | $54,726 +26.8% |
| 2006 | -- | $43,168 +35% |
| 2005 | $501 +3% | $31,968 +77.9% |
| 2004 | $486 | $17,968 +32.9% |
| 2003 | -- | $13,520 +0.6% |
| 2002 | -- | $13,438 |
Find assessor info on the county website
Monthly payment
Climate risks
Neighborhood: 89444
Nearby schools
Schools provided by the listing agent
- Elementary: Gardnerville
- Middle: Pau-Wa-Lu
- High: Douglas
Source: NNRMLS. This data may not be complete. We recommend contacting the local school district to confirm school assignments for this home.
Similar homes
- $420,0003 bd2 ba1.6k sqft3660 Slate Rd, Wellington, NV 89444Active

 MLS ID #260008961, Amber Nuzum, Coldwell Banker Select RE M. NNRMLS
 - $295,0003 bd2 ba1.3k sqft3901 Topaz Ranch Dr, Wellington, NV 89444Active
 MLS ID #260011802, Kim Leavitt, Silver Sage Realty Pros Inc.. NNRMLS
 - $339,0003 bd2 ba1.7k sqft3920 Sandstone Dr, Wellington, NV 89444Active
 MLS ID #260007159, Carlene Carlson, Realty One Group Eminence. NNRMLS
 - $295,0002 bd2 ba1.4k sqft1340 Topaz Ranch Dr, Wellington, NV 89444Active
 MLS ID #250051972, Kellie Flodman, Cardin Realty Pros. NNRMLS
 - $549,9953 bd2 ba1.5k sqft11 Lower Colony Rd, Wellington, NV 89444ActiveMLS ID #260010578, Leslee Arnold, Coldwell Banker Select RE CC. NNRMLS
- $415,0003 bd2 ba1.5k sqft116 Walker St, Gardnerville, NV 89410ActiveMLS ID #260010039, Sheri Barnes, Ferrari-Lund Real Estate South. NNRMLS
- $449,0003 bd2 ba1.3k sqft265 Walker St, Gardnerville, NV 89410ActiveMLS ID #260010665, Natalie Walker, RE/MAX Professionals-Dayton. NNRMLS
- $470,0003 bd2 ba1.4k sqft48 Conner Way, Gardnerville, NV 89410ActiveMLS ID #260010466, Nick Philips, RE/MAX Realty Affiliates. NNRMLS
- $449,0003 bd2 ba1.3k sqft112 Walker St, Gardnerville, NV 89410ActiveMLS ID #260006673, Ryan Montoya, eXp Realty. NNRMLS
- $529,0003 bd2 ba1.1k sqft2000 Fish Springs Rd, Gardnerville, NV 89410ActiveMLS ID #260009457, Michelle Francis, Intero. NNRMLS
- $560,0003 bd2 ba1.3k sqft1469 Langley Dr, Gardnerville, NV 89460ActiveMLS ID #260012802, Katie Tom, Realty One Group Eminence. NNRMLS
- $520,0003 bd3 ba1.4k sqft1312 Jobs Peak Dr, Gardnerville, NV 89460ActiveMLS ID #250057862, Armando Reyes, Coldwell Banker Select RE M. NNRMLS
- $425,0004 bd2 ba1.8k sqft621 Jill Dr, Gardnerville, NV 89460ActiveMLS ID #260004147, McKenna & Shauna Home Team, Keller Williams Group One Inc.. NNRMLS
- $480,0003 bd2 ba1.2k sqft710 Addler Rd, Gardnerville, NV 89460ActiveMLS ID #260011981, John Claudio-Bil, Coldwell Banker Select Reno. NNRMLS
- $475,0003 bd2 ba1.3k sqft1394 Pin Oak Dr, Gardnerville, NV 89410ActiveMLS ID #260008731, Teresa Chamness-Machado, Chase International - ZC. NNRMLS
- $515,0003 bd2 ba1.3k sqft1246 Topaz Ln, Gardnerville, NV 89460ActiveMLS ID #260011518, Fawne Triggs, Chase International - ZC. NNRMLS
- $479,9003 bd2 ba1.3k sqft1341 Mountain Ash Way, Gardnerville, NV 89410ActiveMLS ID #260009467, Michelle Francis, Intero. NNRMLS
- $519,0003 bd2 ba1.4k sqft1349 Mary Jo Dr, Gardnerville, NV 89460ActiveMLS ID #260009393, Daniel Fisher, RE/MAX Realty Affiliates. NNRMLS
- $609,9003 bd2 ba1.8k sqft620 Renee Ct, Gardnerville, NV 89460ActiveMLS ID #260009532, Travis Dohrn, Intero. NNRMLS
- $265,0001 bd1 ba1k sqft512 Pinenut Rd, Coleville, CA 96107ActiveMLS ID #260011722, Jaquelynn Trulli, Intero. NNRMLS
