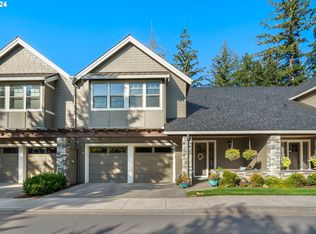

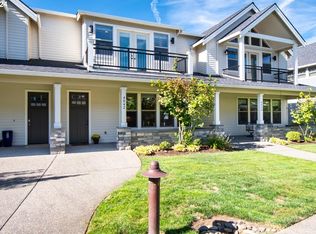
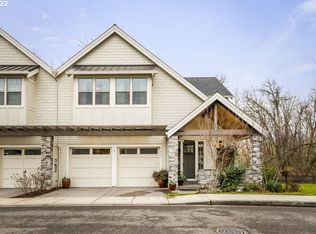
Discover elevated condo living at Two Creeks at Camas Meadows with this spacious 3 bed, 2.5 bath home offering 2,236 SF. Enjoy living in luxury in this premier gated community offering resort-style living, nestled between Camas Meadows Golf Course and the Lacamas Heritage Trail! Thoughtfully designed with an attached garage and private elevator for everyday convenience. The kitchen features quartz countertops, a large island, stainless steel appliances, and opens seamlessly to the living area with a cozy fireplace and access to the back patio. All bedrooms include walk-in closets, while the primary suite offers French doors leading to a private balcony, dual sinks, a soaking tub, and walk-in shower. Secondary bath also includes dual sinks and a walk-in shower. Laundry room with sink and room for storage adds extra functionality. Enjoy resort-style amenities including a pool, spa, tennis courts, scenic walking paths and so much more!!
Active
Listed by: Keller Williams-Premier Prtnrs • Michael McCafferty
Price cut: $25K (7/7)
$675,000
3841 NW 74th Avenue #62, Camas, WA 98607
3beds
2,236sqft
Condominium
Built in 2021
-- sqft lot
$674,200 Zestimate®
$302/sqft
$398/mo HOA
What's special
Cozy fireplacePrivate elevatorKitchen features quartz countertopsAttached garageLarge islandStainless steel appliances
- 105 days
- 192
- 12
Zillow last checked:
Listing updated:
Listed by:
Michael McCafferty,
Keller Williams-Premier Prtnrs
Source: NWMLS as distributed by MLS GRID,MLS#: 2527022
Facts & features
Interior
Bedrooms & bathrooms
- Bedrooms: 3
- Bathrooms: 3
- Full bathrooms: 1
- 3/4 bathrooms: 1
- 1/2 bathrooms: 1
- Main level bathrooms: 1
Primary bedroom
- Level: Second
Bedroom
- Level: Second
Bedroom
- Level: Second
Bathroom full
- Level: Second
Bathroom three quarter
- Level: Second
Other
- Level: Main
Dining room
- Level: Main
Entry hall
- Level: Main
Kitchen with eating space
- Level: Main
Living room
- Level: Main
Utility room
- Level: Second
Heating
- Fireplace, Forced Air, Electric, Natural Gas
Cooling
- Heat Pump
Appliances
- Included: Dishwasher, Microwave, Stove(s)/Range(s), Dishwasher(s), Microwave(s), Water Heater: Tankless, Water Heater Location: Garage
Features
- Flooring: Ceramic Tile, Laminate, Carpet
- Doors: French Doors
- Number of fireplaces: 1
- Fireplace features: Gas, Main Level: 1, Fireplace
Interior area
- Total structure area: 2,236
- Total interior livable area: 2,236 sqft
Property
Parking
- Total spaces: 2
- Parking features: Individual Garage
- Has garage: Yes
- Covered spaces: 2
Features
- Levels: Two
- Stories: 2
- Entry location: Main
- Patio & porch: Central Vacuum, Fireplace, French Doors, Ground Floor, Primary Bathroom, Soaking Tub, Walk-In Closet(s), Water Heater
- Spa features: Community
Lot
- Features: Paved, Sidewalk
Details
- Parcel number: 986058839
- Special conditions: Standard
Construction
Type & style
- Home type: Condo
- Architectural style: Condo (2 Levels)
- Property subtype: Condominium
Materials
- Cement/Concrete, Stone
- Roof: Composition
Condition
- Year built: 2021
- Major remodel year: 2021
Utilities & green energy
- Electric: Company: Clark PUD
- Sewer: Company: City of Camas
- Water: Company: City of Camas
Community & HOA
Community
- Features: Athletic Court, Clubhouse, Fitness Center, Game/Rec Rm, Gated, Pool, Sauna
- Subdivision: Camas Meadows
HOA
- Services included: Common Area Maintenance, Maintenance Grounds, Road Maintenance, Snow Removal
- HOA fee: $398 monthly
- HOA phone: 360-254-5700
Location
- Region: Camas
Financial & listing details
- Price per square foot: $302/sqft
- Annual tax amount: $6,787
- Date on market: 5/20/2026
- Cumulative days on market: 107 days
- Listing terms: Conventional,VA Loan
- Inclusions: Dishwasher(s), Microwave(s), Stove(s)/Range(s)
Estimated market value
$674,200
$640,000 - $708,000
$3,286/mo
Price history
| Date | Event | Price |
|---|---|---|
| 7/7/2026 | Price change | $675,000-3.6%$302/sqft |
Source:  NWMLS as distributed by MLS GRID #2527022 Report a problem NWMLS as distributed by MLS GRID #2527022 Report a problem | ||
| 5/21/2026 | Listed for sale | $700,000-3.9%$313/sqft |
Source:  RMLS (OR) #118791489 Report a problem RMLS (OR) #118791489 Report a problem | ||
| 9/8/2021 | Sold | $728,192+4%$326/sqft |
Source: RMLS (OR) #21601152 Report a problem | ||
| 8/13/2021 | Pending sale | $700,000$313/sqft |
Source: RMLS (OR) #21601152 Report a problem | ||
Public tax history
Tax history is unavailable.
Monthly payment
Est. payment
Payment breakdown
Explore the cost of this home by adjusting the details. Changes won't be saved.Climate risks
Neighborhood: 98607
Nearby schools
Schools provided by the listing agent
- Elementary: Illahee Elem
- Middle: Shahala Mid
- High: Union High School
Source: NWMLS as distributed by MLS GRID. This data may not be complete. We recommend contacting the local school district to confirm school assignments for this home.
Similar homes
- $630,0003 bd3 ba2.2k sqftTwo Creeks At Camas Meadows, Camas, WA 98607Active
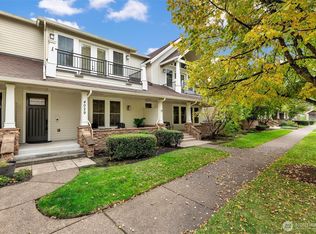 MLS ID #2476022, Eric Anthony Lopez. NWMLS as distributed by MLS GRID
 - $619,0003 bd3 ba2k sqftGreens At Deer Creek, Camas, WA 98607Active
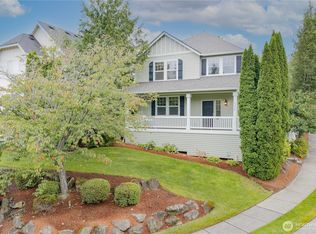 MLS ID #2563265, Desiree Lorentz. NWMLS as distributed by MLS GRID
 - $624,9004 bd3 ba2.2k sqftParkers Landing, Brush Prairie, WA 98606Active
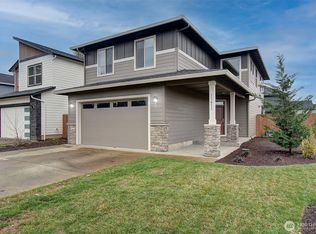 MLS ID #2576135, Collin Petersen. NWMLS as distributed by MLS GRID
 - $662,0003 bd3 ba1.9k sqft262 W Maple Street, Washougal, WA 98671Active
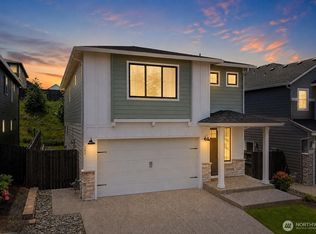 MLS ID #2550321, Nattamon Purkey. NWMLS as distributed by MLS GRID
 - $949,5005 bd3 ba3.1k sqft1012 NW Goodwin St, Camas, WA 98607Active
 MLS ID #401923491, Joshua Gibson, Berkshire Hathaway HomeServices NW Real Estate. RMLS (OR)
 - $480,0003 bd4 ba2.2k sqft16403 NE 19th St, Vancouver, WA 98684ActiveMLS ID #548346284, Kelly Craig Graham, Berkshire Hathaway HomeServices NW Real Estate. RMLS (OR)
