Discover a well‑maintained home at 3841 Rock Creek Rd in West Sacramento, CA, offering a comfortable blend of modern convenience and inviting living spaces. The kitchen is designed for both cooking and gathering, featuring stainless steel appliances, a smart layout with the added versatility of an island and a peninsula. Its open connection to the living room creates a warm, seamless space ideal for everyday living and entertaining. Step outside to enjoy a private yard tailored for relaxation, while the patio provides a flexible spot for lounging, hosting, or simply enjoying the sunshine. This property offers thoughtful design, desirable features, and an easy indoor‑outdoor lifestyle worth exploring. Ideally situated near scenic walking and biking trails, this home offers easy access to Bridgeway Lakes' lakefront parkcomplete with a boathouse event venue, splash park, playground, baseball diamond, soccer fields, and wide-open green spaces. It's a community where comfort, convenience, and outdoor recreation come together, making it one of West Sacramento's most sought‑after neighborhoods.
Active
$745,000
3841 Rock Creek Rd, West Sacramento, CA 95691
4beds
2,777sqft
Single Family Residence
Built in 2010
5,227 Square Feet Lot
$732,700 Zestimate®
$268/sqft
$-- HOA
What's special
Stainless steel appliances
- 20 days
- 662
- 25
Zillow last checked:
Listing updated:
Listed by:
Abe Mamaradlo DRE #01777834 510-926-6867,
Fathom Realty Group, Inc.
Source: MetroList Services of CA,MLS#: 226102068Originating MLS: MetroList Services, Inc.
Facts & features
Interior
Bedrooms & bathrooms
- Bedrooms: 4
- Bathrooms: 3
- Full bathrooms: 3
Primary bedroom
- Features: Walk-In Closet(s)
Primary bathroom
- Features: Shower Stall(s), Double Vanity, Soaking Tub
Dining room
- Features: Breakfast Nook, Formal Room
Kitchen
- Features: Pantry Closet, Granite Counters, Kitchen Island
Heating
- Central, Fireplace(s)
Cooling
- Ceiling Fan(s), Central Air
Appliances
- Included: Free-Standing Gas Range, Dishwasher, Disposal, Microwave
- Laundry: Cabinets, Ground Floor, Other, Inside Room
Features
- Flooring: Carpet, Laminate, Tile
- Has fireplace: No
Interior area
- Total structure area: 0
- Total interior livable area: 2,777 sqft
Property
Parking
- Total spaces: 2
- Parking features: Attached, Garage Door Opener
- Attached garage spaces: 2
Features
- Levels: Two
- Stories: 2
Lot
- Size: 5,227 Square Feet
- Features: Sprinklers In Front, Sprinklers In Rear
Details
- Additional structures: Pergola
- Parcel number: 045853004000
- Zoning: R-1
- Special conditions: Offer As Is
Construction
Type & style
- Home type: SingleFamily
- Property subtype: Single Family Residence
Materials
- Brick, Stucco, Other
- Foundation: Slab
- Roof: Tile
Condition
- Year built: 2010
Utilities & green energy
- Electric: 220 Volts
- Sewer: Public Sewer
- Water: Public
- Utilities for property: Public, Internet Available, Solar
Green energy
- Energy generation: Solar
Community & HOA
Location
- Region: West Sacramento
Financial & listing details
- Price per square foot: $268/sqft
- Tax assessed value: $460,726
- Price range: $745K - $745K
- Date on market: 8/13/2026
Estimated market value
$732,700
$696,000 - $769,000
$3,572/mo
Price history
| Date | Event | Price |
|---|---|---|
| 8/13/2026 | Listed for sale | $745,000+111%$268/sqft |
Source: MetroList Services of CA #226102068 Report a problem | ||
| 8/30/2010 | Sold | $353,000$127/sqft |
Source: Public Record Report a problem | ||
Public tax history
| Year | Property taxes | Tax assessment |
|---|---|---|
| 2026 | -- | $460,726 +2% |
| 2025 | $7,819 +2.6% | $451,693 +2% |
| 2024 | $7,624 -4.2% | $442,837 +2% |
| 2023 | $7,962 +10% | $434,155 +2% |
| 2022 | $7,238 +1.6% | $425,643 +2% |
| 2021 | $7,120 +3.5% | $417,298 +1% |
| 2020 | $6,878 +3.8% | $413,020 +4% |
| 2018 | $6,625 +1% | $396,984 +2% |
| 2017 | $6,562 +2.7% | $389,201 +2% |
| 2016 | $6,391 | $381,571 +1.5% |
| 2015 | $6,391 +1% | $375,840 +2% |
| 2014 | $6,328 +15.2% | $368,479 +27.1% |
| 2013 | $5,491 | $290,000 +3.6% |
| 2012 | -- | $280,000 -20.6% |
| 2011 | -- | $352,572 +340.7% |
| 2010 | -- | $80,000 -13.5% |
| 2009 | -- | $92,481 +2% |
| 2008 | -- | $90,668 |
Find assessor info on the county website
Monthly payment
Est. payment
Payment breakdown
Explore the cost of this home by adjusting the details. Changes won't be saved.Climate risks
Neighborhood: Southwest Village
- $672,5004 bd3 ba2.8k sqft3833 Rock Creek Rd, West Sacramento, CA 95691Off Market
- $712,4004 bd3 ba3k sqft3849 Rock Creek Rd, West Sacramento, CA 95691Off Market

- $717,7004 bd3 ba3.1k sqft3846 Black Butte Rd, West Sacramento, CA 95691Off Market
- $691,8004 bd3 ba3k sqft3838 Black Butte Rd, West Sacramento, CA 95691Off Market

Similar homes
- $720,0005 bd4 ba3.2k sqft3269 Aruba St, West Sacramento, CA 95691For Sale
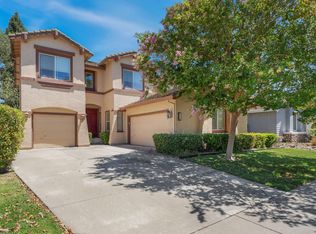 MLS ID #226094758, Debbie Bair. MetroList Services of CA
 - $650,0005 bd3 ba2.3k sqft3143 Catalina Island Rd, West Sacramento, CA 95691For Sale
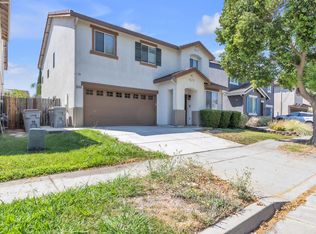 MLS ID #226100448, Barbara Williams. MetroList Services of CA
 - $759,0004 bd3 ba2.2k sqft2605 Gunn Rd, Carmichael, CA 95608For Sale
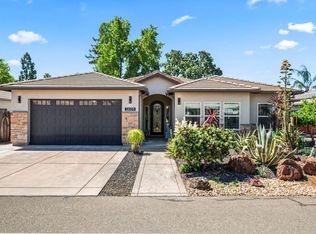 MLS ID #226109596, Kristina Carter. MetroList Services of CA
 - $739,9993 bd3 ba2.1k sqft747 Shoreside Dr, Sacramento, CA 95831For Sale
 MLS ID #226105401, Jennifer Franco. MetroList Services of CA
Local buyer's agents are ready to help
