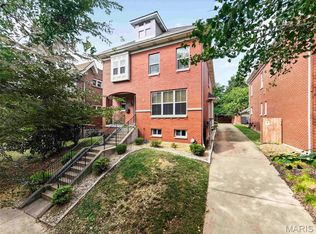
Want to live in the Historic Shaw area but want all the features of a new home? Check out this house built in 2006 which seamlessly blends with the surrounding 100 year old houses. 3 bedroom + Loft with 2.5 bath home main to upper and partially finished basement. Open floor plan features hardwood floors & custom millwork throughout. 9 ft ceiling, arched doorways. The living room is custom with a corner ventless gas fireplace & front picture window. The kitchen features granite countertops, center island, stainless steel appliances (range/oven and microwave replaced in 2025), walk-in pantry & spacious breakfast room adjacent. The 2nd floor primary suite with adjoining closet organized walk-in closet plus ensuite primary bath ( double bowl vanities, separate tub and shower with ceramic tile flooring) is very special. The loft provides a perfect space for relaxing and entertaining. Completing the 2nd floor is a laundry room and 2 additional bedrooms serviced by a hall full bath. Need more space? Just added in 2023 is a finished lower level with office, spacious rec room and full bath (approx. 700 sq ft by seller). Outside is a private concrete drive and attached 2 car garage accessed by an electronic gate. Privacy Fence the backyard. Easy walk to parks & recreation areas, restaurants, shops, & public transportation. Please note the square footage in the tax records does not include the finished lower level 2026-10-19
Pending
$575,000
3843 Russell Blvd, Saint Louis, MO 63110
3beds
2,488sqft
Single Family Residence
Built in 2006
5,366 Square Feet Lot
$-- Zestimate®
$231/sqft
$-- HOA
What's special
- 31 days
- 225
- 19
Zillow last checked:
Listed by:
Karen Wagner,
ReeceNichols - Chesterfield
Source: ReeceNichols Real Estate,MLS#: 26057640
Facts & features
Interior
Bedrooms & bathrooms
- Bedrooms: 3
- Bathrooms: 4
- Full bathrooms: 3
- 1/2 bathrooms: 1
Appliances
- Included: Dishwasher, Disposal, Microwave
Features
- Basement: Yes
- Has fireplace: Yes
Interior area
- Total structure area: 2,488
- Total interior livable area: 2,488 sqft
Video & virtual tour
Property
Parking
- Total spaces: 2
- Parking features: GarageAttached
- Has attached garage: Yes
Features
- Patio & porch: Patio
Lot
- Size: 5,366 Square Feet
Details
- Parcel number: 49480002751
Construction
Type & style
- Home type: SingleFamily
- Property subtype: Single Family Residence
Materials
- Brick, Vinyl
Condition
- Year built: 2006
Community & HOA
Community
- Subdivision: Shaw
Location
- Region: Saint Louis
Financial & listing details
- Price per square foot: $231/sqft
- Tax assessed value: $3,760
- Annual tax amount: $313
- Date on market: 9/24/2026
- Lease term: Contact For Details
Estimated market value
Not available
Estimated sales range
Not available
Not available
Price history
| Date | Event | Price |
|---|---|---|
| 10/19/2026 | Pending sale | $575,000$231/sqft |
Source:  ReeceNichols Real Estate #26057640 Report a problem ReeceNichols Real Estate #26057640 Report a problem | ||
| 9/29/2026 | Contingent | $575,000$231/sqft |
Source: ReeceNichols Real Estate #26057640 Report a problem | ||
| 9/25/2026 | Listed for sale | $575,000+40.2%$231/sqft |
Source: ReeceNichols Real Estate #26057640 Report a problem | ||
| 5/12/2017 | Sold | -- |
Source:  MARIS #17021478 Report a problem MARIS #17021478 Report a problem | ||
| 3/28/2017 | Pending sale | $410,000$165/sqft |
Source: RE/MAX Results #17021478 Report a problem | ||
| 3/22/2017 | Listed for sale | $410,000-1.2%$165/sqft |
Source: RE/MAX Results #17021478 Report a problem | ||
| 4/12/2016 | Listing removed | $415,000$167/sqft |
Source: Keller Williams - Chesterfield #16011241 Report a problem | ||
| 3/2/2016 | Listed for sale | $415,000$167/sqft |
Source: Keller Williams Realty Chester #16011241 Report a problem | ||
Public tax history
| Year | Property taxes | Tax assessment |
|---|---|---|
| 2015 | $313 +0.1% | $3,760 |
| 2014 | $313 | $3,760 |
| 2013 | $313 | $3,760 |
| 2012 | -- | $3,760 |
| 2011 | -- | $3,760 |
| 2010 | -- | $3,760 |
| 2009 | $278 | $3,760 |
Find assessor info on the county website
Monthly payment
Est. payment
Payment breakdown
Explore the cost of this home by adjusting the details. Changes won't be saved.Climate risks
Neighborhood: Shaw


Similar homes
- $549,5003 bd3 ba2.2k sqft4508 Tower Grove Pl, Saint Louis, MO 63110For Sale

 MLS ID #26061173, Ellen W Sciuto, The Wells Michael Collective. MARIS
 - $470,0003 bd3 ba2.2k sqft1124 Kentucky Ave, Saint Louis, MO 63110For Sale
 MLS ID #26056547, Melissa L Anderson, Redfin Corporation. MARIS
 - $450,0004 bd3 ba2.5k sqft4452 Gibson Ave, Saint Louis, MO 63110For Sale
 MLS ID #26061414, Rachel L Murphy, Magnolia Real Estate. MARIS
 - $695,0003 bd3 ba2.8k sqft5250 Wilson Ave, Saint Louis, MO 63110For Sale
 MLS ID #26020504, Andrew Hannigan, Keller Williams Chesterfield. MARIS
 - $399,9003 bd3 ba1.9k sqft4349 Gibson Ave, Saint Louis, MO 63110For SaleMLS ID #26045379, Lance Merrick, Real Broker LLC. MARIS
- $409,0003 bd4 ba2.8k sqft3100 Harlequin Ln, Saint Louis, MO 63139For SaleMLS ID #26067085, Ashleigh Bolar, Keller Williams Marquee. MARIS
- $660,0004 bd3 ba2.3k sqft5844 Itaska St, Saint Louis, MO 63109For SaleMLS ID #26066657, Demi Beys, Keller Williams Realty St. Louis. MARIS
- $595,0003 bd3 ba2.4k sqft9121 Robyn Rd, Saint Louis, MO 63127For SaleMLS ID #26065967, Marti Merrifield, RedKey Realty Leaders. MARIS
- $424,9003 bd4 ba2.6k sqft4105 Olive St, Saint Louis, MO 63108For SaleMLS ID #26066148, Lance Merrick, Real Broker LLC. MARIS
- $599,0005 bd3 ba3.5k sqft4215 Maryland Ave, Saint Louis, MO 63108For SaleMLS ID #26041409, Mark & Neil Gellman, EXP Realty, LLC. MARIS
- $469,9004 bd4 ba2.2k sqft5343 Arsenal St, Saint Louis, MO 63139For SaleMLS ID #26056358, David Nations, Keller Williams Realty St. Louis. MARIS
- $455,0004 bd3 ba2.3k sqft3434 Humphrey St, Saint Louis, MO 63118For SaleMLS ID #26027060, Terry M Guempel, ReeceNichols Real Estate. MARIS
- $549,9004 bd4 ba2.6k sqft1922 Buckington Dr, Chesterfield, MO 63017For SaleMLS ID #26064153, Jamie S Leggett, Coldwell Banker Realty - Gundaker. MARIS
- $600,0004 bd3 ba2.5k sqft5947 Summerhedge Pl, Saint Louis, MO 63128For SaleMLS ID #26064005, Jordan B Cooper, Exit Elite Realty. MARIS
- $370,0004 bd4 ba2.5k sqft2621 Nebraska Ave, Saint Louis, MO 63118For SaleMLS ID #26052992, Jonathan Adams, Berkshire Hathaway HomeServices Select Properties. MARIS
- $499,0003 bd2 ba1.6k sqft7545 Hiawatha Ave, Saint Louis, MO 63117For SaleMLS ID #26062453, Ford S Manion, Gladys Manion, Inc.. MARIS
- $299,9003 bd3 ba1.7k sqft3430 Pennsylvania Ave, Saint Louis, MO 63118For SaleMLS ID #26064238, Brueggemann Tadlock, Keller Williams Realty St. Louis. MARIS
- $384,9003 bd2 ba2k sqft3459 Giles Ave, Saint Louis, MO 63116For SaleMLS ID #26048014, Dan J Lawless, Wood Brothers Realty. MARIS
- $384,9005 bd3 ba2.4k sqft4810 Arsenal St, Saint Louis, MO 63116For SaleMLS ID #26059540, Dominic J Franke, Homebound Realty LLC. MARIS
- $525,0003 bd3 ba2.8k sqft1444 Ronald Dr, Saint Louis, MO 63119For SaleMLS ID #26040922, Kat S Johnson, EXP Realty, LLC. MARIS
