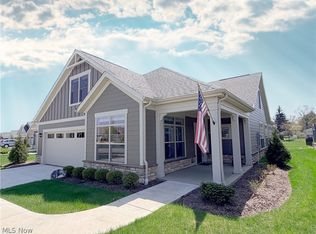
This Parkette ranch plan by Drees Homes delivers lifestyle living at its finest. Step into a spacious grand foyer
that opens to soaring vaulted ceilings and a cozy gas fireplace, creating the perfect space to relax or entertain.
The chef-inspired kitchen is a dream, featuring a stylish hood vent, stone countertops and a massive island ideal
for hosting family and friends.
Start your mornings with coffee on the rear covered porch and enjoy the peaceful surroundings. Storage is never
an issue with the expansive three-car garage perfect for kayaks, boats, bikes, and all the gear you'll want for
adventures near Cuyahoga Valley National Park. This thoughtfully designed home blends comfort, style, and
outdoor living beautifully. Home to be built. Photo for illustration purposes only.
Pending
$634,860
3844 Overlook Ct, Akron, OH 44333
3beds
2,298sqft
Single Family Residence
Built in ----
0.27 Acres Lot
$-- Zestimate®
$276/sqft
$38/mo HOA
What's special
Rear covered porchSoaring vaulted ceilingsSpacious grand foyerExpansive three-car garageStylish hood ventPeaceful surroundingsStone countertops
- 155 days
- 16
- 0
Zillow last checked:
Listing updated:
Listed by:
Sylvia Incorvaia 216-316-1893 sylvia@incteamrealestate.com,
EXP Realty, LLC.
Source: MLS Now,MLS#: 5210216 Originating MLS: Akron Cleveland Association of REALTORS
Originating MLS: Akron Cleveland Association of REALTORSFacts & features
Interior
Bedrooms & bathrooms
- Bedrooms: 3
- Bathrooms: 3
- Full bathrooms: 3
- Main level bathrooms: 3
- Main level bedrooms: 3
Primary bedroom
- Features: Walk-In Closet(s)
- Level: First
Bedroom
- Level: First
Bedroom
- Level: First
Dining room
- Level: First
Family room
- Features: Fireplace
- Level: First
Kitchen
- Level: First
Laundry
- Level: First
Office
- Level: First
Heating
- Forced Air, Gas
Cooling
- Central Air
Appliances
- Included: Cooktop, Dishwasher, Disposal, Microwave, Range
- Laundry: Main Level, Laundry Room
Features
- Entrance Foyer, Eat-in Kitchen, High Ceilings, Kitchen Island, Open Floorplan, Pantry, Stone Counters, Recessed Lighting, Smart Thermostat, Vaulted Ceiling(s), Walk-In Closet(s)
- Windows: Low-Emissivity Windows
- Basement: Full
- Number of fireplaces: 1
- Fireplace features: Family Room, Gas
Interior area
- Total structure area: 2,298
- Total interior livable area: 2,298 sqft
- Finished area above ground: 2,298
Property
Parking
- Total spaces: 3
- Parking features: Attached, Drain, Garage Faces Front, Garage, Garage Door Opener
- Attached garage spaces: 3
Features
- Levels: One,Two
- Stories: 2
- Patio & porch: Covered, Porch
Lot
- Size: 0.27 Acres
- Features: City Lot, Rectangular Lot
Details
- Parcel number: 0904500
- Special conditions: Builder Owned
Construction
Type & style
- Home type: SingleFamily
- Architectural style: Ranch
- Property subtype: Single Family Residence
Materials
- Brick, Stone, Vinyl Siding
- Foundation: Concrete Perimeter
- Roof: Asphalt,Fiberglass
Condition
- To Be Built
Details
- Builder name: Drees Homes
- Warranty included: Yes
Utilities & green energy
- Sewer: Public Sewer
- Water: Public
Green energy
- Energy efficient items: Appliances, HVAC, Insulation, Lighting, Thermostat, Windows
Community & HOA
Community
- Security: Carbon Monoxide Detector(s), Smoke Detector(s)
- Subdivision: Rosemont Retreat
HOA
- Has HOA: Yes
- Services included: Common Area Maintenance
- HOA fee: $450 annually
- HOA name: Rosemont Retreat
Location
- Region: Akron
Financial & listing details
- Price per square foot: $276/sqft
- Tax assessed value: $35,860
- Annual tax amount: $2,092
- Date on market: 5/14/2026
- Cumulative days on market: 157 days
Estimated market value
Not available
Estimated sales range
Not available
Not available
Price history
| Date | Event | Price |
|---|---|---|
| 5/19/2026 | Pending sale | $634,860$276/sqft |
Source:  MLS Now #5210216 Report a problem MLS Now #5210216 Report a problem | ||
| 5/14/2026 | Listed for sale | $634,860$276/sqft |
Source: eXp Realty #5210216 Report a problem | ||
Public tax history
| Year | Property taxes | Tax assessment |
|---|---|---|
| 2025 | $2,092 +339.7% | $12,550 +53.2% |
| 2024 | $476 | $8,190 |
| 2023 | -- | -- |
Find assessor info on the county website
Monthly payment
Est. payment
Payment breakdown
Explore the cost of this home by adjusting the details. Changes won't be saved.Climate risks
Neighborhood: 44333
Nearby schools
Schools provided by the listing agent
- District: Copley-Fairlawn CSD - 7703
Source: MLS Now. This data may not be complete. We recommend contacting the local school district to confirm school assignments for this home.
Similar homes
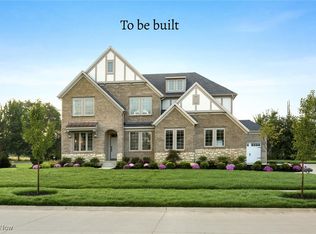
- $689,9004 bd3 ba3.3k sqft3839 Overlook Ct, Akron, OH 44333New Construction
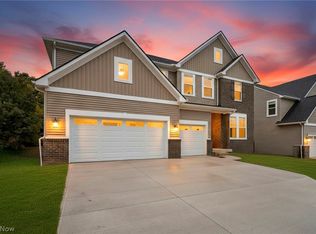 MLS Now
 - from $623,9003 bd3 ba2.2k sqftPARKETTE Plan, Rosemont Retreat, Fairlawn, OH 44333New Construction
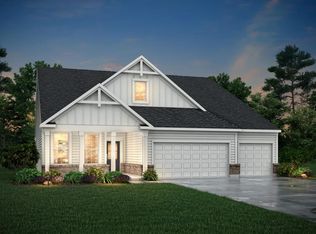 Drees Homes
 - from $693,9004 bd3 ba3.1k sqftBRENNAN Plan, Rosemont Reserve, Fairlawn, OH 44333New Construction
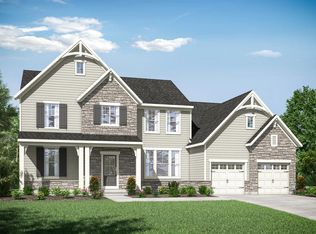 Drees Homes
 - $819,9003 bd3 ba3.1k sqft3388 Willow Ln, Akron, OH 44333For Sale
 MLS ID #5203589, Mark Piscitelli, RE/MAX Above & Beyond. MLS Now
