Timeless small-town charm meets modern comfort in this stunning 4-bedroom Model Home, beautifully situated on 1.6 acres in a picturesque neighborhood with tree-lined sidewalks and a welcoming sense of community. From the inviting entryway, you’ll discover a thoughtfully designed floor plan made for everyday living & entertaining. The spacious gathering room features an elegant fireplace, creating the perfect setting for cozy evenings or lively get-togethers. A versatile first floor flex room offers space for a home office, craft room, play space, or whatever fits your lifestyle. Upstairs a generous loft provides even more space to play or relax while all 4 spacious bedrooms give everyone room to spread out. The convenient second floor laundry makes everyday living easier while the luxurious owners retreat offers a spa inspired bath and expansive walk-in closet. Stay organized with the planning center, abundant storage, and built ins, all in an open design with sundrenched rooms. Take in the views of your 1.6 acres with a beautiful maintenance free deck- perfect for grilling and enjoying the outdoors. Best of all, you’ll have peace of mind of industry-leading warranties and the convenience of being just minutes from historic downtown Wadsworth with shopping, dining, & entertainment. This is the home you’ve been waiting for, schedule your tour today!
Active
$642,315
111 Country Meadow Ln, Wadsworth, OH 44281
4beds
2,735sqft
Single Family Residence
Built in 2023
1.6 Acres Lot
$-- Zestimate®
$235/sqft
$38/mo HOA
What's special
Elegant fireplaceInviting entrywayBeautiful maintenance free deckThoughtfully designed floor planSpa inspired bathPlanning centerLuxurious owners retreat
- 3 days
- 476
- 23
Zillow last checked:
Listing updated:
Listed by:
Matthew Suttle 330-705-7536 matt.suttle@pulte.com,
Keller Williams Chervenic Rlty
Source: MLS Now,MLS#: 5241632 Originating MLS: Akron Cleveland Association of REALTORS
Originating MLS: Akron Cleveland Association of REALTORSFacts & features
Interior
Bedrooms & bathrooms
- Bedrooms: 4
- Bathrooms: 3
- Full bathrooms: 2
- 1/2 bathrooms: 1
- Main level bathrooms: 1
Heating
- Forced Air, Gas
Cooling
- Central Air
Appliances
- Included: Built-In Oven, Cooktop, Dishwasher, Disposal, Microwave, Refrigerator
- Laundry: Washer Hookup, Electric Dryer Hookup, Laundry Room, Upper Level
Features
- Basement: Bath/Stubbed,Unfinished,Sump Pump
- Number of fireplaces: 1
Interior area
- Total structure area: 2,735
- Total interior livable area: 2,735 sqft
- Finished area above ground: 2,735
Video & virtual tour
Property
Parking
- Total spaces: 3
- Parking features: Attached, Driveway, Garage Faces Front, Garage, Garage Door Opener
- Attached garage spaces: 3
Features
- Levels: Two
- Stories: 2
- Patio & porch: Deck, Front Porch
Lot
- Size: 1.6 Acres
Details
- Parcel number: 05534C29015
- Special conditions: Builder Owned
Construction
Type & style
- Home type: SingleFamily
- Architectural style: Colonial,Conventional,Traditional
- Property subtype: Single Family Residence
Materials
- Batts Insulation, Blown-In Insulation, Board & Batten Siding, Frame, Stone Veneer, Vertical Siding, Vinyl Siding
- Roof: Asphalt
Condition
- New Construction
- New construction: Yes
- Year built: 2023
Details
- Builder name: Pulte Homes Of Ohio, Llc
- Warranty included: Yes
Utilities & green energy
- Sewer: Public Sewer
- Water: Public
Community & HOA
Community
- Features: Street Lights, Sidewalks
- Security: Security System, Carbon Monoxide Detector(s), Smoke Detector(s)
- Subdivision: Mount Eaton Estates
HOA
- Has HOA: Yes
- Services included: Association Management, Common Area Maintenance, Insurance, Reserve Fund
- HOA fee: $450 annually
- HOA name: Mount Eaton Estates Hoa
Location
- Region: Wadsworth
Financial & listing details
- Price per square foot: $235/sqft
- Tax assessed value: $591,880
- Annual tax amount: $8,420
- Date on market: 9/2/2026
- Cumulative days on market: 4 days
- Listing terms: Cash,Conventional,FHA,VA Loan
Estimated market value
Not available
Estimated sales range
Not available
Not available
Price history
| Date | Event | Price |
|---|---|---|
| 9/2/2026 | Listed for sale | $642,315$235/sqft |
Source:  MLS Now #5241632 Report a problem MLS Now #5241632 Report a problem | ||
Public tax history
| Year | Property taxes | Tax assessment |
|---|---|---|
| 2025 | $8,486 -11.5% | $207,160 +3% |
| 2024 | $9,586 +7747.4% | $201,100 +12390.7% |
| 2023 | $122 | $1,610 |
| 2022 | -- | -- |
Find assessor info on the county website
Monthly payment
Est. payment
Payment breakdown
Explore the cost of this home by adjusting the details. Changes won't be saved.Climate risks
Neighborhood: 44281
Nearby schools
Schools provided by the listing agent
- District: Wadsworth CSD - 5207
Source: MLS Now. This data may not be complete. We recommend contacting the local school district to confirm school assignments for this home.
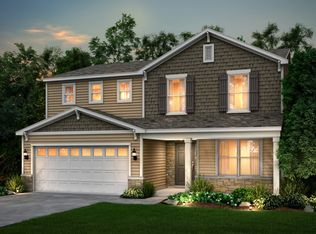
- from $382,9904 bd3 ba2.2k sqftAspire Plan, Mount Eaton Estates, Wadsworth, OH 44281New Construction
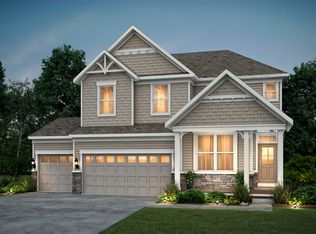
- from $417,9904 bd3 ba2.6k sqftBoardwalk Plan, Mount Eaton Estates, Wadsworth, OH 44281New Construction
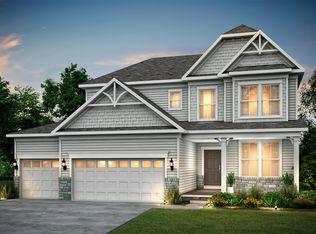
- from $401,9903 bd3 ba2.3k sqftNewberry Plan, Mount Eaton Estates, Wadsworth, OH 44281New Construction
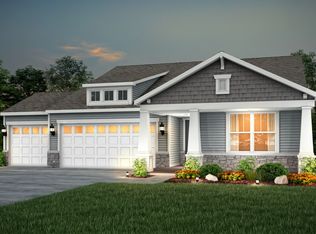
- from $374,9903 bd2 ba1.6k sqftFairview Plan, Mount Eaton Estates, Wadsworth, OH 44281New Construction
Similar homes
- $435,0004 bd3 ba3k sqft369 Amy Way, Wadsworth, OH 44281For Sale
 MLS ID #5241204, Chelsea Obradovich, Berkshire Hathaway HomeServices Stouffer Realty. MLS Now
 - $359,8004 bd3 ba1.9k sqft3544 S Medina Line Rd, Wadsworth, OH 44281For Sale
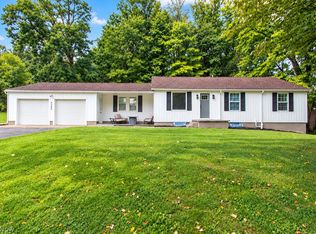 MLS ID #5242710, Barbara Wilson, Howard Hanna. MLS Now
 - $379,9004 bd3 ba2.1k sqft299 Great Oaks Trl, Wadsworth, OH 44281For Sale
 MLS ID #5242254, Sonja Halstead, Keller Williams Elevate. MLS Now
 - $429,9004 bd4 ba2.9k sqft756 Sparrow Way, Wadsworth, OH 44281For Sale
 MLS ID #5240303, Kelly Watts, Howard Hanna. MLS Now
