Welcome to Millers Landing Model Home, The Greenfield. This new construction home is complete and ready for move-in, with astonishing upgrades, designer finishes and custom designs you won’t find in the rest of the community. The stunning gourmet kitchen includes all appliances, gorgeous quartz and an island with tons of storage is ideal for everyday cooking or hosting for any occasion. The sunroom and gathering area boast with natural light, both overlooking a very sizeable yard with tons of potential. Home offers a second-floor loft and walk-in closets for all bedrooms. The elegant owner’s suite overlooks the backyard and has a spacious private bathroom. Schedule your private tour for the final opportunity to live in Millers Landing.
Active
Price cut: $14K (9/21)
$635,990
3341 Robertas Way, Stow, OH 44224
4beds
3,299sqft
Single Family Residence
Built in 2026
0.4 Acres Lot
$-- Zestimate®
$193/sqft
$58/mo HOA
What's special
Second-floor loftGorgeous quartzSpacious private bathroomOverlooks the backyardIncludes all appliancesStunning gourmet kitchen
- 152 days
- 482
- 14
Zillow last checked:
Listing updated:
Listed by:
Matthew Suttle 330-705-7536 matt.suttle@pulte.com,
Keller Williams Chervenic Rlty
Source: MLS Now,MLS#: 5211349 Originating MLS: Akron Cleveland Association of REALTORS
Originating MLS: Akron Cleveland Association of REALTORSFacts & features
Interior
Bedrooms & bathrooms
- Bedrooms: 4
- Bathrooms: 3
- Full bathrooms: 2
- 1/2 bathrooms: 1
- Main level bathrooms: 1
Primary bedroom
- Description: Flooring: Carpet
- Level: Second
- Dimensions: 16 x 13
Bedroom
- Description: Flooring: Carpet
- Level: Second
- Dimensions: 13 x 11
Bedroom
- Description: Flooring: Carpet
- Level: Second
- Dimensions: 13 x 11
Bedroom
- Description: Flooring: Carpet
- Level: Second
- Dimensions: 14 x 11
Primary bathroom
- Description: Flooring: Luxury Vinyl Tile
- Level: Second
- Dimensions: ND x ND
Bathroom
- Description: Flooring: Luxury Vinyl Tile
- Level: Second
- Dimensions: ND x ND
Dining room
- Description: Flooring: Luxury Vinyl Tile
- Level: First
- Dimensions: 20 x 10
Great room
- Description: Flooring: Luxury Vinyl Tile
- Features: Fireplace
- Level: First
- Dimensions: 16 x 20
Kitchen
- Description: Flooring: Luxury Vinyl Tile
- Level: First
- Dimensions: ND x ND
Laundry
- Description: Flooring: Luxury Vinyl Tile
- Level: Second
- Dimensions: ND x ND
Library
- Description: Flooring: Carpet
- Level: First
- Dimensions: 11 x 16
Loft
- Description: Flooring: Carpet
- Level: Second
- Dimensions: 18 x 12
Heating
- Forced Air, Gas
Cooling
- Central Air
Appliances
- Included: Built-In Oven, Cooktop, Dishwasher, Microwave
- Laundry: Washer Hookup, Electric Dryer Hookup, Laundry Room, Laundry Tub, Sink, Upper Level
Features
- Basement: Daylight,Full,Bath/Stubbed,Unfinished,Sump Pump
- Number of fireplaces: 1
Interior area
- Total structure area: 3,299
- Total interior livable area: 3,299 sqft
- Finished area above ground: 3,299
Video & virtual tour
Property
Parking
- Total spaces: 3
- Parking features: Attached, Driveway, Garage Faces Front, Garage, Garage Door Opener
- Attached garage spaces: 3
Features
- Levels: Two
- Stories: 2
Lot
- Size: 0.4 Acres
Details
- Parcel number: 5619857
- Special conditions: Builder Owned
Construction
Type & style
- Home type: SingleFamily
- Architectural style: Colonial,Conventional,Traditional
- Property subtype: Single Family Residence
Materials
- Batts Insulation, Blown-In Insulation, Board & Batten Siding, Frame, Stone Veneer, Vertical Siding, Vinyl Siding
- Roof: Asphalt
Condition
- New Construction
- New construction: Yes
- Year built: 2026
Details
- Builder name: Pulte Homes Of Ohio, Llc
Utilities & green energy
- Sewer: Public Sewer
- Water: Public
Community & HOA
Community
- Security: Carbon Monoxide Detector(s), Smoke Detector(s)
- Subdivision: Millers Landing
HOA
- Has HOA: Yes
- Services included: Association Management, Common Area Maintenance, Insurance, Reserve Fund
- HOA fee: $700 annually
- HOA name: Millers Landing Hoa
Location
- Region: Stow
Financial & listing details
- Price per square foot: $193/sqft
- Annual tax amount: $125
- Date on market: 5/19/2026
- Cumulative days on market: 152 days
- Listing terms: Cash,Conventional,FHA,VA Loan
Estimated market value
Not available
Estimated sales range
Not available
Not available
Price history
| Date | Event | Price |
|---|---|---|
| 9/21/2026 | Price change | $635,990-2.2%$193/sqft |
Source:  MLS Now #5211349 Report a problem MLS Now #5211349 Report a problem | ||
| 8/16/2026 | Price change | $649,990-1.5%$197/sqft |
Source: MLS Now #5211349 Report a problem | ||
| 8/12/2026 | Price change | $659,990+1.5%$200/sqft |
Source: MLS Now #5211349 Report a problem | ||
| 8/10/2026 | Price change | $649,990-2.5%$197/sqft |
Source:  Pulte Report a problem Pulte Report a problem | ||
| 8/8/2026 | Price change | $666,770+2.6%$202/sqft |
Source: Pulte Report a problem | ||
| 7/22/2026 | Price change | $649,990-0.7%$197/sqft |
Source: MLS Now #5211349 Report a problem | ||
| 7/8/2026 | Price change | $654,560-0.8%$198/sqft |
Source: Pulte Report a problem | ||
| 6/25/2026 | Price change | $659,560+0%$200/sqft |
Source: Pulte Report a problem | ||
| 6/15/2026 | Price change | $659,500-0.7%$200/sqft |
Source: MLS Now #5211349 Report a problem | ||
| 6/11/2026 | Price change | $664,245+0%$201/sqft |
Source: Pulte Report a problem | ||
| 5/13/2026 | Price change | $664,165+0.8%$201/sqft |
Source: Pulte Report a problem | ||
| 4/17/2026 | Price change | $659,165+41.5%$200/sqft |
Source: Pulte Report a problem | ||
| 11/7/2025 | Price change | $465,990+1.1%$141/sqft |
Source: Pulte Report a problem | ||
| 10/18/2025 | Listed for sale | $460,990$140/sqft |
Source: Pulte Report a problem | ||
Public tax history
Tax history is unavailable.
Monthly payment
Est. payment
Payment breakdown
Explore the cost of this home by adjusting the details. Changes won't be saved.Climate risks
Neighborhood: 44224
Nearby schools
Schools provided by the listing agent
- District: Stow-Munroe Falls CS - 7714
Source: MLS Now. This data may not be complete. We recommend contacting the local school district to confirm school assignments for this home.
Similar homes
- $700,2124 bd3 ba2.8k sqft3267 Charles Pl, Stow, OH 44224New Construction
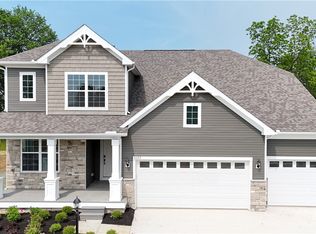 MLS Now
 - $594,9004 bd3 ba2.4k sqft4457 Forest Lake Ct, Stow, OH 44224For Sale
 MLS ID #5249041, Kristin Berthiaume, Keller Williams Chervenic Rlty. MLS Now
 - $599,9003 bd3 ba2.9k sqft4658 Danforth Reserve, Stow, OH 44224For Sale
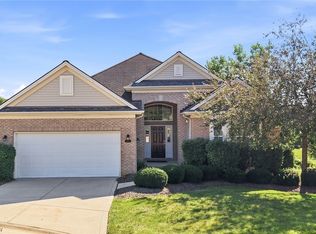 MLS ID #5233802, John N Eaton, Howard Hanna. MLS Now
 - $325,0004 bd3 ba2.1k sqft1969 Willowdale Dr, Stow, OH 44224For Sale
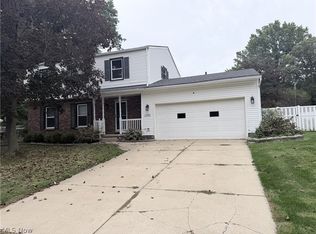 MLS ID #5249754, Scott A Marvin, Team Results Realty. MLS Now
