Frontgate Townhomes are situated in a private enclave within the Vail Valley's newest community, Frontgate | Avon. Townhome 7 boasts a spacious layout with 4 bedrooms, 4 baths, a private 1-car garage, carport, and captivating mountain views from its 196 sq. ft. north-facing deck. Revel in mountainside privacy on the 237 sq. ft. rear patio, just steps away from the townhome's semi-private courtyard featuring an oversized hot tub and water feature. Inside, experience contemporary living at its finest with a layout designed for comfort, livability, and style. The living areas showcase 9-foot ceilings, Arrigoni hardwood floors, stainless steel kitchen appliances, a walk-in closet, and a cutting-edge finish package. Frontgate | Avon is an astutely appointed, amenity-rich development, featuring a masterfully designed 4-story building with 75 condo residences and 9 townhomes. Nestled adjacent to the entrance of Beaver Creek Resort, this limited collection of modern mountain properties thoughtfully integrates with the natural environment of the area. Every aspect of Frontgate | Avon has been carefully crafted to bring residents closer to nature across all four of Colorado's active and serene seasons. Enjoy The Springs Outdoor Oasis and Pioneer Plunge, a year-round state-of-the-art outdoor pool, water slide, and 15- and 35-person hot tubs. Relax in the Mountainside Courtyard and elevated Riverview Terrace, each equipped with fire pits, outdoor grills, and gathering areas. The community offers bikes and e-bikes, a golf simulator/movie room, a top-of-the-line fitness center, and a family game room. Property conveniences abound, including two year-round shuttles to Beaver Creek and Vail, ski and boot lockers, heated guest parking, EV charging, property management services, and a grab-n-go market.
Pending
Price increase: $145K (7/3)
$3,495,000
38462 Highway 6 #Townhouse 7, Avon, CO 81620
4beds
2,679sqft
:
Get pre-qualified$25,180/mo
Townhouse
Built in ----
0.54 Acres Lot
$3,405,300 Zestimate®
$1,305/sqft
$3,501/mo HOA
What's special
Arrigoni hardwood floorsCutting-edge finish packageWalk-in closetStainless steel kitchen appliances
- 25 days |
- 113 |
- 1 |
Likely to sell faster than
Zillow last checked:
Listing updated:
Listed by:
Shawnna Frank 970-390-0220,
IMI Resort Props of Colorado,
Crystal Jay Seatvet 970-376-6010
Source: VMLS,MLS#: 1014603
Facts & features
Interior
Bedrooms & bathrooms
- Bedrooms: 4
- Bathrooms: 4
- Full bathrooms: 1
- 3/4 bathrooms: 3
Heating
- Forced Air, Natural Gas
Cooling
- Central Air
Appliances
- Included: Washer/Dryer Stacked, Dishwasher, Disposal, Microwave, Range, Range Hood, Refrigerator, Wine Cooler
- Laundry: Electric Dryer Hookup, Washer Hookup
Features
- Vaulted Ceiling(s), Balcony
- Flooring: Carpet, Tile, Wood
- Has basement: No
- Has fireplace: Yes
- Fireplace features: Gas
- Furnished: Yes
Interior area
- Total structure area: 3,148
- Total interior livable area: 2,679 sqft
Property
Parking
- Total spaces: 2
- Parking features: Heated Garage, Surface, See Remarks
- Garage spaces: 1
Features
- Levels: Three Or More
- Stories: 3
- Entry location: 1
- Patio & porch: Deck, Patio
- Has private pool: Yes
- Pool features: Outdoor Pool
- Has view: Yes
- View description: Creek/Stream, Mountain(s), River, Trees/Woods
- Has water view: Yes
- Water view: Creek/Stream,River
Lot
- Size: 0.54 Acres
- Features: Near Public Transit, City Lot
Details
- Parcel number: 210512418008
- Zoning: PUD
- Special conditions: Standard
Construction
Type & style
- Home type: Townhouse
- Property subtype: Townhouse
Materials
- Frame, Metal Siding, Stone
- Foundation: Poured in Place
- Roof: Asphalt,See Remarks
Condition
- Major remodel year: 2025
Utilities & green energy
- Water: District Water
- Utilities for property: Cable Available, Electricity Available, Natural Gas Available, Phone Available, Sewer Available, Sewer Connected, Snow Removal, Water Available
Community & HOA
Community
- Features: Cross Country Trail(s), Fishing, Fitness Center, Golf, Near Public Transport, Pool, Shuttle Service, Tennis Court(s), Pickleball Courts
- Subdivision: Frontgate Avon
HOA
- Has HOA: Yes
- Amenities included: Fitness Center, Front Desk, Management, Pool, Shuttle Service, Spa/Hot Tub, Other
- Services included: Common Area Maintenance, Insurance, Internet, Management, Security, Snow Removal, Trash
- HOA fee: $10,504 quarterly
Location
- Region: Avon
Financial & listing details
- Price per square foot: $1,305/sqft
- Annual tax amount: $13,117
- Date on market: 7/2/2026
- Cumulative days on market: 146 days
- Electric utility on property: Yes
- Road surface type: All Year
Estimated market value
$3,405,300
$3.24M - $3.58M
$7,053/mo
Price history
| Date | Event | Price |
|---|---|---|
| 7/16/2026 | Pending sale | $3,495,000$1,305/sqft |
Source:  VMLS #1014603 Report a problem VMLS #1014603 Report a problem | ||
| 7/3/2026 | Price change | $3,495,000+4.3%$1,305/sqft |
Source: VMLS #1014603 Report a problem | ||
| 7/2/2026 | Listed for sale | $3,350,000$1,250/sqft |
Source: VMLS #1014603 Report a problem | ||
Public tax history
Tax history is unavailable.
Monthly payment
Est. payment
Payment breakdown
Explore the cost of this home by adjusting the details. Changes won't be saved.Climate risks
Neighborhood: 81620
Nearby schools
GreatSchools rating
- 6/10Homestake Peak SchoolGrades: PK-8Distance: 2.5 mi
- 6/10Battle Mountain High SchoolGrades: 9-12Distance: 3.6 mi
- $3,150,0004 bd4 ba2.6k sqft38462 Highway 6 #9, Avon, CO 81620Sold

- $3,300,0004 bd4 ba2.8k sqft38462 Highway 6 #4, Avon, CO 81620Sold

- $3,520,0004 bd4 ba2.6k sqft38462 Highway 6 TOWNHOME | 1, Avon, CO 81620Sold
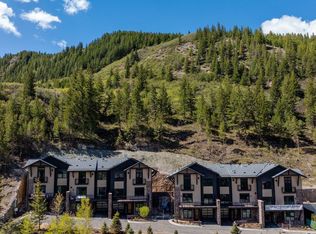
- $3,200,0004 bd4 ba2.6k sqft38462 Highway 6 TOWNHOME | 3, Avon, CO 81620Sold
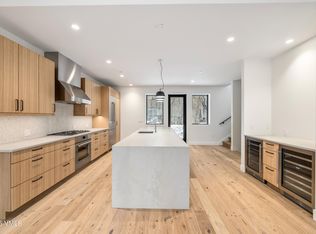
- $4,037,6004 bd4 ba2.8k sqft38462 Highway 6 #5, Avon, CO 81620Off Market
- $4,186,1004 bd4 ba2.8k sqft38462 Highway 6 TOWNHOME 3, Avon, CO 81620Off Market
- $---- bd-- ba-- sqft38462 Highway 6, Avon, CO 81620Off Market
- $3,150,0004 bd4 ba2.8k sqft38462 Highway 6, Avon, CO 81620Sold
A local agent can set up tours, give advice and negotiate with sellers.
Similar homes
- $3,950,0004 bd3 ba2.4k sqft42 Riverfront Ln #13, Avon, CO 81620For Sale
 MLS ID #1014649, Joanna Hopkins, Slifer Smith & Frampton - Hyatt. VMLS
 - $4,125,0004 bd4 ba2.4k sqft38460 Highway 6 #229, Avon, CO 81620For Sale
 MLS ID #1014607, Shawnna Frank, IMI Resort Props of Colorado. VMLS
 - $3,950,0003 bd3 ba2.6k sqft8 Waterfront Way, Avon, CO 81620For Sale
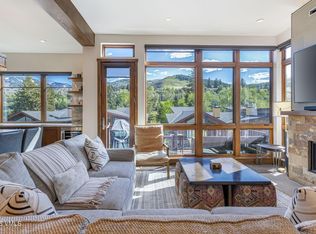 MLS ID #1014699, Eric Burgund, Slifer Smith & Frampton - Highlands. VMLS
 - $3,600,0006 bd4 ba3.9k sqft860 Deer Blvd, Avon, CO 81620For Sale
 MLS ID #1014664, Benjamin Finn, Compass. VMLS
 - $3,450,0003 bd4 ba2k sqft37347 Highway 6 #206, Avon, CO 81620For SaleMLS ID #1014599, Mary Isom, Mountain Living Realty. VMLS
- $2,800,0003 bd4 ba3.2k sqft1402 Deer Blvd, Avon, CO 81620For SaleMLS ID #1014188, Matthew Blake, LIV Sotheby's Int. Realty-Vail Mountain Haus. VMLS
- $3,150,0003 bd3 ba2.1k sqft38460 Highway 6 #205, Avon, CO 81620For SaleMLS ID #1012983, Andie H Ohde, LIV Sothebys Intl Realty Edwards Riverwalk. VMLS
- $2,925,0002 bd2 ba1.9k sqft38460 Highway 6 #319, Avon, CO 81620For SaleMLS ID #1014626, Crystal Jay Seatvet, IMI Resort Props of Colorado. VMLS
- $4,195,0005 bd4 ba3.2k sqft38460 Highway 6 223, Avon, CO 81620For SaleMLS ID #1014726, Dana A Correia, Slifer Smith & Frampton - Hyatt. VMLS
- $3,895,0004 bd5 ba3.7k sqft200 Goldfinch Ln #1A, Avon, CO 81620For SaleMLS ID #1014677, Stephanie Hart, LIV Sotheby's Int Realty Beaver Creek Village. VMLS
- $4,275,0004 bd5 ba2.1k sqft17 Meadow Ct APT E-3, Beaver Creek, CO 81620For SaleMLS ID #1014420, Rebekah Zenor, Compass. VMLS
- $3,950,0004 bd6 ba2.3k sqft59 Meadow Ln #5-C, Avon, CO 81620For SaleMLS ID #1012780, Jeffrey Morgan, Ron Byrne & Associates R.E.. VMLS
- $2,995,0003 bd5 ba2.8k sqft204 Goldfinch Ln #1B, Avon, CO 81620For SaleMLS ID #1014678, Stephanie Hart, LIV Sotheby's Int Realty Beaver Creek Village. VMLS
- $3,750,0003 bd2 ba1.5k sqft1 Waterfront Way #400, Avon, CO 81620For SaleMLS ID #1014308, Team Beaver Creek Luxe, Slifer Smith & Frampton- Bachelor Gulch. VMLS
- $4,450,0004 bd4 ba2.3k sqft63A Avondale Ln #R220, Beaver Creek, CO 81620For SaleMLS ID #1014072, Crissy Rumford, LIV Sothebys Intl Realty Edwards Riverwalk. VMLS
- $2,995,0003 bd2 ba1.5k sqft1 Waterfront Way #300, Avon, CO 81620For SaleMLS ID #1014493, Molly Griffin, Slifer Smith & Frampton- Lionshead. VMLS
- $4,450,0004 bd4 ba3.5k sqft137 Benchmark Rd #214, Avon, CO 81620For SaleMLS ID #1014675, Ashley Schleper, Ron Byrne & Associates R.E.. VMLS
- $1,849,0003 bd4 ba3k sqft440 Nottingham Rd #14, Avon, CO 81620For SaleMLS ID #1014640, Karen Poage, Slifer Smith & Frampton - Hyatt. VMLS
- $1,799,0004 bd4 ba2k sqft160 Riverside Ct APT 4, Avon, CO 81620For SaleMLS ID #1014217, Jay Baiel, Engel & Völkers Vail. VMLS
- $1,795,0004 bd5 ba2.5k sqft690 Deer Blvd APT B, Avon, CO 81620For SaleMLS ID #1014131, Michael Routh, Keller Williams Mtn Properties. VMLS
