Two lots for the price of one. Welcome to your new home. Potential no money down to the qualified buyer. Nothing to do but move in. Just a few blocks from the lake, you will love this 4 bedroom 2 bath home. Enjoy the forest from the 3 decks that offer a peaceful serene setting. In the last 3 years a new HVAC was installed, many windows, most appliances, a new hot water heater and well tank. The kitchen offers new custom cabinets, counter top, sink, faucet, flooring, wainscoting and lights. The bathrooms have been fully upgraded with all new everything. The home has been freshly painted and new carpet throughout the entire home. A custom bench by the side door with cubbies for storage offers charm and function. Owner is a licensed Realtor
Contingent
$255,000
38472 N 4th Ave, Spring Grove, IL 60081
4beds
1,608sqft
Single Family Residence
Built in ----
9,000 Square Feet Lot
$257,700 Zestimate®
$159/sqft
$-- HOA
What's special
Many windowsFreshly paintedMost appliancesNew hvac
- 7 days
- 478
- 70
Zillow last checked:
Listing updated:
Listed by:
Elizabeth Lita 773-831-2000,
Vylla Home
Source: MRED as distributed by MLS GRID,MLS#: 12763611
Facts & features
Interior
Bedrooms & bathrooms
- Bedrooms: 4
- Bathrooms: 2
- Full bathrooms: 2
Rooms
- Room types: No additional rooms
Primary bedroom
- Features: Flooring (Carpet)
- Level: Main
- Area: 180 Square Feet
- Dimensions: 15X12
Bedroom 2
- Features: Flooring (Carpet)
- Level: Main
- Area: 120 Square Feet
- Dimensions: 12X10
Bedroom 3
- Features: Flooring (Carpet)
- Level: Main
- Area: 80 Square Feet
- Dimensions: 10X8
Bedroom 4
- Features: Flooring (Carpet)
- Level: Main
- Area: 80 Square Feet
- Dimensions: 10X8
Dining room
- Features: Flooring (Carpet)
- Level: Main
- Dimensions: COMBO
Kitchen
- Features: Kitchen (Eating Area-Breakfast Bar, Island, Pantry-Walk-in, Custom Cabinetry, Updated Kitchen), Flooring (Laminate)
- Level: Main
- Area: 200 Square Feet
- Dimensions: 20X10
Laundry
- Features: Flooring (Laminate)
- Level: Main
- Area: 16 Square Feet
- Dimensions: 4X4
Living room
- Features: Flooring (Carpet)
- Level: Main
- Area: 300 Square Feet
- Dimensions: 20X15
Heating
- Natural Gas
Cooling
- None
Appliances
- Included: Range, Microwave, Dishwasher, High End Refrigerator, Washer, Range Hood, Gas Cooktop, Gas Oven
- Laundry: Main Level, Gas Dryer Hookup
Features
- 1st Floor Bedroom, 1st Floor Full Bath, Built-in Features, Special Millwork, Paneling, Pantry, Replacement Windows
- Flooring: Carpet
- Windows: Replacement Windows
- Basement: Unfinished,Crawl Space,Partial
Interior area
- Total structure area: 0
- Total interior livable area: 1,608 sqft
Property
Parking
- Total spaces: 3
- Parking features: Other, Off Street, Yes
Accessibility
- Accessibility features: No Disability Access
Features
- Stories: 1
- Patio & porch: Deck, Patio, Porch
- Exterior features: Balcony
- Fencing: Fenced
Lot
- Size: 9,000 Square Feet
- Dimensions: 60x150
Details
- Additional parcels included: 01343030100000
- Parcel number: 01343030130000
- Special conditions: None
Construction
Type & style
- Home type: SingleFamily
- Architectural style: Ranch
- Property subtype: Single Family Residence
Materials
- Vinyl Siding
- Foundation: Block
Condition
- New construction: No
- Major remodel year: 2026
Utilities & green energy
- Electric: Circuit Breakers
- Sewer: Septic Tank
- Water: Well
Community & HOA
HOA
- Services included: None
Location
- Region: Spring Grove
Financial & listing details
- Price per square foot: $159/sqft
- Tax assessed value: $17,894
- Annual tax amount: $4,378
- Date on market: 9/18/2026
- Ownership: Fee Simple
Estimated market value
$257,700
$245,000 - $271,000
$2,958/mo
Price history
| Date | Event | Price |
|---|---|---|
| 9/21/2026 | Contingent | $255,000$159/sqft |
Source:  MRED as distributed by MLS GRID #12763611 Report a problem MRED as distributed by MLS GRID #12763611 Report a problem | ||
| 9/18/2026 | Listed for sale | $255,000-3.8%$159/sqft |
Source: MRED as distributed by MLS GRID #12763611 Report a problem | ||
| 9/18/2026 | Listing removed | $265,000$165/sqft |
Source: MRED as distributed by MLS GRID #12736891 Report a problem | ||
| 9/13/2026 | Listed for sale | $265,000$165/sqft |
Source: MRED as distributed by MLS GRID #12736891 Report a problem | ||
| 9/5/2026 | Contingent | $265,000$165/sqft |
Source: MRED as distributed by MLS GRID #12736891 Report a problem | ||
| 9/3/2026 | Price change | $265,000-3.6%$165/sqft |
Source: MRED as distributed by MLS GRID #12736891 Report a problem | ||
| 8/19/2026 | Listed for sale | $275,000+120%$171/sqft |
Source: MRED as distributed by MLS GRID #12736891 Report a problem | ||
| 10/21/2021 | Sold | $125,000$78/sqft |
Source: MRED as distributed by MLS GRID #11102678 Report a problem | ||
| 8/15/2021 | Contingent | $125,000$78/sqft |
Source: MRED as distributed by MLS GRID #11102678 Report a problem | ||
| 8/10/2021 | Listed for sale | $125,000$78/sqft |
Source: MRED as distributed by MLS GRID #11102678 Report a problem | ||
| 6/16/2021 | Contingent | $125,000$78/sqft |
Source: MRED as distributed by MLS GRID #11102678 Report a problem | ||
| 6/7/2021 | Price change | $125,000-16.7%$78/sqft |
Source: MRED as distributed by MLS GRID #11102678 Report a problem | ||
| 5/27/2021 | Listed for sale | $150,000$93/sqft |
Source: MRED as distributed by MLS GRID #11102678 Report a problem | ||
Public tax history
| Year | Property taxes | Tax assessment |
|---|---|---|
| 2024 | $445 +4.1% | $6,442 +8% |
| 2023 | $428 -36.6% | $5,964 +11.7% |
| 2022 | $674 +4.1% | $5,340 -34.4% |
| 2021 | $648 +1.6% | $8,136 +10.2% |
| 2020 | $638 +5.8% | $7,381 +4.6% |
| 2019 | $603 +0.5% | $7,058 +2.1% |
| 2018 | $599 | $6,913 +5.1% |
| 2017 | $599 -7.5% | $6,580 +3.6% |
| 2016 | $648 -30.5% | $6,350 +2.6% |
| 2015 | $932 +6.9% | $6,188 -32.1% |
| 2014 | $872 +8.9% | $9,116 -0.1% |
| 2012 | $800 +12.7% | $9,125 -0.3% |
| 2011 | $710 -9.5% | $9,150 -19% |
| 2010 | $784 +13.3% | $11,303 +1.8% |
| 2009 | $692 -16.1% | $11,098 -17.4% |
| 2008 | $825 +17.6% | $13,438 +5.1% |
| 2006 | $702 +8.7% | $12,789 |
| 2005 | $646 +2.9% | -- |
| 2004 | $628 +6.5% | -- |
| 2003 | $589 +10.6% | -- |
| 2002 | $533 +0.8% | -- |
| 2001 | $529 +2.2% | $7,602 +3.3% |
| 2000 | $517 | $7,360 |
Find assessor info on the county website
Monthly payment
Est. payment
Payment breakdown
Explore the cost of this home by adjusting the details. Changes won't be saved.Climate risks
Neighborhood: 60081
Nearby schools
Schools provided by the listing agent
- High: Grant Community High School
- District: 114
Source: MRED as distributed by MLS GRID. This data may not be complete. We recommend contacting the local school district to confirm school assignments for this home.
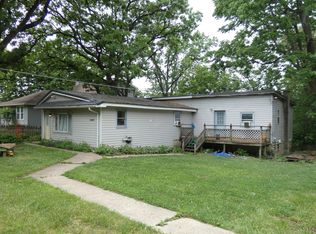

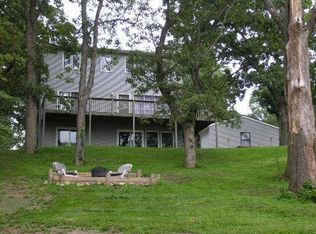
Similar homes
- $360,0003 bd2 ba1.8k sqft27686 W Rowe Ave, Spring Grove, IL 60081New
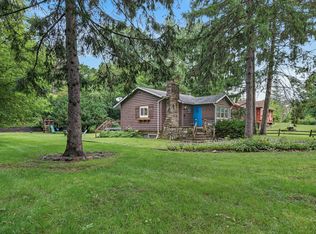 MLS ID #12769652, Jim Talerico, Redfin Corporation. MRED as distributed by MLS GRID
 - $239,5002 bd1 ba950 sqft38178 N 1st Ave, Spring Grove, IL 60081Price Change
 MLS ID #12732056, Jamie Hering, CSC, Coldwell Banker Realty. MRED as distributed by MLS GRID
 - $275,0003 bd2 ba1.3k sqft1713 Oak St, Spring Grove, IL 60081Price Change
 MLS ID #12756126, Mark Kolar, RE/MAX Properties Northwest. MRED as distributed by MLS GRID
 - $280,0002 bd2 ba1.2k sqft30 Lilac Ave, Fox Lake, IL 60020New
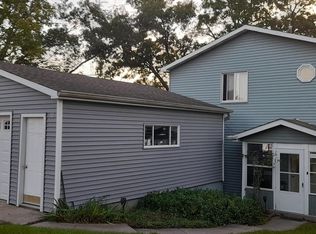 MLS ID #12767829, Misael Chacon, Beycome Brokerage Realty LLC. MRED as distributed by MLS GRID
