Don't Be Fooled!! The distinctive rustic ranch ''Eye Catching'' construction of this one owner home is definitely larger than it appears from the street. Expansive 2+ car angled garage in front and an additional 3 attached car garage in the rear for any classic car collector looking for a prime place to store their vintage treasures. Open concept country kitchen with stainless and black appliances, island adjoining the dining nook and facing the great room in front. Huge walk in pantry off rear entry. Massive Rec Room, waiting to be completed by its new owner, has multiple entrances from garage, house and side deck. Bath 1 has handicapped accessible full tiled walk in shower. This could be the blank slate you have been seeking to exercise your creative ideas of renovating and decorating. Don't underestimate the recoupment value of Sweat Equity and funds in the renovation of this Hidden Gem.
Active under contract
$199,900
3848 Beulah Dr, Sidney, OH 45365
3beds
1,804sqft
:
Get pre-qualified$1,337/mo
Single Family Residence
Built in 1967
0.45 Acres Lot
$190,200 Zestimate®
$111/sqft
$-- HOA
What's special
Huge walk in pantryStainless and black appliancesMassive rec roomFacing the great room
- 399 days |
- 54 |
- 3 |
Zillow last checked:
Listing updated:
Listed by:
Pattie Armstrong 937-498-4725,
Brokers Real Estate
Source: WRIST,MLS#: 1039768
Facts & features
Interior
Bedrooms & bathrooms
- Bedrooms: 3
- Bathrooms: 2
- Full bathrooms: 2
Bedroom 1
- Level: First
- Area: 130 Square Feet
- Dimensions: 10.00 x 13.00
Bedroom 2
- Level: First
- Area: 120 Square Feet
- Dimensions: 10.00 x 12.00
Bedroom 3
- Level: First
- Area: 99 Square Feet
- Dimensions: 9.00 x 11.00
Bathroom 1
- Level: First
- Area: 45 Square Feet
- Dimensions: 5.00 x 9.00
Bathroom 2
- Level: First
- Area: 40 Square Feet
- Dimensions: 5.00 x 8.00
Dining room
- Level: First
- Area: 84 Square Feet
- Dimensions: 14.00 x 6.00
Great room
- Level: First
- Area: 336 Square Feet
- Dimensions: 14.00 x 24.00
Kitchen
- Level: First
- Area: 154 Square Feet
- Dimensions: 14.00 x 11.00
Other
- Level: First
- Area: 72 Square Feet
- Dimensions: 4.00 x 18.00
Rec room
- Level: First
- Area: 360 Square Feet
- Dimensions: 18.00 x 20.00
Utility room
- Level: First
- Area: 20 Square Feet
- Dimensions: 4.00 x 5.00
Heating
- Baseboard
Cooling
- Window Unit(s)
Appliances
- Included: Dishwasher, Electric Water Heater, Microwave, Range, Refrigerator, Water Softener Owned
Features
- Walk-In Closet(s), Ceiling Fan(s)
- Flooring: Carpet, Linoleum, Tile
- Doors: French Doors
- Basement: Crawl Space
- Has fireplace: No
Interior area
- Total structure area: 1,804
- Total interior livable area: 1,804 sqft
Video & virtual tour
Property
Parking
- Total spaces: 5
- Parking features: Workshop in Garage, Garage Door Opener
- Attached garage spaces: 5
Features
- Levels: One
- Stories: 1
- Patio & porch: Deck
Lot
- Size: 0.45 Acres
- Dimensions: 100 x 194
- Features: Residential Lot
Details
- Parcel number: 471833102003
- Zoning description: Residential
Construction
Type & style
- Home type: SingleFamily
- Architectural style: Ranch,Rustic
- Property subtype: Single Family Residence
Materials
- Stone, Wood Siding
Condition
- Year built: 1967
Utilities & green energy
- Sewer: Septic Tank
- Water: Well
Community & HOA
Community
- Security: Smoke Detector(s)
- Subdivision: Worley Subdivision
HOA
- Has HOA: No
Location
- Region: Sidney
Financial & listing details
- Price per square foot: $111/sqft
- Tax assessed value: $145,130
- Annual tax amount: $1,413
- Date on market: 10/14/2025
- Listing terms: Cash,Conventional
Estimated market value
$190,200
$181,000 - $200,000
$1,919/mo
Price history
| Date | Event | Price |
|---|---|---|
| 4/30/2026 | Contingent | $199,900$111/sqft |
Source:  WRIST #1039768 Report a problem WRIST #1039768 Report a problem | ||
| 11/24/2025 | Price change | $199,900-11.2%$111/sqft |
Source: WRIST #1039768 Report a problem | ||
| 10/14/2025 | Listed for sale | $225,000$125/sqft |
Source: WRIST #1039768 Report a problem | ||
| 10/7/2025 | Contingent | $225,000$125/sqft |
Source: WRIST #1039768 Report a problem | ||
| 7/2/2025 | Listed for sale | $225,000$125/sqft |
Source: WRIST #1039768 Report a problem | ||
Public tax history
| Year | Property taxes | Tax assessment |
|---|---|---|
| 2024 | $1,413 +1.4% | $50,800 |
| 2023 | $1,394 +22.9% | $50,800 +30.8% |
| 2022 | $1,134 -1% | $38,850 |
| 2021 | $1,146 +0% | $38,850 |
| 2020 | $1,146 | $38,850 +14.7% |
| 2019 | $1,146 +27% | $33,860 |
| 2018 | $902 -0.5% | $33,860 |
| 2017 | $907 +0.6% | $33,860 -1.2% |
| 2016 | $902 +2.5% | $34,280 +2.1% |
| 2015 | $880 +1.3% | $33,580 |
| 2014 | $868 -1.6% | $33,580 +4% |
| 2013 | $883 +1.2% | $32,290 |
| 2012 | $872 -26.8% | $32,290 |
| 2011 | $1,191 -13.4% | $32,290 -14.6% |
| 2010 | $1,375 0% | $37,810 |
| 2009 | $1,375 +0.6% | $37,810 |
| 2008 | $1,366 +24.3% | $37,810 +5.2% |
| 2007 | $1,099 -1.8% | $35,930 |
| 2005 | $1,119 -2.3% | $35,930 -1% |
| 2004 | $1,145 +0.3% | $36,310 +0.1% |
| 2003 | $1,142 | $36,280 |
| 2002 | $1,142 | $36,280 |
Find assessor info on the county website
Monthly payment
Est. payment
Payment breakdown
Explore the cost of this home by adjusting the details. Changes won't be saved.Climate risks
Neighborhood: 45365
Nearby schools
GreatSchools rating
- 9/10Hardin Houston Elementary SchoolGrades: K-6Distance: 6.3 mi
- 8/10Houston High SchoolGrades: 7-12Distance: 6.3 mi
- $223,6003 bd1 ba1.2k sqft3834 Beulah Dr, Sidney, OH 45365Off Market
- $192,8003 bd1 ba1.6k sqft238 Lindsey Rd, Sidney, OH 45365Off Market
- $201,8003 bd1 ba1.5k sqft216 Lindsey Rd, Sidney, OH 45365Off Market
- $182,500-- bd-- ba-- sqft3812 Beulah Dr, Sidney, OH 45365Off Market
- $182,1003 bd1 ba1.2k sqft264 Lindsey Rd, Sidney, OH 45365Off Market
- $3,600-- bd-- ba-- sqftBeulah Dr, Sidney, OH 45365Off Market
- $13,250-- bd-- ba-- sqftBeulah Dr, Sidney, OH 45365Off Market
- $238,0003 bd1 ba1.7k sqft281 Dorman Dr, Sidney, OH 45365Sold
A local agent can set up tours, give advice and negotiate with sellers.
A local lender can help you make sure your offer is ready when you are.
Similar homes
- $229,9003 bd2 ba1.8k sqft729 S Walnut Ave, Sidney, OH 45365For Sale
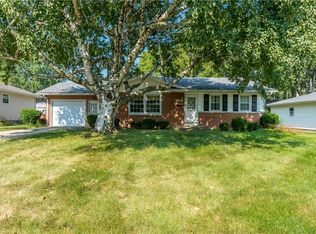
 MLS ID #965593, Derek Fink, Howard Hanna Real Estate Serv. DABR MLS
 - $224,9003 bd2 ba1.6k sqft834 N West Ave, Sidney, OH 45365For Sale
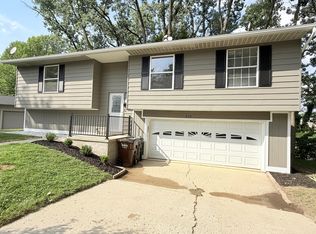
 MLS ID #1047102, Pattie Armstrong, Brokers Real Estate. WRIST
 - $234,9003 bd2 ba1.3k sqft1410 Carrol St, Sidney, OH 45365For Sale
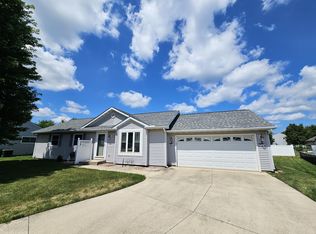 MLS ID #1047492, John Barnett, Progress, Realtors. WRIST
 - $209,9003 bd1 ba1.1k sqft1819 Robert Pl, Sidney, OH 45365For Sale
 MLS ID #1046194, Nicole D Loudenback, Glasshouse Realty Group. WRIST
 - $239,0003 bd1 ba1k sqft2933 Lisa Dr, Sidney, OH 45365For SaleMLS ID #962822, Gay Smith, Gay Smith/Associates. DABR MLS
- $217,0002 bd1 ba1.3k sqft912 Evergreen Dr, Sidney, OH 45365For Sale By Owner
- $229,9003 bd2 ba2.5k sqft421 Monterey Dr, Sidney, OH 45365For SaleMLS ID #963259, Tami Holmes, Tami Holmes Realty. DABR MLS
- $175,0003 bd2 ba1.6k sqft222 W North St, Sidney, OH 45365For SaleMLS ID #962691, Amanda Wilson, eXp Realty. DABR MLS
- $249,9003 bd1 ba1.9k sqft12695 Kirkwood Rd, Sidney, OH 45365For SaleMLS ID #1046837, Pattie Armstrong, Brokers Real Estate. WRIST
- $140,0003 bd2 ba2.5k sqft617 Fulton St, Sidney, OH 45365For SaleMLS ID #1047326, Christina Bolin, Property Connect Real Estate Firm. WRIST
- $229,9953 bd2 ba1k sqft676 Addy Ave, Sidney, OH 45365New Construction
 MLS ID #1850309, Tracy Allen, Keller Williams Seven Hills Re. Cincy MLS
 - $149,0003 bd2 ba1.9k sqft123 Pike St, Sidney, OH 45365For SaleMLS ID #1046403, Tim Gleason, Realty 2000 Group. WRIST
- $215,0003 bd1 ba1k sqft1912 Patterson Halpin Rd, Piqua, OH 45356For SaleMLS ID #1046537, Beth Roe, Realty 2000 Group. WRIST
- $143,9002 bd1 ba1.3k sqft417 E Poplar St, Sidney, OH 45365For SaleMLS ID #961247, Paolina T Quafisi, RE/MAX Alliance Realty. DABR MLS
- from $242,9903 bd2 ba1.2k sqftSpruce Plan, Burr Oak Mill, Sidney, OH 45365New ConstructionRyan Homes
- $225,0003 bd3 ba1.5k sqft2091 West Rd, Saint Paris, OH 43072AuctionMLS ID #1047368, Curtis Mumma, Mumma Realty and Auctioneers. WRIST
- $140,9003 bd1 ba1.2k sqft834 3rd Ave, Sidney, OH 45365For SaleMLS ID #1047329, Shannon Asher, Howard Hanna Real Estate Services. WRIST
- $249,9004 bd2 ba2.6k sqft604 Chestnut Ave, Sidney, OH 45365For SaleMLS ID #200828, James Croston Jr, ERA Martin & Associates (WL). Scioto Valley AOR
- $139,9003 bd2 ba1.2k sqft402 Franklin Ave, Sidney, OH 45365For SaleMLS ID #1045913, Kayla Brulport, Howard Hanna Real Estate Services. WRIST
- $234,9003 bd1 ba1.4k sqft6568 Rosewood Quincy Rd, De Graff, OH 43318For SaleMLS ID #965773, Leta Gunnell, Howard Hanna Real Estate Serv. DABR MLS
