Welcome to Historic Professors Row and to this well-maintained two owner, multi-level home offering classic curb appeal and a welcoming, covered front porch. The exterior features a large patio, privacy-fenced backyard, mostly brick exterior, an attached garage, mature landscaping, and sprinklers. Inside, there are so many versatile, sunny rooms. On the main floor there is a large formal dining room that could easily become a living room - a living room that could become a family room and so much more. There are two legal bedrooms upstairs and two rooms on the lower level with daylight windows and closets. A wonderful, cozy family room in the basement includes so many built-ins. The HVAC is only one year old and water heater and roof are just two years old. This unique house sits among the trees of the highly sought East Campus neighborhood. Take a look today.
Pending
$325,000
3849 Dudley St, Lincoln, NE 68503
2beds
2,145sqft
Single Family Residence
Built in 1955
7,405 Square Feet Lot
$315,200 Zestimate®
$152/sqft
$-- HOA
What's special
Classic curb appealMostly brick exteriorPrivacy-fenced backyardLarge patioAttached garageTwo legal bedrooms upstairsWelcoming covered front porch
- 47 days
- 193
- 4
Zillow last checked:
Listing updated:
Listed by:
DeEtta Mayrose 402-450-0541,
NP Dodge RE Sales Inc Lincoln,
Lynne Schroeder 402-499-2222,
NP Dodge RE Sales Inc Lincoln
Source: GPRMLS,MLS#: 22625258
Facts & features
Interior
Bedrooms & bathrooms
- Bedrooms: 2
- Bathrooms: 2
- 3/4 bathrooms: 2
Primary bedroom
- Features: Wood Floor
- Level: Second
- Area: 132
- Dimensions: 11 x 12
Bedroom 2
- Features: Wood Floor
- Level: Second
- Area: 120
- Dimensions: 10 x 12
Bedroom 3
- Features: Wall/Wall Carpeting
- Level: Lower (Above Grade)
- Area: 120
- Dimensions: 10 x 12
Dining room
- Features: Wood Floor
- Level: Main
- Area: 227.5
- Dimensions: 17.5 x 13
Family room
- Features: Wall/Wall Carpeting
- Level: Basement
- Area: 273
- Dimensions: 21 x 13
Kitchen
- Features: Vinyl Floor
- Level: Main
- Area: 76
- Dimensions: 9.5 x 8
Living room
- Features: Wall/Wall Carpeting
- Level: Main
- Area: 399.5
- Dimensions: 23.5 x 17
Basement
- Area: 963
Office
- Features: Vinyl Floor
- Level: Lower (Above Grade)
- Area: 132
- Dimensions: 11 x 12
Heating
- Natural Gas, Forced Air, Baseboard
Cooling
- Central Air
Appliances
- Included: Range, Refrigerator, Washer, Dishwasher, Dryer, Disposal, Microwave
- Laundry: Concrete Floor
Features
- Ceiling Fan(s), Formal Dining Room
- Flooring: Carpet
- Basement: Daylight,Partial,Partially Finished
- Number of fireplaces: 1
- Fireplace features: Wood Burning
Interior area
- Total structure area: 2,145
- Total interior livable area: 2,145 sqft
- Finished area above ground: 1,395
- Finished area below ground: 750
Property
Parking
- Total spaces: 1
- Parking features: Garage - Attached
- Attached garage spaces: 1
Features
- Levels: Multi/Split
- Patio & porch: Porch, Patio
- Exterior features: Sprinkler System, Gas Grill
- Fencing: Wood
Lot
- Size: 7,405 Square Feet
- Dimensions: 122.46 x 61.17
- Features: Up to 1/4 Acre., City Lot, Public Sidewalk, Curb and Gutter, Level
Details
- Additional structures: Shed(s)
- Parcel number: 1719215008000
Construction
Type & style
- Home type: SingleFamily
- Architectural style: Traditional
- Property subtype: Single Family Residence
Materials
- Brick/Other
- Foundation: Block
- Roof: Composition,Membrane
Condition
- Not New and NOT a Model
- New construction: No
- Year built: 1955
Utilities & green energy
- Sewer: Public Sewer
- Water: Public
- Utilities for property: Cable Available, Electricity Available, Natural Gas Available, Water Available, Sewer Available
Community & HOA
Community
- Subdivision: East Campus
HOA
- Has HOA: No
Location
- Region: Lincoln
Financial & listing details
- Price per square foot: $152/sqft
- Tax assessed value: $245,800
- Annual tax amount: $3,158
- Date on market: 9/2/2026
- Listing terms: VA Loan,FHA,Conventional,Cash
- Ownership: Fee Simple
- Electric utility on property: Yes
Estimated market value
$315,200
$299,000 - $331,000
$1,889/mo
Price history
| Date | Event | Price |
|---|---|---|
| 9/29/2026 | Pending sale | $325,000$152/sqft |
Source:  GPRMLS #22625258 Report a problem GPRMLS #22625258 Report a problem | ||
| 9/2/2026 | Listed for sale | $325,000$152/sqft |
Source: GPRMLS #22625258 Report a problem | ||
Public tax history
| Year | Property taxes | Tax assessment |
|---|---|---|
| 2025 | $3,158 +3% | $245,800 +10.8% |
| 2024 | $3,065 -17.5% | $221,800 |
| 2023 | $3,717 +0.9% | $221,800 +19.8% |
| 2022 | $3,683 -0.2% | $185,200 |
| 2021 | $3,691 | $185,200 +14.5% |
| 2020 | -- | $161,800 |
| 2019 | $3,260 +1.1% | $161,800 +0.6% |
| 2018 | $3,226 +4.5% | $160,800 |
| 2017 | $3,086 -1.3% | $160,800 +0.1% |
| 2016 | $3,127 | $160,600 |
| 2015 | $3,127 +0.7% | $160,600 +12.6% |
| 2014 | $3,106 +12% | $142,600 |
| 2013 | $2,773 | $142,600 |
| 2012 | -- | $142,600 +1.3% |
| 2011 | -- | $140,800 |
| 2010 | -- | $140,800 |
| 2009 | -- | $140,800 -4% |
| 2008 | -- | $146,626 |
| 2007 | -- | $146,626 |
| 2006 | -- | $146,626 |
| 2005 | $2,676 +1.3% | -- |
| 2004 | $2,642 | -- |
| 2003 | $2,642 +27.9% | -- |
| 2002 | $2,065 +1% | -- |
| 2001 | $2,045 +7.3% | -- |
| 2000 | $1,905 | -- |
Find assessor info on the county website
Monthly payment
Est. payment
Payment breakdown
Explore the cost of this home by adjusting the details. Changes won't be saved.Climate risks
Neighborhood: East Campus
Nearby schools
Schools provided by the listing agent
- Elementary: Hartley
- Middle: Culler
- High: Lincoln Northeast
- District: Lincoln Public Schools
Source: GPRMLS. This data may not be complete. We recommend contacting the local school district to confirm school assignments for this home.
Similar homes
- $320,0003 bd3 ba2.1k sqft5100 N 15th St, Lincoln, NE 68521For Sale
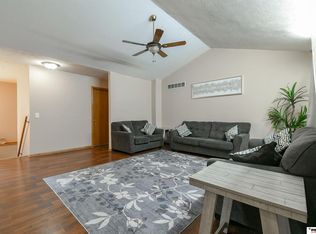
 MLS ID #22630009, Jessica Cammarano, REMAX Concepts. GPRMLS
 - $325,0003 bd3 ba2.1k sqft8011 N Hazelwood Dr, Lincoln, NE 68510For Sale
 MLS ID #22629080, Mary Waite, NP Dodge RE Sales Inc Lincoln. GPRMLS
 - $335,0003 bd3 ba2.2k sqft1719 E Manor Dr, Lincoln, NE 68506For Sale
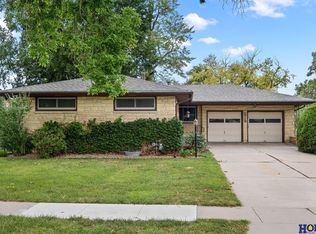 MLS ID #22629204, Kimberly Rempel, HOME Real Estate. GPRMLS
 - $245,5003 bd2 ba1.4k sqft1344 N 39th St, Lincoln, NE 68503For Sale
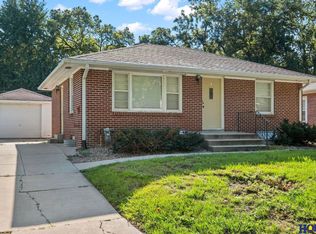 MLS ID #22624895, Debbie Messineo, HOME Real Estate. GPRMLS
 - $289,5003 bd2 ba1.8k sqft6030 Cullen Dr, Lincoln, NE 68506For SaleMLS ID #22629681, Russ Meyer, Nebraska Realty. GPRMLS
- $315,0003 bd2 ba2k sqft4310 Mohawk St, Lincoln, NE 68510For SaleMLS ID #22628622, Nate Rangel, REMAX Concepts. GPRMLS
- $289,0003 bd2 ba1.7k sqft2810 Cable Ave, Lincoln, NE 68502For SaleMLS ID #22630030, Reina Day, REMAX Concepts. GPRMLS
- $279,9004 bd2 ba2.1k sqft5400 Ervin St, Lincoln, NE 68504For SaleMLS ID #22628987, Ben Bleicher, BHHS Ambassador Real Estate. GPRMLS
- $349,0005 bd3 ba2.8k sqft3760 S 40th St, Lincoln, NE 68506For SaleMLS ID #22628271, Jamar Hudson, Coldwell Banker NHS R E. GPRMLS
- $349,9002 bd3 ba3.1k sqft701 S Cotner Blvd, Lincoln, NE 68510For SaleMLS ID #22628041, Laura Rhinehart, REMAX Concepts. GPRMLS
- $310,0004 bd3 ba1.8k sqft4044 S 37th St, Lincoln, NE 68506For SaleMLS ID #22628813, Arla Fowler, Nebraska Realty. GPRMLS
- $349,9003 bd3 ba2.9k sqft1300 Eldon Dr, Lincoln, NE 68510For SaleMLS ID #22628816, Deb Jones, Nebraska Realty. GPRMLS
- $299,9004 bd2 ba2.8k sqft1020 S 8th St, Lincoln, NE 68508For SaleMLS ID #22629946, Dave Coover, BHHS Ambassador Real Estate. GPRMLS
- $275,0004 bd2 ba2.5k sqft2648 Washington St, Lincoln, NE 68502For SaleMLS ID #22629987, William Barker, BHHS Ambassador Real Estate. GPRMLS
- $277,0004 bd2 ba2k sqft2400 Bradfield Dr, Lincoln, NE 68502For SaleMLS ID #22629665, Danny Poethig, BHHS Ambassador Real Estate. GPRMLS
- $335,0004 bd3 ba3.1k sqft2140 Kessler Cir, Lincoln, NE 68502For SaleMLS ID #22625381, Bob Benak, BHHS Ambassador Real Estate. GPRMLS
- $334,5003 bd2 ba1.8k sqft5101 Rosebriar Ct, Lincoln, NE 68516For SaleMLS ID #22625822, Rachel Rentschler, The 1867 Collective. GPRMLS
- $335,0002 bd1 ba1.2k sqft1801 Kings Hwy, Lincoln, NE 68502For SaleMLS ID #22628423, Josie Tidball, Giving Realty. GPRMLS
- $290,0003 bd3 ba2k sqft3620 Everett St, Lincoln, NE 68506For SaleMLS ID #22625900, Ashley Church, Pinnacle Realty Group. GPRMLS
- $305,0003 bd2 ba1.7k sqft1101 Sycamore Dr, Lincoln, NE 68510For SaleMLS ID #22622336, Sandie Shields, Nebraska Realty. GPRMLS
