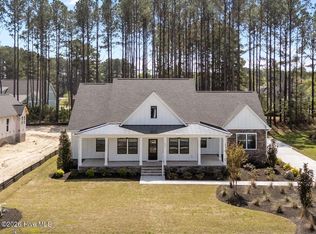
Welcome to your ideal coastal retreat! This beautiful 1.5 story home is nestled in an exclusive championship golf community at Crow Creek Golf Club. Whether you're a golf enthusiast or simply love relaxing with a spectacular view, this home offers it all. The Beckham plan is a newly constructed masterpiece that sits on a just shy of a 1/2 acre offering both luxury and convenience in one stunning package. Step inside to this immaculate 4 bedroom, 3.5 bathroom home and be greeted by modern elegance at every turn. The 10-foot ceilings and 8-foot doorways on the main areas of the first floor create an open and airy atmosphere, complemented by an abundance of windows that flood the home with natural light. Stunning craftsman details within this home include crown molding, upgraded trim, a fireplace and so much more! The heart of the home is the gourmet kitchen that is equipped with sleek quartz countertops, recessed LED and Pendant lighting, upgraded cabinetry and tile backsplash. Head to the owner's suite that features an elegant tray ceiling and bathroom offering a spacious tiled in shower and soaking tub. Retreat to the upstairs to discover a large bonus room with the versatility to be used for a media room, secondary living space or extra play area for the kids. Enjoy the peacefulness and tranquility of your spacious backyard while sitting on your rear screen covered porch taking it all in. Whether you're seeking relaxation or adventure, this neighborhood has it all. Minutes away from the stunning Calabash beaches or cross the border in to South Carolina to explore North Myrtle Beach and the Cherry Grove Pier. Don't wait! Hurry in to check out this home and turn that dream in to a reality!! ****Property is currently under construction with an estimated completion of August 2026. Photos are are for marketing and representational purposes only.****
Pending
$719,900
385 Crow Creek Drive NW, Calabash, NC 28467
4beds
2,902sqft
:
Get pre-qualified$4,306/mo
Single Family Residence
Built in 2025
0.47 Acres Lot
$80,000 Zestimate®
$248/sqft
$165/mo HOA
What's special
Sleek quartz countertopsStunning craftsman detailsGourmet kitchenCrown moldingUpgraded trimSpacious backyardTile backsplash
- 433 days |
- 295 |
- 23 |
Zillow last checked:
Listing updated:
Listed by:
Izabela Niewinna 786-930-1619,
HQ Real Estate LLC
Source: Hive MLS,MLS#: 100542265 Originating MLS: Brunswick County Association of Realtors
Originating MLS: Brunswick County Association of RealtorsFacts & features
Interior
Bedrooms & bathrooms
- Bedrooms: 4
- Bathrooms: 4
- Full bathrooms: 3
- 1/2 bathrooms: 1
Rooms
- Room types: Master Bedroom, Bedroom 2, Bedroom 3, Fnshd Room over Garage, Living Room, Dining Room, Office
Primary bedroom
- Level: First
Bedroom 2
- Level: First
Bedroom 3
- Level: First
Dining room
- Level: First
Other
- Level: Second
Kitchen
- Level: First
Living room
- Level: First
Office
- Level: First
Heating
- Heat Pump, Electric
Cooling
- Central Air, Attic Fan, Zoned, Heat Pump
Appliances
- Included: Vented Exhaust Fan, Built-In Microwave, Built-In Electric Oven, Dishwasher
- Laundry: Dryer Hookup, Washer Hookup, Laundry Room
Features
- Master Downstairs, Walk-in Closet(s), Tray Ceiling(s), High Ceilings, Entrance Foyer, Ceiling Fan(s), Pantry, Walk-in Shower, Walk-In Closet(s)
- Flooring: Carpet, Laminate, Tile, Wood
- Basement: None
- Attic: Attic Fan,Pull Down Stairs
Interior area
- Total structure area: 2,902
- Total interior livable area: 2,902 sqft
Property
Parking
- Total spaces: 2
- Parking features: Attached, Concrete
- Attached garage spaces: 2
Features
- Levels: One and One Half
- Stories: 1
- Patio & porch: Covered, Patio, Porch
- Fencing: None
- Has view: Yes
- View description: None
- Waterfront features: None
- Frontage type: See Remarks
Lot
- Size: 0.47 Acres
- Dimensions: 75 x 203 x 100 x 208
- Features: Wooded
Details
- Parcel number: 102602686478
- Zoning: Co-Cld
- Special conditions: Standard
Construction
Type & style
- Home type: SingleFamily
- Property subtype: Single Family Residence
Materials
- Concrete, Fiber Cement, Stone Veneer
- Foundation: Raised, Slab
- Roof: Architectural Shingle
Condition
- New construction: Yes
- Year built: 2025
Details
- Warranty included: Yes
Utilities & green energy
- Water: Public
- Utilities for property: Cable Available, Sewer Connected, Underground Utilities, Water Connected
Community & HOA
Community
- Subdivision: Crow Creek
HOA
- Has HOA: Yes
- Amenities included: Barbecue, Clubhouse, Pool, Fitness Center, Gated, Golf Course, Indoor Pool, Maintenance Common Areas, Management, Restaurant, Security, Tennis Court(s), Trash
- HOA fee: $1,975 annually
- HOA name: CAMS
- HOA phone: 877-672-2267
Location
- Region: Calabash
Financial & listing details
- Price per square foot: $248/sqft
- Tax assessed value: $28,000
- Annual tax amount: $116
- Date on market: 6/2/2026
- Cumulative days on market: 433 days
- Listing agreement: Exclusive Right To Sell
- Listing terms: Cash,Conventional,FHA,VA Loan
- Road surface type: Paved
Estimated market value
$80,000
$73,000 - $87,000
$2,933/mo
Price history
| Date | Event | Price |
|---|---|---|
| 7/18/2026 | Pending sale | $719,900$248/sqft |
Source:  Hive MLS #100542265 Report a problem Hive MLS #100542265 Report a problem | ||
| 3/23/2026 | Price change | $719,900+1.4%$248/sqft |
Source: Hive MLS #100542265 Report a problem | ||
| 11/20/2025 | Listed for sale | $709,900+787.4%$245/sqft |
Source: Hive MLS #100542265 Report a problem | ||
| 9/18/2025 | Sold | $80,000-11%$28/sqft |
Source: Hive MLS #100452236 Report a problem | ||
| 6/26/2025 | Contingent | $89,900$31/sqft |
Source: Hive MLS #100452236 Report a problem | ||
| 6/24/2024 | Listed for sale | $89,900+259.6%$31/sqft |
Source: Hive MLS #100452236 Report a problem | ||
| 10/30/2023 | Sold | $25,000-10.7%$9/sqft |
Source: Hive MLS #100379360 Report a problem | ||
| 9/30/2023 | Pending sale | $28,000$10/sqft |
Source: Hive MLS #100379360 Report a problem | ||
| 4/16/2023 | Listed for sale | $28,000-6.4%$10/sqft |
Source: Hive MLS #100379360 Report a problem | ||
| 1/1/2023 | Listing removed | -- |
Source: Hive MLS #100263466 Report a problem | ||
| 4/23/2022 | Price change | $29,900-38.9%$10/sqft |
Source: Hive MLS #100263466 Report a problem | ||
| 9/24/2021 | Listed for sale | $48,900-38.5%$17/sqft |
Source: Hive MLS #100263466 Report a problem | ||
| 8/26/2005 | Sold | $79,500$27/sqft |
Source: Public Record Report a problem | ||
Public tax history
| Year | Property taxes | Tax assessment |
|---|---|---|
| 2025 | $116 | $28,000 |
| 2024 | $116 | $28,000 |
| 2023 | $116 -62.8% | $28,000 -53.3% |
| 2022 | $311 | $60,000 |
| 2021 | $311 +1.4% | $60,000 |
| 2020 | $307 | $60,000 |
| 2019 | -- | $60,000 +53.8% |
| 2018 | -- | $39,000 |
| 2017 | $199 | $39,000 |
| 2016 | $199 | $39,000 |
| 2015 | $199 | $39,000 |
Find assessor info on the county website
Monthly payment
Est. payment
Payment breakdown
Explore the cost of this home by adjusting the details. Changes won't be saved.Climate risks
Neighborhood: 28467
Nearby schools
GreatSchools rating
- 4/10Jessie Mae Monroe ElementaryGrades: PK-5Distance: 2.1 mi
- 4/10Shallotte MiddleGrades: 6-8Distance: 11.3 mi
- 4/10West Brunswick HighGrades: 9-12Distance: 10.3 mi
Schools provided by the listing agent
- Elementary: Jessie Mae Monroe Elementary
- Middle: Shallotte Middle
- High: West Brunswick
Source: Hive MLS. This data may not be complete. We recommend contacting the local school district to confirm school assignments for this home.
- $599,9003 bd3 ba2.1k sqft389 Crow Creek Dr NW, Calabash, NC 28467Sold
- $685,3005 bd4 ba2.7k sqft381 Crow Creek Dr NW, Calabash, NC 28467Off Market
- $270,9003 bd2 ba1.3k sqft395 S Crow Creek Dr NW UNIT 1410, Calabash, NC 28467Off Market
- $--3 bd2 ba1.3k sqft395 S Crow Creek Dr NW #16, Calabash, NC 28467Off Market
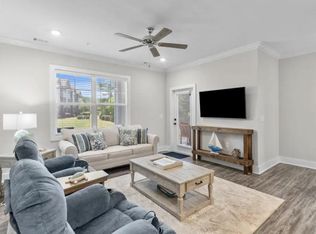
- $296,2003 bd2 ba1.3k sqft395 S Crow Creek Dr NW #1619, Calabash, NC 28467Off Market
- $324,8003 bd2 ba1.3k sqft395 S Crow Creek Dr NW #1713, Calabash, NC 28467Off Market
- $295,0003 bd2 ba1.3k sqft395 S Crow Creek Dr NW #1713, Calabash, NC 28467Off Market
- $253,7003 bd2 ba1.3k sqft395 S Crow Creek Dr UNIT 1403, Calabash, NC 28467Off Market
A local agent can set up tours, give advice and negotiate with sellers.
A local lender can help you make sure your offer is ready when you are.
Similar homes
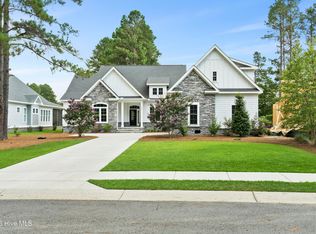
- $689,0004 bd3 ba2.9k sqft378 Autumn Pheasant Loop NW, Calabash, NC 28467For Sale
 MLS ID #100588257, Jonathan S Ennis, Coldwell Banker Sea Coast Advantage. Hive MLS
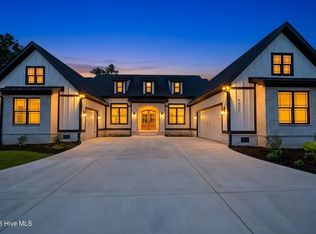
 - $829,0004 bd5 ba2.4k sqft9421 Old Salem Way NW, Calabash, NC 28467New Construction
 MLS ID #100579632, Suzanne M Polino, ASAP Realty. Hive MLS
 - $885,0004 bd4 ba2.9k sqft444 Crow Creek Drive NW, Calabash, NC 28467New Construction
 MLS ID #100575413, Jordan B Warren, Nest Realty. Hive MLS
 - $899,0003 bd5 ba3.2k sqft9442 Old Salem Way NW, Calabash, NC 28467For Sale
 MLS ID #100584856, Courtney L Devlin, Starheel Properties, Inc.. Hive MLS
 - $599,0003 bd3 ba2.1k sqft527 S Middleton Drive NW, Calabash, NC 28467For SaleMLS ID #100571561, Surf & Turf Properties, Keller Williams Innovate-OIB Mainland. Hive MLS
- $825,0003 bd4 ba2.6k sqft9342 Old Salem Way, Calabash, NC 28467New ConstructionMLS ID #100548518, Wendy G Thompson, REAL Broker LLC. Hive MLS
- $665,0004 bd4 ba2.3k sqft9275 Rivendell Place SW, Calabash, NC 28467New ConstructionMLS ID #100572377, Autumn S Trump, Carolina Coastal Real Estate. Hive MLS
- $592,0003 bd2 ba2.4k sqft1042 Mable Drive, Calabash, NC 28467For SaleMLS ID #100569675, Stephanie F Deese, The Saltwater Agency. Hive MLS
- $810,0004 bd4 ba3.7k sqft474 S Middleton Dr NW, Calabash, NC 28467For SaleBHHS broker feed
- from $615,0003 bd5 ba3k sqftEmmy Plan, Brunswick Plantation, Calabash, NC 28467New ConstructionHunter Quinn Homes
- $725,0004 bd3 ba2.5k sqft1426 Long Pond Road SW, Ocean Isle Beach, NC 28469For SaleMLS ID #100586919, The Crowell Team, Coldwell Banker Sea Coast Advantage. Hive MLS
- $549,0003 bd3 ba2k sqft136 S Middleton Drive NW, Calabash, NC 28467New ConstructionMLS ID #100556549, Jeff G Lott, Coldwell Banker Sea Coast Advantage. Hive MLS
- $659,5254 bd3 ba2.3k sqft6782 Holton Pl SW, Ocean Isle Beach, NC 28469New ConstructionLogan Homes
- $646,3604 bd3 ba2.3k sqft6796 Hanbury Pl SW, Ocean Isle Beach, NC 28469New ConstructionLogan Homes
- $619,9003 bd3 ba2.2k sqft9099 Fountain Street SW, Calabash, NC 28467New ConstructionMLS ID #100581557, Megan C Sauciuc, Keller Williams Innovate-OIB Mainland. Hive MLS
- $817,0003 bd2 ba2k sqft2038 Manor Parc Drive, Calabash, NC 28467For SaleMLS ID #100555960, Kathy C Trimble, Coldwell Banker Sea Coast Advantage. Hive MLS
- $449,0003 bd2 ba1.7k sqft216 Ravennaside Drive NW, Calabash, NC 28467New ConstructionMLS ID #100577037, Jeff G Lott, Coldwell Banker Sea Coast Advantage. Hive MLS
- $479,0003 bd2 ba1.9k sqft499 Oakwood Drive NW, Calabash, NC 28467For SaleMLS ID #100586825, Jessica R Knight, Kinstle & Company LLC.. Hive MLS
- $475,0003 bd2 ba1.7k sqft101 Northeast Drive NW, Calabash, NC 28467For SaleMLS ID #100572780, Nicholas Huscroft, Chosen Realty of NC. Hive MLS
- $998,0004 bd3 ba2.7k sqft1976 Indigo Cove Way, Calabash, NC 28467For SaleMLS ID #100582919, Kimberleigh M Shelley, RE/MAX Southern Shores. Hive MLS
