Welcome to this spacious 4-bedroom, 3 full bath home offering a versatile layout and plenty of room to spread out. The country-style kitchen features new flooring and opens to a large deck, perfect for outdoor dining and entertaining. Enjoy gatherings in the formal dining room, relax by the fireplace in the living/sitting room, or take advantage of the expansive family room, which can easily function as an in-law suite. Most rooms have been recently painted, providing a fresh and inviting feel throughout. Additional features include a full basement, fenced rear yard, and storage shed for added convenience. Ideally located within walking distance to local schools, public transportation, and rail service providing easy access to both Philadelphia and New York City, this home combines space, flexibility, and commuter-friendly convenience. Priced to move—schedule your appointment today!
Under contract
$399,000
385 Magnolia Dr, Morrisville, PA 19067
4beds
1,702sqft
:
Get pre-qualified$2,585/mo
Single Family Residence
Built in 1968
9,100 Square Feet Lot
$387,400 Zestimate®
$234/sqft
$-- HOA
What's special
- 101 days |
- 161 |
- 2 |
Zillow last checked:
Listing updated:
Listed by:
ED Haleman 215-860-4200,
Keller Williams Real Estate - Newtown (215) 860-4200
Source: Bright MLS,MLS#: PABU2117918
Facts & features
Interior
Bedrooms & bathrooms
- Bedrooms: 4
- Bathrooms: 3
- Full bathrooms: 3
- Main level bathrooms: 1
Rooms
- Room types: Living Room, Dining Room, Primary Bedroom, Bedroom 2, Kitchen, Family Room, Bedroom 1, Attic
Primary bedroom
- Level: Upper
- Area: 140 Square Feet
- Dimensions: 10 X 14
Primary bedroom
- Level: Unspecified
Bedroom 1
- Level: Upper
- Area: 110 Square Feet
- Dimensions: 10 X 11
Bedroom 2
- Level: Upper
- Area: 72 Square Feet
- Dimensions: 8 X 9
Other
- Features: Attic - Access Panel
- Level: Unspecified
Dining room
- Level: Main
- Area: 100 Square Feet
- Dimensions: 10 X 10
Family room
- Level: Main
- Area: 200 Square Feet
- Dimensions: 10 X 20
Kitchen
- Features: Kitchen - Electric Cooking
- Level: Main
- Area: 108 Square Feet
- Dimensions: 9 X 12
Living room
- Level: Main
- Area: 220 Square Feet
- Dimensions: 11 X 20
Heating
- Hot Water, Radiator, Oil
Cooling
- None
Appliances
- Included: Dishwasher, Electric Water Heater
- Laundry: In Basement
Features
- Ceiling Fan(s), Attic/House Fan, Eat-in Kitchen
- Flooring: Wood, Carpet, Vinyl, Tile/Brick
- Basement: Full
- Has fireplace: No
Interior area
- Total structure area: 1,702
- Total interior livable area: 1,702 sqft
- Finished area above ground: 1,702
- Finished area below ground: 0
Property
Parking
- Parking features: None
Accessibility
- Accessibility features: None
Features
- Levels: Two
- Stories: 2
- Patio & porch: Patio, Porch
- Exterior features: Sidewalks
- Pool features: None
- Fencing: Other
Lot
- Size: 9,100 Square Feet
- Dimensions: 65.00 x 140.00
- Features: Front Yard, Rear Yard, SideYard(s)
Details
- Additional structures: Above Grade, Below Grade
- Parcel number: 24004359
- Zoning: R1
- Special conditions: Standard
Construction
Type & style
- Home type: SingleFamily
- Architectural style: Colonial
- Property subtype: Single Family Residence
Materials
- Frame
- Foundation: Brick/Mortar
- Roof: Pitched
Condition
- New construction: No
- Year built: 1968
Utilities & green energy
- Electric: Circuit Breakers
- Sewer: Public Sewer
- Water: Public
Community & HOA
HOA
- Has HOA: No
Location
- Region: Morrisville
- Municipality: MORRISVILLE BORO
Financial & listing details
- Price per square foot: $234/sqft
- Tax assessed value: $26,520
- Annual tax amount: $8,777
- Date on market: 4/17/2026
- Listing agreement: Exclusive Agency
- Listing terms: Cash,Conventional
- Inclusions: Washer / Dryer / Refrigerator. Ornate Fireplace In Lr (negotiable)
- Ownership: Fee Simple
Estimated market value
$387,400
$368,000 - $407,000
$3,217/mo
Price history
| Date | Event | Price |
|---|---|---|
| 6/25/2026 | Contingent | $399,000$234/sqft |
Source:  Bright MLS #PABU2117918 Report a problem Bright MLS #PABU2117918 Report a problem | ||
| 5/29/2026 | Listed for sale | $399,000-5%$234/sqft |
Source: Bright MLS #PABU2117918 Report a problem | ||
| 4/22/2026 | Listing removed | $419,900$247/sqft |
Source: Bright MLS #PABU2117918 Report a problem | ||
| 4/17/2026 | Listed for sale | $419,900+434.9%$247/sqft |
Source: Bright MLS #PABU2117918 Report a problem | ||
| 3/4/1986 | Sold | $78,500$46/sqft |
Source: Agent Provided Report a problem | ||
Public tax history
| Year | Property taxes | Tax assessment |
|---|---|---|
| 2015 | $6,865 +4.4% | $26,520 |
| 2014 | $6,579 +2.8% | $26,520 |
| 2013 | $6,403 +0.5% | $26,520 |
| 2012 | $6,369 +0.4% | $26,520 |
| 2011 | $6,343 +0.2% | $26,520 |
| 2010 | $6,330 -4% | $26,520 |
| 2009 | $6,595 +1.4% | $26,520 |
| 2008 | $6,502 -4.8% | $26,520 |
| 2007 | $6,827 +28.1% | $26,520 |
| 2006 | $5,328 +2% | $26,520 |
| 2005 | $5,224 | $26,520 |
Find assessor info on the county website
Monthly payment
Est. payment
Payment breakdown
Explore the cost of this home by adjusting the details. Changes won't be saved.Climate risks
Neighborhood: 19067
Nearby schools
GreatSchools rating
- NAGrandview El SchoolGrades: K-2Distance: 0.3 mi
- 4/10Morrisville High SchoolGrades: 6-12Distance: 0.2 mi
Schools provided by the listing agent
- High: Morrisville
- District: Morrisville Borough
Source: Bright MLS. This data may not be complete. We recommend contacting the local school district to confirm school assignments for this home.
- $432,7003 bd2 ba1.7k sqft385 Magnolia Dr, Morrisville, PA 19067Off Market
- $---- bd-- ba-- sqft391 Magnolia Dr, Morrisville, PA 19067Off Market
- $436,2004 bd2 ba1.7k sqft373 E Magnolia Dr, Morrisville, PA 19067Off Market
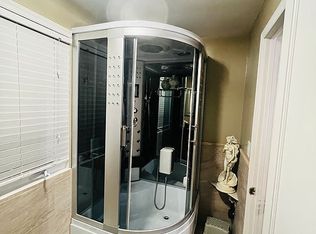
- $418,7004 bd2 ba1.2k sqft338 Hamilton Blvd, Morrisville, PA 19067Off Market
- $450,0003 bd2 ba1.6k sqft397 E Magnolia Dr, Morrisville, PA 19067Sold
- $482,000-- bd-- ba-- sqft397 Magnolia Dr, Morrisville, PA 19067Off Market
- $433,6004 bd2 ba1.6k sqft379 E Magnolia Dr, Morrisville, PA 19067Off Market
- $350,6003 bd1 ba1.7k sqft378 E Magnolia Dr, Morrisville, PA 19067Off Market
A local agent can set up tours, give advice and negotiate with sellers.
Similar homes
- $419,9003 bd2 ba1.4k sqft79 Park Ave, Morrisville, PA 19067For Sale
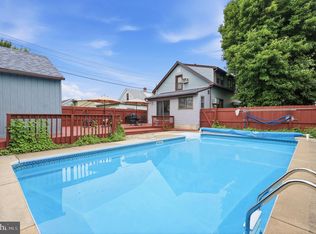
 MLS ID #PABU2124996, David Levine, Keller Williams Real Estate - Newtown. Bright MLS
 - $370,0003 bd2 ba1.5k sqft111 Atkins Ave, Hamilton, NJ 08610For Sale
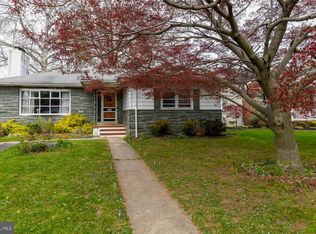 MLS ID #NJME2081062, Rose Simila, Home and Heart Realty. Bright MLS
 - $395,0003 bd2 ba1.6k sqft1183 Lower Ferry Rd, Ewing, NJ 08618For Sale
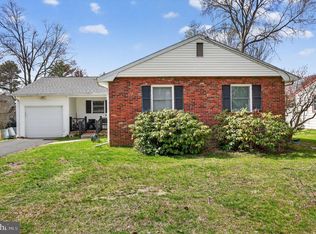 MLS ID #NJME2073706, Tony Esposito, RE/MAX Aspire. Bright MLS
 - $450,0004 bd3 ba2.1k sqft1043 Hornberger Ave, Roebling, NJ 08554For Sale
 MLS ID #NJBL2115612, Maryanne Ziccardi, Keller Williams Premier. Bright MLS
 - $399,0004 bd1 ba1.4k sqft102 Chewalla Blvd, Hamilton, NJ 08619For SaleMLS ID #NJME2078806, Pam Bless, REMAX Welcome Home. Bright MLS
- $379,9993 bd2 ba1.3k sqft121 Gable Hill Rd, Levittown, PA 19057For SaleMLS ID #PABU2127018, Peggy Fitzgerald, Keller Williams Real Estate - Newtown. Bright MLS
- $370,0004 bd2 ba1.4k sqft955 Terrace Blvd, Ewing, NJ 08618For SaleMLS ID #NJME2074366, alina finkelshteyn finkelshteyn, Redfin. Bright MLS
- $425,0004 bd4 ba1.8k sqft1934 Colonial Dr, Croydon, PA 19021For SaleMLS ID #PABU2124938, Brian Lanoza, Century 21 Advantage Gold-Southampton. Bright MLS
- $409,9004 bd2 ba2.3k sqft21 Lake Ave, Hamilton, NJ 08610For SaleMLS ID #NJME2077632, Tom Clendining, BHHS Fox & Roach - Haddonfield. Bright MLS
- $399,9004 bd2 ba1.8k sqft51 Junewood Dr, Levittown, PA 19055For SaleMLS ID #PABU2117028, Lyn Clark, Weichert, Realtors - Cornerstone. Bright MLS
- $465,0003 bd2 ba1.4k sqft361 Shady Ln, Hamilton, NJ 08619For SaleMLS ID #NJME2080604, Jennifer Winn, Redfin. Bright MLS
- $399,0003 bd2 ba1.4k sqft100 Annabelle Ave, Hamilton, NJ 08610For SaleMLS ID #NJME2079418, Wilmary Andujar-Cruz, Weichert Realtors - Moorestown. Bright MLS
- $375,0004 bd2 ba1.5k sqft2 Quay Rd, Levittown, PA 19057For SaleMLS ID #PABU2122866, Lisa Longenbach, Keller Williams Real Estate-Langhorne. Bright MLS
- $425,0004 bd1 ba1.4k sqft21 Vetterlein Ave, Hamilton, NJ 08619For SaleMLS ID #NJME2075948, Isidoros Ziakas, New and Modern Group, LLC. Bright MLS
- $465,0004 bd2 ba1.8k sqft77 Cardinal Rd, Levittown, PA 19057For SaleMLS ID #PABU2127114, Molly Griffin, Keller Williams Real Estate-Langhorne. Bright MLS
- $399,9002 bd2 ba1.7k sqft20 Trevose Rd, Trevose, PA 19053For SaleMLS ID #PABU2126824, Rich Webb, Keller Williams Real Estate - Newtown. Bright MLS
- $450,0004 bd2 ba1.5k sqft34 Red Maple Ln, Levittown, PA 19055For SaleMLS ID #PABU2126008, Kelsey Mondelli, EXP Realty, LLC. Bright MLS
- $350,0002 bd1 ba1.2k sqft513 Eggerts Crossing Rd, Ewing, NJ 08638For SaleMLS ID #NJME2077492, Amber Cruse, Keller Williams Realty - Moorestown. Bright MLS
- $489,9004 bd2 ba2.1k sqft455 Snowball Dr, Levittown, PA 19056For SaleMLS ID #PABU2126202, Christine Cole, Re/Max One Realty. Bright MLS
- $478,0005 bd3 ba1.5k sqft3639 E State Street Ext, Hamilton, NJ 08619For SaleMLS ID #NJME2077766, Elena Hung-Shum, BHHS Fox & Roach - Metuchen. Bright MLS
