Back on Market at no fault of sellers. Step into a home that truly delivers space, comfort, and style. From the moment you walk in, you’ll feel how naturally this home lives. The open-concept layout brings the kitchen, dining, and main living area together—perfect for everyday living and effortless entertaining. A cozy fireplace anchors the space, adding warmth and charm for relaxing evenings at home.
The farmhouse-inspired kitchen is both stylish and functional, featuring a breakfast bar, ample cabinetry, and a pantry for extra storage. Central to the kitchen, formal living, and great room, is a spacious dining area creating the perfect setting for family meals and gatherings. Designed with comfort in mind, the split floor plan offers privacy for the primary suite, which includes a walk-in closet and a spa-like bath with dual vanities, a soaking tub, and a separate shower. Three additional bedrooms and a second full bath provide plenty of room for family, guests, or a home office. A dedicated laundry room with built-in storage adds convenience, while multiple living areas give everyone space to spread out and unwind.
Outside, you’ll find a manageable yard with plenty of room for outdoor living, gardening, or play—without the upkeep of a larger property. Move-in ready and full of charm, this home is the perfect blend of space, functionality, and comfort. Come see it for yourself and imagine the possibilities. Sellers are also including Energy Efficient, less than 1 year old Samsung Front Loading Washer, Dryer, AND THE SOLAR PANEL SYSTEM with a transferrable warranty (a $65,000 Value).
For sale
$242,900
385 Papoose Trl, Lillington, NC 27546
4beds
2,052sqft
Manufactured Home, Single Family Residence
Built in 2005
0.51 Acres Lot
$241,000 Zestimate®
$118/sqft
$-- HOA
What's special
- 97 days |
- 352 |
- 19 |
Zillow last checked:
Listing updated:
Listed by:
RIKKI HUMMEL,
RE/MAX SOUTHERN PROPERTIES LLC.
Source: LPRMLS,MLS#: 760961 Originating MLS: Longleaf Pine Realtors
Originating MLS: Longleaf Pine RealtorsFacts & features
Interior
Bedrooms & bathrooms
- Bedrooms: 4
- Bathrooms: 2
- Full bathrooms: 2
Heating
- Heat Pump
Appliances
- Included: Dryer, Dishwasher, Electric Cooktop, Electric Oven, Range, Refrigerator, Washer
- Laundry: Main Level
Features
- Ceiling Fan(s), Separate/Formal Dining Room, Double Vanity, Eat-in Kitchen, Separate/Formal Living Room, Great Room, Garden Tub/Roman Tub, Kitchen Exhaust Fan, Kitchen/Dining Combo, Living/Dining Room, Open Concept, Open Floorplan, Pantry, Soaking Tub, Separate Shower, Walk-In Closet(s), Walk-In Shower, Window Treatments
- Flooring: Vinyl, Carpet
- Windows: Blinds
- Basement: Crawl Space
- Number of fireplaces: 1
- Fireplace features: Gas Log
Interior area
- Total interior livable area: 2,052 sqft
Property
Parking
- Parking features: No Garage
Features
- Levels: One
- Stories: 1
- Patio & porch: Deck, Patio
- Exterior features: Deck, Patio
Lot
- Size: 0.51 Acres
- Dimensions: 113 x 139 x 181 x 185
- Features: Cleared
- Topography: Cleared,Sloping
Details
- Parcel number: 039597 0183 36
- Special conditions: None
Construction
Type & style
- Home type: MobileManufactured
- Architectural style: One Story
- Property subtype: Manufactured Home, Single Family Residence
Materials
- Vinyl Siding
Condition
- Good Condition
- New construction: No
- Year built: 2005
Utilities & green energy
- Sewer: Septic Tank
- Water: Public
Green energy
- Energy efficient items: Solar Panel(s)
- Energy generation: Solar
Community & HOA
Community
- Subdivision: Cherokee Ridge
HOA
- Has HOA: No
Location
- Region: Lillington
Financial & listing details
- Price per square foot: $118/sqft
- Tax assessed value: $151,634
- Annual tax amount: $1,163
- Date on market: 4/17/2026
- Cumulative days on market: 90 days
- Listing terms: Cash,Conventional,FHA,New Loan,VA Loan
- Inclusions: Washer, Dryer, Refridgerator in Kitchen, and Solar Panel System (to be paid in Full at Closing).
- Exclusions: None
- Ownership: More than a year
Estimated market value
$241,000
$229,000 - $253,000
$1,760/mo
Price history
| Date | Event | Price |
|---|---|---|
| 7/3/2026 | Listed for sale | $242,900$118/sqft |
Source:  LPRMLS #760961 Report a problem LPRMLS #760961 Report a problem | ||
| 6/25/2026 | Pending sale | $242,900$118/sqft |
Source: LPRMLS #760961 Report a problem | ||
| 4/28/2026 | Listed for sale | $242,900+97.5%$118/sqft |
Source: LPRMLS #760961 Report a problem | ||
| 4/20/2020 | Sold | $123,000-1.5%$60/sqft |
Source: LPRMLS #627755 Report a problem | ||
| 3/26/2020 | Pending sale | $124,900$61/sqft |
Source: RE/MAX PREMIER PROPERTIES #627755 Report a problem | ||
| 2/25/2020 | Listed for sale | $124,900+78.7%$61/sqft |
Source: RE/MAX PREMIER PROPERTIES #627755 Report a problem | ||
| 10/9/2012 | Listing removed | $69,900$34/sqft |
Source: CENTURY 21 Southern Realty #89452 Report a problem | ||
| 6/29/2012 | Listed for sale | $69,900+99.7%$34/sqft |
Source: Visual Tour #1843535 Report a problem | ||
| 12/10/2009 | Sold | $35,000-61.1%$17/sqft |
Source: Public Record Report a problem | ||
| 10/18/2008 | Listed for sale | $90,000+10.2%$44/sqft |
Source: Taylor, Bean & Whitaker Report a problem | ||
| 3/31/2008 | Sold | $81,653-25.4%$40/sqft |
Source: Public Record Report a problem | ||
| 5/25/2006 | Sold | $109,500$53/sqft |
Source: Public Record Report a problem | ||
Public tax history
| Year | Property taxes | Tax assessment |
|---|---|---|
| 2025 | $1,163 | $151,634 |
| 2024 | $1,163 | $151,634 |
| 2023 | $1,163 +1.3% | $151,634 |
| 2022 | $1,148 +44.4% | $151,634 +83.7% |
| 2021 | $795 +1% | $82,530 |
| 2020 | $787 +1.9% | $82,530 |
| 2019 | $772 +1.1% | $82,530 |
| 2018 | $763 +2.2% | $82,530 |
| 2017 | $747 | $82,530 +2.4% |
| 2016 | -- | $80,600 |
| 2015 | -- | $80,600 |
| 2014 | -- | $80,600 |
| 2012 | -- | $80,600 |
| 2011 | -- | $80,600 |
| 2010 | -- | $80,600 |
| 2009 | -- | $80,600 -24.3% |
| 2008 | -- | $106,440 |
| 2007 | -- | $106,440 |
| 2006 | -- | $106,440 |
Find assessor info on the county website
Monthly payment
Climate risks
Neighborhood: 27546
Nearby schools
GreatSchools rating
- NAAnderson Creek PrimaryGrades: PK-2Distance: 5.5 mi
- 7/10Western Harnett MiddleGrades: 6-8Distance: 1.3 mi
- 3/10Western Harnett HighGrades: 9-12Distance: 1.6 mi
Schools provided by the listing agent
- Elementary: Harnett Co Schools
- Middle: Harnett Co Schools
- High: Harnett Co Schools
Source: LPRMLS. This data may not be complete. We recommend contacting the local school district to confirm school assignments for this home.
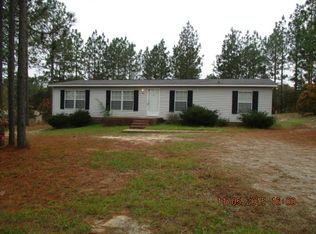
- $206,5003 bd2 ba1.5k sqft375 Papoose Trl, Lillington, NC 27546Off Market
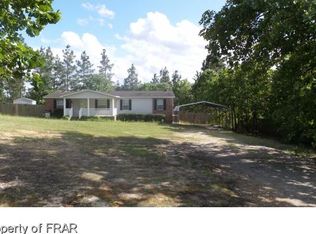
- $203,6003 bd2 ba1.4k sqft228 Judi Lee Rd, Lillington, NC 27546Off Market
- $246,0003 bd2 ba2k sqft405 Papoose Trl, Lillington, NC 27546Off Market
- $236,2004 bd2 ba2.3k sqft390 Papoose Trl, Lillington, NC 27546Off Market

- $215,0003 bd2 ba1.8k sqft20 Dalton Ter, Lillington, NC 27546Sold
- $194,2003 bd2 ba1.6k sqft238 Judi Lee Rd, Lillington, NC 27546Off Market
- $186,0003 bd2 ba1.5k sqft777 Eisler Dr, Lillington, NC 27546Off Market
- $214,5004 bd2 ba2k sqft50 Dalton Ter, Lillington, NC 27546Off Market
A local agent can set up tours, give advice and negotiate with sellers.
A local lender can help you make sure your offer is ready when you are.
Similar homes
- $285,0003 bd3 ba1.5k sqft96 Downing Ct, Lillington, NC 27546For Sale
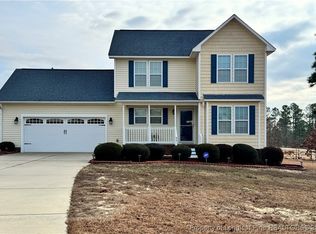 MLS ID #755627, STEPHANY PARKER, PLATINUM APPLE REALTY LLC. LPRMLS
 - $225,0003 bd2 ba1.5k sqft4749 Buckhorn Rd, Sanford, NC 27330For Sale
 MLS ID #758001, Leonard "Beau" Beaudry, SANFORD REALTY. LPRMLS
 - $278,0003 bd3 ba1.4k sqft98 White Oak Cir, Sanford, NC 27332For Sale
 MLS ID #762891, JENNIFER WOZNIAK, EXP REALTY LLC. LPRMLS
 - $299,0003 bd2 ba1.5k sqft1810 Ponderosa Trl, Cameron, NC 28326For Sale
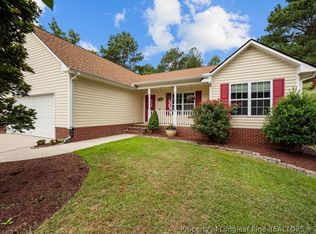 MLS ID #764443, TIER ONE REAL ESTATE SERVICES, COLDWELL BANKER ADVANTAGE - YADKIN ROAD. LPRMLS
 - $340,1844 bd3 ba1.9k sqft234 Travelers Way, Lillington, NC 27546New ConstructionLPRMLS
- $243,0004 bd7 ba1.6k sqft7301 Ryan St, Fayetteville, NC 28314For SaleMLS ID #761046, YOLANDA DUTARY, RE/MAX CHOICE. LPRMLS
- $223,5003 bd2 ba2k sqft29 Character Ct, Bunnlevel, NC 28323For SaleMLS ID #760535, ZACHARY HOWDER, LATERN REALTY & DEVELOPMENT. LPRMLS
- $299,0003 bd3 ba1.9k sqft427 Basket Oak Dr, Bunnlevel, NC 28323For SaleMLS ID #759430, THE SIGNATURE GROUP, KELLER WILLIAMS REALTY (FAYETTEVILLE). LPRMLS
- $240,0003 bd2 ba1.6k sqft6432 Easthampton Rd, Fayetteville, NC 28314For SaleMLS ID #765489, MITCHEAL DELVALLE, CENTURY 21 Family Realty. LPRMLS
- $236,9803 bd2 ba1.5k sqft7110 Enfield Dr, Fayetteville, NC 28303For SaleMLS ID #765534, SUE PRIEST, RE/MAX CHOICE. LPRMLS
- $230,0003 bd2 ba1.1k sqft45 Woodwind Dr, Spring Lake, NC 28390For SaleMLS ID #762790, KAREN HUDSON, AC REALTY. LPRMLS
- $319,9003 bd2 ba1.5k sqft168 Placid Pond Dr, Broadway, NC 27505For SaleMLS ID #763423, GIL JACOBS, ALOTTA PROPERTIES REAL ESTATE. LPRMLS
- $265,0003 bd2 ba1.7k sqft402 Roundtree Dr, Fayetteville, NC 28303For SaleMLS ID #761825, DETRIA BURGER, BHHS ALL AMERICAN HOMES #2. LPRMLS
- $200,0003 bd2 ba1.8k sqft2146 Heritage Way, Cameron, NC 28326For SaleMLS ID #763186, LEANNA ASHLEY, EXP REALTY LLC. LPRMLS
- $258,0003 bd2 ba2.1k sqft305 Reid Ct, Fayetteville, NC 28314For SaleMLS ID #764502, YOLANDA DUTARY, RE/MAX CHOICE. LPRMLS
- $220,0003 bd3 ba1.9k sqft1327 Fraser Dr, Fayetteville, NC 28303For SaleMLS ID #764764, DONNA CLAYTON LLOYD, EXP REALTY LLC. LPRMLS
- $244,9003 bd2 ba1.6k sqft6859 Timbercroft Ln, Fayetteville, NC 28314For SaleMLS ID #764053, UTA BELLETETE, RE/MAX CHOICE. LPRMLS
- $230,0003 bd2 ba1.6k sqft908 Ruton Ct, Fayetteville, NC 28303For SaleMLS ID #759478, MEGAN SHOFF, KELLER WILLIAMS REALTY (FAYETTEVILLE). LPRMLS
- $180,0003 bd2 ba1.1k sqft93 Castle Wood, Sanford, NC 27332For SaleMLS ID #762313, JUSTIN HAMILTON, ON POINT REALTY. LPRMLS
- $270,0003 bd3 ba1.7k sqft326 Conifer Dr, Fayetteville, NC 28314For SaleMLS ID #761484, AMBER BLACKWELL, FREEDOM PROPERTY MANAGEMENT LLC. LPRMLS
