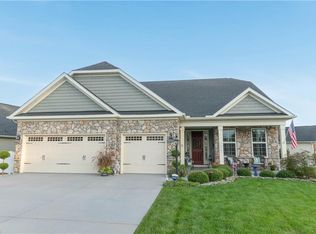
Beautiful Huntley Floorplan- Offering fabulous one level living w/ 2178 sf, 3 BRs, Flex Room, Perfect sized kitchen & spacious family room. Lovely brick front w/larger sized porch. The foyer showcases gorgeous wood flooring throughout, tray ceiling w/ crown molding & plenty of wall space. Flex room w/French doors - makes for a great office or craft area! Two private guest rooms share full bath & are tucked away from main living areas. Add a door to this area & you have a perfect Mother-In-Law Suite or second Owners Suite...it works great! Just the right size kitchen offering luscious granite countertops, stunning maple cabinets, & SS appl. Lg Owners Suite w/ tray ceiling/crown, HW floors, 2 walk-in closets, bath w/ walk-in shower/bench & double vanities. Back of home has a sweet setting- relax on the covered back porch- all backing to a landscaped private area maintained by HOA. Added irrigation system, HVAC air purifier, Window Shades, HW flooring in Owners Suite, Addl Recessed Lighting, Ceiling Fans, Front full glass storm door and added transom Window in Living room adding natural light throughout. Better than new...extras are already in, making this home move-in ready for you. Discover the sweet life at Colonial Heritage- Williamsburg's premier 55+ community!
For sale
$590,000
3855 Woodruff Rd, Williamsburg, VA 23188
3beds
2,178sqft
Single Family Residence
Built in ----
6,969 Square Feet Lot
$585,600 Zestimate®
$271/sqft
$335/mo HOA
What's special
Added irrigation systemStunning maple cabinetsLuscious granite countertopsCeiling fansPerfect sized kitchenSpacious family roomWindow shades
- 2 days
- 359
- 16
Zillow last checked:
Listing updated:
Listed by:
Robert Ramirez,
Williamsburg Realty 757-903-0450
Source: REIN Inc.,MLS#: 10655669
Facts & features
Interior
Bedrooms & bathrooms
- Bedrooms: 3
- Bathrooms: 2
- Full bathrooms: 2
Rooms
- Room types: 1st Floor BR, 1st Floor Primary BR, Attic, PBR with Bath, Office/Study, Spare Room, Utility Room
Primary bedroom
- Level: First
- Dimensions: 19x14
Bedroom
- Level: First
Bedroom
- Level: First
Dining room
- Level: First
- Dimensions: 14X17
Great room
- Level: First
- Dimensions: 23x17
Kitchen
- Level: First
- Dimensions: 10X12
Heating
- Forced Air, Natural Gas
Cooling
- Central Air
Appliances
- Included: Dishwasher, Disposal, Microwave, Gas Range, Refrigerator, Electric Water Heater
- Laundry: Dryer Hookup, Washer Hookup
Features
- Primary Sink-Double, Walk-In Closet(s), Ceiling Fan(s), Entrance Foyer, Pantry
- Flooring: Carpet, Ceramic Tile, Wood
- Windows: Window Treatments
- Attic: Scuttle
- Number of fireplaces: 1
- Fireplace features: Fireplace Gas-natural
Interior area
- Total interior livable area: 2,178 sqft
Video & virtual tour
Property
Parking
- Total spaces: 2
- Parking features: Garage Att 2 Car, Off Street, Driveway, Garage Door Opener
- Attached garage spaces: 2
- Has uncovered spaces: Yes
Features
- Stories: 1
- Patio & porch: Patio, Porch
- Exterior features: Irrigation Control
- Pool features: None
- Fencing: None
- Waterfront features: Not Waterfront
- Frontage length: 56.5
Lot
- Size: 6,969 Square Feet
Details
- Parcel number: 2330400045
- Zoning: MU
Construction
Type & style
- Home type: SingleFamily
- Architectural style: Ranch,Transitional
- Property subtype: Single Family Residence
Materials
- Brick, Vinyl Siding
- Foundation: Slab
- Roof: Asphalt Shingle
Condition
- New construction: No
Utilities & green energy
- Sewer: City/County
- Water: City/County
- Utilities for property: Cable Hookup
Community & HOA
Community
- Senior community: Yes
- Subdivision: Colonial Heritage
HOA
- Has HOA: Yes
- Amenities included: Clubhouse, Fitness Center, Gated, Golf Course, Landscaping, Tennis Court(s), Trash
- HOA fee: $335 monthly
Location
- Region: Williamsburg
Financial & listing details
- Price per square foot: $271/sqft
- Tax assessed value: $467,000
- Annual tax amount: $3,876
- Date on market: 10/1/2026
Estimated market value
$585,600
$556,000 - $615,000
$2,749/mo
Price history
Price history is unavailable.
Public tax history
| Year | Property taxes | Tax assessment |
|---|---|---|
| 2025 | $3,876 | $467,000 |
| 2024 | $3,876 +25.3% | $467,000 +25.3% |
| 2023 | $3,093 | $372,600 |
| 2022 | $3,093 +15.4% | $372,600 +16.8% |
| 2021 | $2,680 | $319,000 |
| 2020 | $2,680 +2.5% | $319,000 +2.5% |
| 2019 | $2,615 +246.7% | $311,300 +246.7% |
| 2017 | $754 | $89,800 |
Find assessor info on the county website
Monthly payment
Est. payment
Payment breakdown
Explore the cost of this home by adjusting the details. Changes won't be saved.Climate risks
Neighborhood: 23188
Nearby schools
Schools provided by the listing agent
- Elementary: Norge Elementary
- Middle: Toano Middle
- High: Warhill
Source: REIN Inc.. This data may not be complete. We recommend contacting the local school district to confirm school assignments for this home.
Similar homes
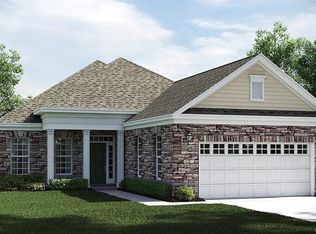

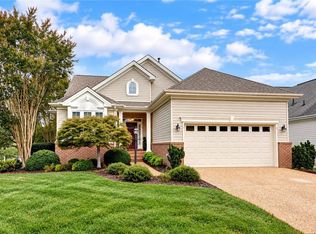
- $575,0004 bd3 ba2.5k sqft3901 Guildford Ln, Williamsburg, VA 23188For Sale
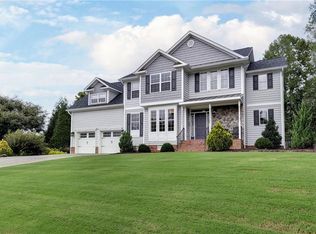 MLS ID #10655739, Melissa Blane. REIN Inc.
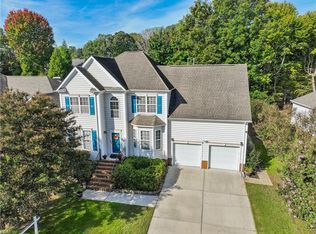
 - $590,0003 bd3 ba2.8k sqft6864 Arthur Hills Dr, Williamsburg, VA 23188For Sale
 MLS ID #10655126, Taryn DeRose. REIN Inc.
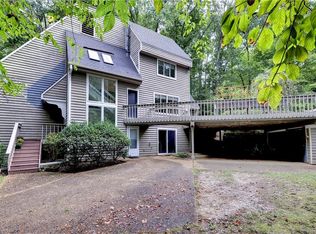
 - $550,0004 bd3 ba2.7k sqft6276 Saint Johns Wood, Williamsburg, VA 23188For Sale
 MLS ID #10656275, Kathryn Keene. REIN Inc.
 - $550,0003 bd3 ba2.4k sqft411 Hempstead Rd, Williamsburg, VA 23188For Sale
 MLS ID #10655051, Toby Jordan. REIN Inc.
 - $589,0004 bd3 ba2.5k sqft5548 Swan Rd, Williamsburg, VA 23188For Sale
 MLS ID #2602993, Margaret Angle, RE/MAX Capital. WMLS
