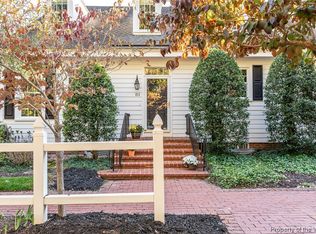
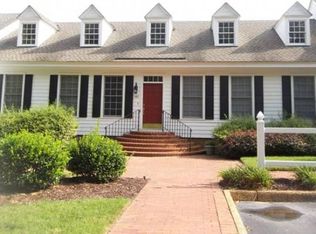
Enjoy easy, comfortable living in this beautifully maintained 2,274 sq ft townhome located in the highly desirable, The Links neighborhood of Ford’s Colony. Designed for convenience, this home offers true first-floor living, with additional space upstairs, for hosting family and guests. The main level has hdw floors, while the primary suite and upper level feature new carpet (2024). The primary suite includes a walk-in closet and a curbless walk-in shower. The home offers a living room, cozy family room, along with a big kitchen and dining area for everyday living & entertaining. Upstairs, you’ll find 2 bedrooms plus a flex room that can easily serve as a 3rd bedroom, office, or hobby space. Look outside to a peaceful backyard with views of the golf course and pond. Major updates provide peace of mind, including: New roof (2026) All appliances replaced (2024) Fresh interior paint (2024) This home perfectly blends style, functionality, and a prime location.
For sale
$480,000
Williamsburg, VA 23188
3beds
2,274sqft
Single Family Residence
Built in 1988
2,918 Square Feet Lot
$481,500 Zestimate®
$211/sqft
$778/mo HOA
What's special
Cozy family roomTrue first-floor living
- 2 days
- 252
- 9
Zillow last checked:
Listing updated:
Listed by:
Lisa Lowery,
Long & Foster Real Estate Inc. 757-229-4400
Source: REIN Inc.,MLS#: 10655970
Facts & features
Interior
Bedrooms & bathrooms
- Bedrooms: 3
- Bathrooms: 3
- Full bathrooms: 2
- 1/2 bathrooms: 1
Rooms
- Room types: 1st Floor Primary BR
Primary bedroom
- Level: First
Bedroom
- Level: Second
Bedroom
- Level: Second
Full bathroom
- Level: First
Full bathroom
- Level: Second
Dining room
- Level: First
Family room
- Level: First
Kitchen
- Level: First
Living room
- Level: First
Heating
- Heat Pump
Cooling
- Central Air
Appliances
- Included: Dishwasher, Disposal, Dryer, Microwave, Electric Range, Refrigerator, Washer, Electric Water Heater
Features
- Primary Sink-Double, Walk-In Closet(s), Ceiling Fan(s), Pantry
- Flooring: Carpet, Ceramic Tile, Wood
- Windows: Window Treatments
- Basement: Crawl Space
- Attic: Scuttle
- Number of fireplaces: 1
- Fireplace features: Wood Burning
Interior area
- Total interior livable area: 2,274 sqft
Property
Parking
- Parking features: Multi Car
Features
- Stories: 2
- Patio & porch: Deck
- Pool features: None, Association
- Fencing: Back Yard,Picket,Fenced
- Has view: Yes
- View description: Golf Course, Water
- Has water view: Yes
- Water view: Water
- Waterfront features: Pond
Lot
- Size: 2,918 Square Feet
- Features: On Golf Course
Details
- Zoning: R4
Construction
Type & style
- Home type: SingleFamily
- Architectural style: Colonial
- Property subtype: Single Family Residence
- Attached to another structure: Yes
Materials
- Fiber Cement
- Roof: Asphalt Shingle
Condition
- New construction: No
- Year built: 1988
Utilities & green energy
- Sewer: City/County
- Water: City/County
- Utilities for property: Cable Hookup
Community & HOA
Community
- Subdivision: Fords Colony
HOA
- Has HOA: Yes
- Amenities included: Clubhouse, Gated, Golf Course, Landscaping, Playground, Pool, Security, Tennis Court(s)
- HOA fee: $778 monthly
Location
- Region: Williamsburg
Financial & listing details
- Price per square foot: $211/sqft
- Annual tax amount: $3,371
- Date on market: 10/1/2026
Estimated market value
$481,500
$457,000 - $506,000
$2,469/mo
Price history
Price history is unavailable.
Public tax history
Tax history is unavailable.
Monthly payment
Est. payment
Payment breakdown
Explore the cost of this home by adjusting the details. Changes won't be saved.Climate risks
Neighborhood: 23188
Nearby schools
Schools provided by the listing agent
- Elementary: D.J. Montague Elementary
- Middle: Lois S Hornsby Middle School
- High: Lafayette
Source: REIN Inc.. This data may not be complete. We recommend contacting the local school district to confirm school assignments for this home.
Similar homes
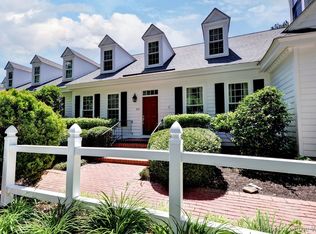
- $480,0004 bd3 ba2.2k sqft213 Dogleg Dr, Williamsburg, VA 23188For Sale
 MLS ID #2603435, Lisa Lowery, Long & Foster Real Estate, Inc.. WMLS
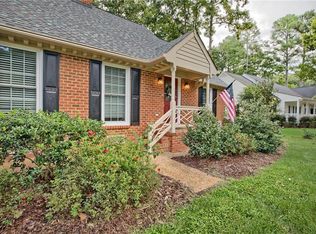
 - $670,0003 bd3 ba2.8k sqft115 Montrose, Williamsburg, VA 23188For Sale
 MLS ID #10655768, Suzanne Dana. REIN Inc.
 - $550,0003 bd3 ba2.4k sqft411 Hempstead Rd, Williamsburg, VA 23188For Sale
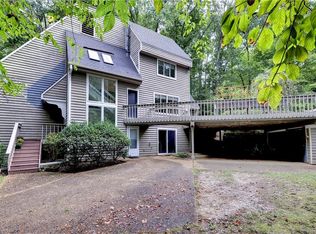 MLS ID #10655051, Toby Jordan. REIN Inc.
 - $474,9004 bd3 ba2.4k sqft6 Hempstead Ct, Williamsburg, VA 23188For Sale
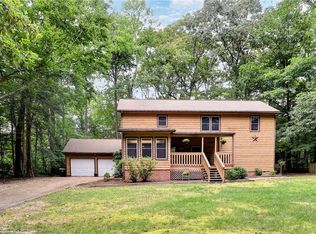 MLS ID #10646638, Peggie Smolko. REIN Inc.
 - $489,0003 bd2 ba1.8k sqft6256 Saint Johns Wood, Williamsburg, VA 23188For SaleMLS ID #2602527, Jim Mellen, Revolution Real Estate Services, LLC. WMLS
