4 bedroom home offering, 2.5 bath, foyer w/ hallf bath, primary bedroom offers walk in closet, separate sink area, large bonus,/bedroom/office/gameroom, living room with wood flooring, formal dining room, kitchen w/ bar and pantry, breadkfast area, step down family room with fireplace, utility closet, 2 car garage, +/-2422 SQ FT, back deck, +/-.41 acre. Home needs the touch of a new owner. Close to schools, shopping etc. Some upgrades over the years windows replaced approx March of 2000 Water Heater replaced approx 2016, New Roof approx 2016 Back Door replaced approx1999, New Dishwasher approx 2007, House Interior was painted approx 2020. Nice setting, nicely landscaped, part wooded, on a cul de sac street. This home offers alot of space nestled in Powhatan Secondary.
For sale
Price cut: $26K (9/11)
$449,000
215 Old Cart Rd, Williamsburg, VA 23188
4beds
2,422sqft
Single Family Residence
Built in 1988
0.42 Acres Lot
$448,700 Zestimate®
$185/sqft
$50/mo HOA
What's special
Nicely landscapedPart woodedSeparate sink areaBack deckFormal dining roomUtility closet
- 37 days
- 753
- 22
Likely to sell faster than
Zillow last checked:
Listing updated:
Listed by:
Nikki West,
NextHome Coast to Country RE 804-642-6126
Source: REIN Inc.,MLS#: 10651762
Facts & features
Interior
Bedrooms & bathrooms
- Bedrooms: 4
- Bathrooms: 3
- Full bathrooms: 2
- 1/2 bathrooms: 1
Rooms
- Room types: Breakfast Area, Fin. Rm Over Gar, PBR with Bath, Spare Room, Utility Closet
Primary bedroom
- Level: Second
Bedroom
- Level: Second
Bedroom
- Level: Second
Full bathroom
- Level: Second
Dining room
- Level: First
Family room
- Level: First
Kitchen
- Level: First
Living room
- Level: First
Utility room
- Level: First
Heating
- Forced Air
Cooling
- Central Air
Appliances
- Included: Dishwasher, Dryer, Refrigerator, Washer, Gas Water Heater
Features
- Bar, Walk-In Closet(s), Entrance Foyer, Pantry
- Flooring: Carpet, Ceramic Tile, Vinyl, Wood
- Basement: Crawl Space
- Number of fireplaces: 1
- Fireplace features: Wood Burning
Interior area
- Total interior livable area: 2,422 sqft
Property
Parking
- Total spaces: 2
- Parking features: Garage Att 2 Car
- Attached garage spaces: 2
Features
- Stories: 2
- Patio & porch: Deck
- Pool features: None
- Fencing: None
- Has view: Yes
- View description: Trees/Woods
- Waterfront features: Not Waterfront
Lot
- Size: 0.42 Acres
- Features: Cul-De-Sac, Wooded
Details
- Parcel number: 3740200026
- Zoning: R4
Construction
Type & style
- Home type: SingleFamily
- Architectural style: Colonial,Traditional
- Property subtype: Single Family Residence
Materials
- Other
- Roof: Composition
Condition
- New construction: No
- Year built: 1988
Utilities & green energy
- Sewer: City/County
- Water: City/County
Community & HOA
Community
- Subdivision: Powhatan Secondary Jcc
HOA
- Has HOA: Yes
- Amenities included: Other
- HOA fee: $50 monthly
Location
- Region: Williamsburg
Financial & listing details
- Price per square foot: $185/sqft
- Tax assessed value: $428,000
- Annual tax amount: $4,000
- Date on market: 9/1/2026
Estimated market value
$448,700
$426,000 - $471,000
$2,990/mo
Price history
Price history is unavailable.
Public tax history
| Year | Property taxes | Tax assessment |
|---|---|---|
| 2025 | $3,552 | $428,000 |
| 2024 | $3,552 +16.6% | $428,000 +16.6% |
| 2023 | $3,046 | $367,000 |
| 2022 | $3,046 +8.7% | $367,000 +10% |
| 2021 | $2,802 | $333,600 |
| 2020 | $2,802 +1.3% | $333,600 +1.3% |
| 2019 | $2,766 +5.7% | $329,300 +5.7% |
| 2017 | $2,616 | $311,400 |
| 2016 | -- | $311,400 |
| 2015 | -- | $311,400 |
| 2014 | -- | $311,400 -2.6% |
| 2013 | -- | $319,800 |
| 2012 | -- | $319,800 -4.5% |
| 2011 | -- | $334,800 |
| 2010 | -- | $334,800 |
| 2009 | -- | $334,800 |
| 2008 | -- | -- |
| 2007 | -- | -- |
| 2005 | -- | -- |
| 2004 | -- | -- |
| 2003 | -- | -- |
| 2002 | -- | -- |
| 2001 | -- | -- |
Find assessor info on the county website
Monthly payment
Est. payment
Payment breakdown
Explore the cost of this home by adjusting the details. Changes won't be saved.Climate risks
Neighborhood: 23188
Nearby schools
Schools provided by the listing agent
- Elementary: Matoaka Elementary
- Middle: James Blair Middle
- High: Jamestown
Source: REIN Inc.. This data may not be complete. We recommend contacting the local school district to confirm school assignments for this home.
Similar homes
- $474,9004 bd3 ba2.4k sqft6 Hempstead Ct, Williamsburg, VA 23188For Sale
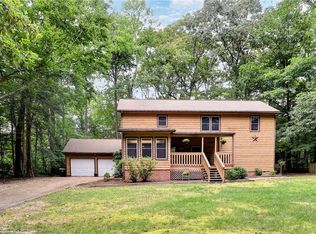 MLS ID #10646638, Peggie Smolko. REIN Inc.
 - $455,0005 bd3 ba2.2k sqft102 Castle Ln, Williamsburg, VA 23185For Sale
 MLS ID #10651541, Sylvia Woods. REIN Inc.
 - $415,0003 bd3 ba2.1k sqft135 Waters Edge Dr, Williamsburg, VA 23188For Sale
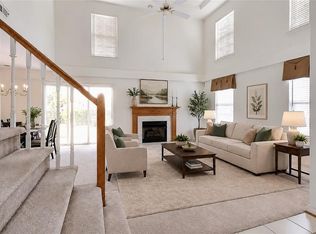 MLS ID #10645704, Faith Heinen. REIN Inc.
 - $459,0004 bd2 ba2.2k sqft150 Wellington Cir, Williamsburg, VA 23185For Sale
 MLS ID #10650332, David Tortolini. REIN Inc.
 - $489,0003 bd2 ba1.8k sqft6256 Saint Johns Wood, Williamsburg, VA 23188For Sale
 MLS ID #2602527, Jim Mellen, Revolution Real Estate Services, LLC. WMLS
