MULTIPLE OFFERS RECEIVED...BEST & FINAL DUE SUNDAY, OCTOBER 3RD BY 5PM. THANK YOU!
Some homes simply give you space. Others give you a feeling....
3857 Tie Road is the kind of home that makes you exhale the moment you arrive.
Privately set on 2+ acres in Washington Township, this remarkable 3-bedroom, 2-bath raised ranch offers breathtaking panoramic views through an abundance of windows, creating a beautiful connection with nature from nearly every room. With complete privacy and scenery in every direction, it feels more like a secluded getaway than an everyday residence. It is a place where mornings are peaceful, sunsets are unforgettable, and coming home feels like an escape.
Approximately 1,800 square feet of living space features an inviting layout, electric fireplace, and a spacious primary suite with its own office, sitting room, or additional living area. The primary bath offers a luxurious soaking tub and separate shower, creating a private spa-like retreat.
Step outside to the 2-year-old 16' x 18' deck, overlooking the expansive fenced backyard. Approximately 1,020 feet of vinyl horse fencing adds to the property's estate-like character, while the 12' x 24' shed provides excellent storage.
Then discover the home's hidden gem. The full-size walk-out basement offers approximately 1,800 additional square feet, with 8.5-foot ceilings, large windows, and direct outdoor access. Imagine a recreation level, home gym, office, studio, guest space, or expansive in-law or extended living suite. The possibilities are remarkable, subject to applicable township approvals.
Numerous updates provide comfort and peace of mind, including a 50-year standing-seam metal roof with transferable warranty, approximately 2-year-old central air, propane heat, 10kW automatic whole-house generator, 50-amp EV charger, Ring security system, seven-camera PoE security system, smart thermostat, smart garage door openers, paved driveway, 80-gallon hot water heater, and 1,000-lb underground propane tank with owner certificate. A 2-car garage, well water, and septic serviced annually complete the package.
The lifestyle is just as special. Nearby Lehigh Gap Wildlife Refuge, the D&L Trail, Blue Mountain Resort, Trexler Nature Preserve, and Lehigh Valley Zoo offer hiking, biking, skiing, wildlife, and year-round outdoor adventures. The Slatington Farmers Market adds local charm, while the surrounding Lehigh Valley provides dining, shopping, entertainment, and convenient access to nearby communities.
This is more than a house on acreage. It is a place to breathe. A place to gather. A place to create. A place to wake up surrounded by beauty and come home to complete privacy.
Welcome to your private Washington Township retreat, where the views are endless, the possibilities are expansive, and the feeling is unforgettable.
Pending
$499,000
3857 Tie Rd, Slatington, PA 18080
3beds
1,800sqft
Single Family Residence
Built in 2006
2.39 Acres Lot
$492,300 Zestimate®
$277/sqft
$-- HOA
What's special
Electric fireplacePaved drivewayInviting layout
- 7 days
- 4,429
- 306
Likely to sell faster than
Zillow last checked:
Listing updated:
Listed by:
Jania C. Daniels 855-450-0442,
Real of Pennsylvania 855-450-0442
Source: GLVR,MLS#: 785353 Originating MLS: Lehigh Valley MLS
Originating MLS: Lehigh Valley MLSFacts & features
Interior
Bedrooms & bathrooms
- Bedrooms: 3
- Bathrooms: 2
- Full bathrooms: 2
Primary bedroom
- Description: Bonus space in primary is 9x13 used an office
- Level: First
- Dimensions: 15.00 x 13.00
Bedroom
- Level: First
- Dimensions: 11.00 x 11.00
Bedroom
- Level: First
- Dimensions: 11.00 x 11.00
Primary bathroom
- Level: First
- Dimensions: 11.00 x 11.00
Breakfast room nook
- Description: Breakfast Nook
- Level: First
- Dimensions: 9.00 x 9.00
Dining room
- Level: First
- Dimensions: 19.00 x 15.00
Other
- Level: First
- Dimensions: 8.00 x 8.00
Kitchen
- Level: First
- Dimensions: 12.00 x 11.00
Laundry
- Level: First
- Dimensions: 10.00 x 6.00
Living room
- Level: First
- Dimensions: 14.00 x 20.00
Recreation
- Level: Lower
- Dimensions: 54.00 x 36.00
Heating
- Propane
Cooling
- Central Air
Appliances
- Included: Dishwasher, Electric Oven, Electric Range, Microwave, Propane Water Heater, Refrigerator
- Laundry: Washer Hookup, Dryer Hookup
Features
- Breakfast Area, Dining Area, Separate/Formal Dining Room
- Flooring: Luxury Vinyl, Luxury VinylPlank
- Has fireplace: Yes
- Fireplace features: Living Room
Interior area
- Total interior livable area: 1,800 sqft
- Finished area above ground: 1,800
- Finished area below ground: 0
Property
Parking
- Total spaces: 2
- Parking features: Attached, Driveway, Electric Vehicle Charging Station(s), Garage
- Attached garage spaces: 2
- Has uncovered spaces: Yes
Features
- Stories: 1
- Patio & porch: Deck
- Exterior features: Deck, Fence, Propane Tank - Owned
- Fencing: Yard Fenced
Lot
- Size: 2.39 Acres
Details
- Parcel number: 5560057684301
- Zoning: RR
- Special conditions: None
Construction
Type & style
- Home type: SingleFamily
- Architectural style: Raised Ranch
- Property subtype: Single Family Residence
Materials
- Vinyl Siding
- Foundation: Slab
- Roof: Metal
Condition
- Year built: 2006
Utilities & green energy
- Electric: 200+ Amp Service
- Sewer: Septic Tank
- Water: Well
Community & HOA
Community
- Subdivision: Not in Development
Location
- Region: Slatington
Financial & listing details
- Price per square foot: $277/sqft
- Tax assessed value: $248,500
- Annual tax amount: $7,522
- Date on market: 9/29/2026
- Ownership type: Fee Simple
Estimated market value
$492,300
$468,000 - $517,000
$2,283/mo
Price history
| Date | Event | Price |
|---|---|---|
| 10/5/2026 | Pending sale | $499,000$277/sqft |
Source:  Bright MLS #PALH2017016 Report a problem Bright MLS #PALH2017016 Report a problem | ||
| 9/29/2026 | Listed for sale | $499,000+58.4%$277/sqft |
Source:  GLVR #785353 Report a problem GLVR #785353 Report a problem | ||
| 6/22/2006 | Sold | $315,000+271%$175/sqft |
Source: Public Record Report a problem | ||
| 8/30/2004 | Sold | $84,900$47/sqft |
Source: Public Record Report a problem | ||
Public tax history
| Year | Property taxes | Tax assessment |
|---|---|---|
| 2026 | $7,522 +0.7% | $248,500 |
| 2025 | $7,473 +3.9% | $248,500 |
| 2024 | $7,193 +2.8% | $248,500 |
| 2023 | $6,995 | $248,500 |
| 2022 | $6,995 +3.6% | $248,500 |
| 2021 | $6,753 +2.2% | $248,500 |
| 2020 | $6,609 +10418.2% | $248,500 |
| 2019 | $63 | $248,500 |
| 2018 | $63 | $248,500 |
| 2017 | -- | $248,500 |
| 2016 | -- | $248,500 |
| 2015 | -- | $248,500 |
| 2014 | -- | $248,500 +252% |
| 2012 | -- | $70,600 |
| 2011 | -- | $70,600 |
| 2010 | -- | $70,600 |
| 2009 | -- | $70,600 |
| 2008 | -- | $70,600 |
| 2007 | -- | $70,600 +346.8% |
| 2006 | -- | $15,800 |
| 2005 | -- | $15,800 |
Find assessor info on the county website
Monthly payment
Est. payment
Payment breakdown
Explore the cost of this home by adjusting the details. Changes won't be saved.Climate risks
Neighborhood: 18080
Nearby schools
Schools provided by the listing agent
- District: Northern Lehigh
Source: GLVR. This data may not be complete. We recommend contacting the local school district to confirm school assignments for this home.
Similar homes
- $390,0003 bd2 ba2.1k sqft3619 Church St, Slatington, PA 18080For Sale
 MLS ID #784927, Steve Walden, RE/MAX Real Estate. GLVR
 - $444,0004 bd3 ba2.1k sqft3843 Eagle Rd, Slatington, PA 18080For Sale
 MLS ID #781346, Patrina Meixsell, BHHS Benjamin Real Estate. GLVR
 - $539,9004 bd1 ba2k sqft7610 Saegersville Rd, Slatington, PA 18080For Sale
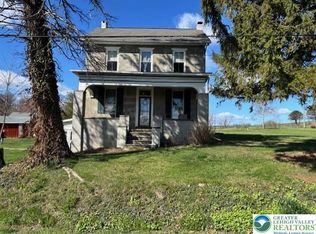 MLS ID #774453, Don Billig, Northwest Territory RealEstate. GLVR
 - $550,0005 bd3 ba2.6k sqft4683 Steven Ln, Walnutport, PA 18088For Sale
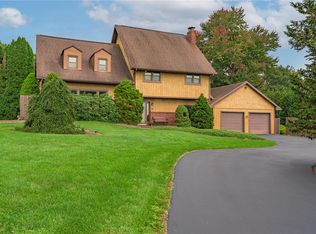 MLS ID #785607, Paula M. Fritzinger, Koehler Marvin Realty. GLVR
 - $399,0003 bd2 ba2.3k sqft7121 Kingstead Dr, Slatington, PA 18080For Sale
 MLS ID #PALH2016886, Noel Babyak, Keller Williams Real Estate - South Abington Twp. Bright MLS
