Set high on a five acre parcel, this expansive Monkton home offers more than 3,800 square feet of finished living space, extraordinary natural light, and a collection of amenities rarely found in one property. The home’s magnificent additions feature soaring ceilings, hardwood flooring, and generous open spaces designed for gathering, relaxing, and taking in the surrounding landscape. Three solar trackers provide exceptional energy efficiency and dramatically reduced electric costs, supporting a lifestyle that is both comfortable and sustainable. Inside, the layout includes multiple bedrooms across two levels, a game room, hot tub room, and an infrared sauna, along with extensive finished basement spaces ideal for hobbies, fitness, or flexible living. The outdoor environment is equally impressive, with an inground pool, mini-basketball court, wide lawns. If you still need more room, the 3,000 square feet plus garage space, high bay space suitable for vehicles, equipment, or workshop use, plus more than 1,800 square feet above the garage ready for future expansion. This upper level offers remarkable potential for a studio, office suite, or a fully realized in law apartment. With its combination of scale, craftsmanship, energy independence, and recreational amenities, this property delivers a rare opportunity to enjoy Vermont living at its most spacious and inspired.
Active
Listed by: The Durant Agency • Ben Durant • 802-355-6688
$699,000
386 Bristol Road, Monkton, VT 05469
3beds
5,548sqft
Single Family Residence
Built in 2006
5 Acres Lot
$-- Zestimate®
$126/sqft
$-- HOA
What's special
Infrared saunaInground poolSoaring ceilingsGame roomHot tub roomHardwood flooringMini-basketball court
- 9 hours
- 165
- 15
Zillow last checked:
Listing updated:
Listed by:
Ben Durant,
The Durant Agency 802-355-6688
Source: PrimeMLS,MLS#: 5115531
Facts & features
Interior
Bedrooms & bathrooms
- Bedrooms: 3
- Bathrooms: 2
- Full bathrooms: 2
Heating
- Pellet Stove, 2 Stoves, Mini Split
Cooling
- Mini Split
Appliances
- Included: Dishwasher, Electric Range, Refrigerator
Features
- Sauna
- Flooring: Carpet, Hardwood, Tile, Vinyl
- Basement: Partially Finished,Walk-Out Access
Interior area
- Total structure area: 9,796
- Total interior livable area: 5,548 sqft
- Finished area above ground: 4,040
- Finished area below ground: 1,508
Property
Parking
- Total spaces: 3
- Parking features: Paved, RV Access/Parking
- Garage spaces: 3
Features
- Levels: Two
- Stories: 2
- Patio & porch: Patio
- Exterior features: Deck
- Has private pool: Yes
- Pool features: In Ground
- Has spa: Yes
- Spa features: Heated
- Frontage length: Road frontage: 546
Lot
- Size: 5 Acres
- Features: Country Setting
Details
- Zoning description: DWL & 5.0 ACRES
- Special conditions: Standard
- Other equipment: Radon Mitigation
Construction
Type & style
- Home type: SingleFamily
- Architectural style: Contemporary
- Property subtype: Single Family Residence
Materials
- Wood Frame
- Foundation: Concrete
- Roof: Asphalt Shingle
Condition
- New construction: No
- Year built: 2006
Utilities & green energy
- Electric: 200+ Amp Service, Circuit Breakers
- Sewer: Shared Septic
- Utilities for property: Phone, Satellite
Green energy
- Energy efficient items: Construction, HVAC, Windows
- Energy generation: Solar
Community & HOA
Community
- Security: Carbon Monoxide Detector(s), Smoke Detector(s)
Location
- Region: Monkton
Financial & listing details
- Price per square foot: $126/sqft
- Tax assessed value: $741,700
- Annual tax amount: $11,177
- Date on market: 10/23/2026
Estimated market value
Not available
Estimated sales range
Not available
Not available
Price history
| Date | Event | Price |
|---|---|---|
| 10/23/2026 | Listed for sale | $699,000$126/sqft |
Source:  PrimeMLS #5115531 Report a problem | ||
Public tax history
Tax history is unavailable.
Monthly payment
Est. payment
Payment breakdown
Explore the cost of this home by adjusting the details. Changes won't be saved.Climate risks
Neighborhood: 05469
Nearby schools
Schools provided by the listing agent
- Elementary: Monkton Central School
- Middle: Mount Abraham Union Mid/High
- High: Mount Abraham UHSD 28
- District: Mount Abraham UHSD 28
Source: PrimeMLS. This data may not be complete. We recommend contacting the local school district to confirm school assignments for this home.
Similar homes
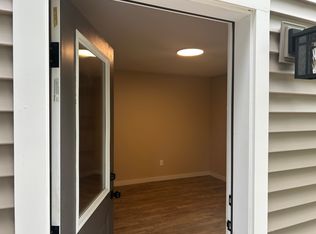
- $675,0003 bd3 ba2.9k sqft654 Bristol Road, Monkton, VT 05443Active
 MLS ID #5092259, Kristen Rosfeld. PrimeMLS
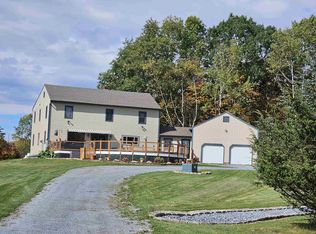
- $825,0004 bd4 ba3.3k sqft379 Breezy Hill Acres, Monkton, VT 05469Active
 MLS ID #5097483, Nicole Broderick. PrimeMLS
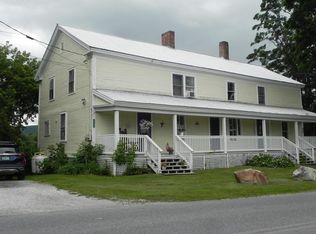
- $825,0004 bd4 ba4.5k sqft91 Dart Hill Road, Monkton, VT 05473Active
 MLS ID #5112851, Bill Martin. PrimeMLS
- $629,9006 bd3 ba3k sqft339 Monkton Ridge, Monkton, VT 05469Active
 MLS ID #5102481, Paul Cannizzaro. PrimeMLS
