Welcome home to this spacious 4 bedroom, 2-full bath rancher offering approximately 1,855 finished square feet and plenty of room to spread out! The versatile main level floor plan features generous living spaces and four bedrooms, providing flexibility for guests, a home office, or additional living space, perfect for an inlaw suite. The primary bedroom includes its own private bath. Step outside and enjoy the new Trex deck, perfect for relaxing, entertaining, or enjoying the spacious yard. Situated on over 1/3 acre with off street parking. The home also features forced-air gas heat. Conveniently located in the Reisterstown area with easy access to shopping, dining, and commuter routes. Don’t miss the opportunity to make this spacious rancher your own!
Coming soon 09/23
$399,900
386 Butler Rd, Reisterstown, MD 21136
4beds
2,415sqft
Single Family Residence
Built in 1951
0.34 Acres Lot
$387,500 Zestimate®
$166/sqft
$-- HOA
What's special
- 2 days
- 244
- 38
Zillow last checked:
Listing updated:
Listed by:
Sandy Snyder 301-991-7621,
eXp Realty LLC 8888607369,
Listing Team: Sandy Snyder Team With Exp Realty
Source: Bright MLS,MLS#: MDBC2175970
Facts & features
Interior
Bedrooms & bathrooms
- Bedrooms: 4
- Bathrooms: 2
- Full bathrooms: 2
- Main level bathrooms: 2
- Main level bedrooms: 4
Basement
- Area: 1036
Heating
- Forced Air, Natural Gas
Cooling
- Central Air, Electric
Appliances
- Included: Dishwasher, Oven/Range - Electric, Refrigerator, Gas Water Heater
Features
- Floor Plan - Traditional
- Flooring: Wood
- Basement: Unfinished,Walk-Out Access,Exterior Entry
- Has fireplace: No
Interior area
- Total structure area: 2,891
- Total interior livable area: 2,415 sqft
- Finished area above ground: 1,855
- Finished area below ground: 560
Property
Parking
- Parking features: Driveway
- Has uncovered spaces: Yes
Accessibility
- Accessibility features: Accessible Entrance, Accessible Approach with Ramp, Roll-in Shower, Accessible Doors
Features
- Levels: Two
- Stories: 2
- Pool features: None
Lot
- Size: 0.34 Acres
Details
- Additional structures: Above Grade, Below Grade
- Parcel number: 04040414001021
- Zoning: RESIDENTIAL
- Special conditions: Standard
Construction
Type & style
- Home type: SingleFamily
- Architectural style: Ranch/Rambler
- Property subtype: Single Family Residence
Materials
- Vinyl Siding
- Foundation: Block
Condition
- New construction: No
- Year built: 1951
Utilities & green energy
- Sewer: Public Sewer
- Water: Public
Community & HOA
Community
- Subdivision: Goshen
HOA
- Has HOA: No
Location
- Region: Reisterstown
Financial & listing details
- Price per square foot: $166/sqft
- Tax assessed value: $282,800
- Annual tax amount: $3,428
- Date on market: 9/23/2026
- Listing agreement: Exclusive Right To Sell
- Ownership: Fee Simple
Estimated market value
$387,500
$357,000 - $415,000
$2,990/mo
Price history
| Date | Event | Price |
|---|---|---|
| 8/9/2001 | Sold | $149,000+16.4%$62/sqft |
Source: Public Record Report a problem | ||
| 11/9/1993 | Sold | $128,000$53/sqft |
Source: Public Record Report a problem | ||
Public tax history
| Year | Property taxes | Tax assessment |
|---|---|---|
| 2025 | $1,314 -53.2% | $257,300 +11% |
| 2024 | $2,809 +1% | $231,800 +1% |
| 2023 | $2,781 +1% | $229,433 -1% |
| 2022 | $2,752 +1.1% | $231,800 +3.2% |
| 2021 | $2,723 +1.4% | $224,700 +1.4% |
| 2020 | $2,686 +1.4% | $221,600 -1.4% |
| 2019 | $2,648 +1.4% | $224,700 +4.3% |
| 2018 | $2,611 +4.2% | $215,400 +4.2% |
| 2017 | $2,505 +104.6% | $206,667 +4.4% |
| 2016 | $1,224 | $197,933 +4.6% |
| 2015 | $1,224 | $189,200 |
| 2014 | $1,224 | $189,200 |
| 2013 | -- | $189,200 -8.1% |
| 2012 | -- | $205,900 |
| 2011 | -- | $205,900 |
| 2010 | -- | $205,900 -28.8% |
| 2009 | -- | $289,080 +19.2% |
| 2008 | -- | $242,450 +23.8% |
| 2007 | -- | $195,820 +31.3% |
| 2006 | -- | $149,190 +5.9% |
| 2005 | -- | $140,830 +6.3% |
| 2004 | -- | $132,470 +6.7% |
| 2003 | -- | $124,110 +1% |
| 2002 | -- | $122,926 +1% |
| 2001 | -- | $121,743 |
Find assessor info on the county website
Monthly payment
Est. payment
Payment breakdown
Explore the cost of this home by adjusting the details. Changes won't be saved.Climate risks
Neighborhood: 21136
Nearby schools
Schools provided by the listing agent
- District: Baltimore County Public Schools
Source: Bright MLS. This data may not be complete. We recommend contacting the local school district to confirm school assignments for this home.
Similar homes
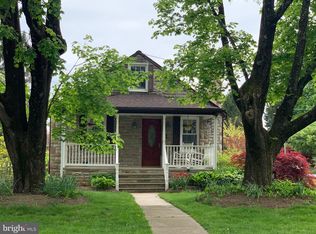
- $414,9004 bd2 ba2k sqft214 Highmeadow Rd, Reisterstown, MD 21136For Sale

 MLS ID #MDBC2174678, DAVE RUNKLE, Iron Valley Real Estate of Central PA. Bright MLS
 - $399,9003 bd2 ba1.8k sqft13304 Old Hanover Rd, Reisterstown, MD 21136For Sale
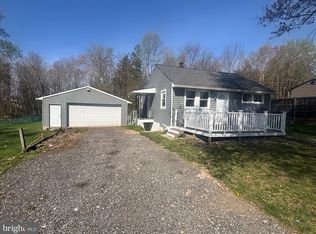 MLS ID #MDBC2171240, Nicole Hoeck, NetRealtyNow.com, LLC. Bright MLS
 - $435,0004 bd3 ba2.3k sqft350 Main St, Reisterstown, MD 21136For Sale
 MLS ID #MDBC2168060, Lee Moreno, Coldwell Banker Realty. Bright MLS
 - $535,0004 bd3 ba2.7k sqft211 Delight Rd, Reisterstown, MD 21136For Sale
 MLS ID #MDBC2175794, Jackie Ovad, Keller Williams Legacy. Bright MLS
 - $440,0004 bd3 ba1.8k sqft13818 Hanover Pike, Reisterstown, MD 21136For SaleMLS ID #MDBC2172402, Brandy Saballos, RLAH @properties. Bright MLS
- $385,0003 bd3 ba1.5k sqft8 Forest Glen Ct, Reisterstown, MD 21136For SaleMLS ID #MDBC2175772, Elliot Ward, Compass. Bright MLS
- $389,9004 bd2 ba1.4k sqft218 Timber Grove Rd, Reisterstown, MD 21136For SaleMLS ID #MDBC2166086, Nick Waldner, Keller Williams Realty Centre. Bright MLS
- $364,9003 bd1 ba1.3k sqft319 Stonecastle Ave, Reisterstown, MD 21136For SaleMLS ID #MDBC2173102, Lauren Bumstead, Berkshire Hathaway HomeServices Homesale Realty. Bright MLS
- $449,9005 bd3 ba2.5k sqft2 Harrod Ct, Reisterstown, MD 21136For SaleMLS ID #MDBC2173824, Maud Shields, Smart Realty, LLC. Bright MLS
- $450,0005 bd2 ba1.5k sqft313 Academy Ave, Reisterstown, MD 21136For SaleMLS ID #MDBC2172644, Shawn Wiseman, Northrop Realty. Bright MLS
- $459,0004 bd4 ba2.7k sqft6 Grosvenor Ct, Reisterstown, MD 21136For SaleMLS ID #MDBC2171582, Gina Gargeu, Century 21 Downtown. Bright MLS
- $500,0004 bd3 ba2.5k sqft14213 Longnecker Rd, Glyndon, MD 21136For SaleMLS ID #MDBC2160174, Chris James, Northrop Realty. Bright MLS
- $439,9004 bd2 ba1.4k sqft17 Delight Rd, Reisterstown, MD 21136For SaleMLS ID #MDBC2153894, Sonya Francis, RE/MAX Solutions. Bright MLS
- $250,0004 bd3 ba2k sqft607 Church Rd, Reisterstown, MD 21136AuctionMLS ID #MDBC2174362, Carley Cooper, Alex Cooper Auctioneers, Inc.. Bright MLS
- $339,0002 bd3 ba1.2k sqft197 Carolstowne Rd, Reisterstown, MD 21136For SaleMLS ID #MDBC2175752, Bob Frey, Hyatt & Company Real Estate LLC. Bright MLS
- $575,0004 bd2 ba1.9k sqft2332 Emory Rd, Reisterstown, MD 21136For SaleMLS ID #MDCR2037128, Patti Spigel, Compass. Bright MLS
- $270,0003 bd3 ba1.4k sqft624 Saint Georges Station Rd, Reisterstown, MD 21136For SaleMLS ID #MDBC2175508, LaWanda Carey, Samson Properties. Bright MLS
- $450,0003 bd4 ba2k sqft402 Kettle Bottom Dr, Reisterstown, MD 21136For SaleMLS ID #MDBC2158286, Bob Chew, Samson Properties. Bright MLS
- $585,0004 bd4 ba3.5k sqft17 Strawhill Ct, Owings Mills, MD 21117For SaleMLS ID #MDBC2175276, Angela Evans, Long & Foster Real Estate, Inc.. Bright MLS
